
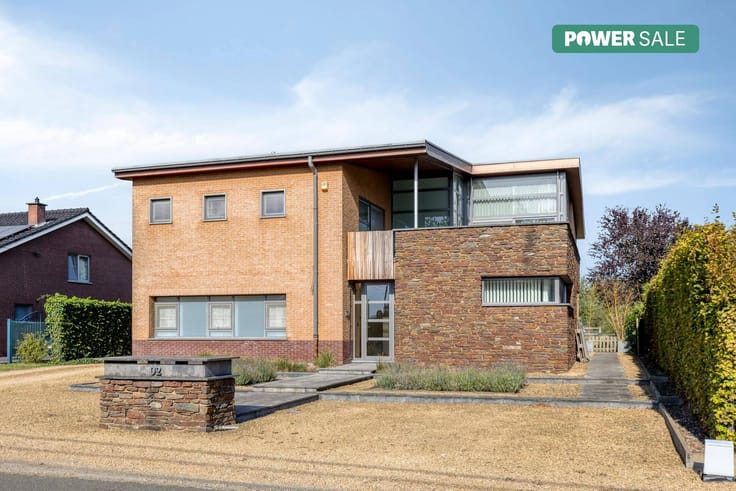


(excl. taxes) 585000€
4 bedrooms 205 square meters

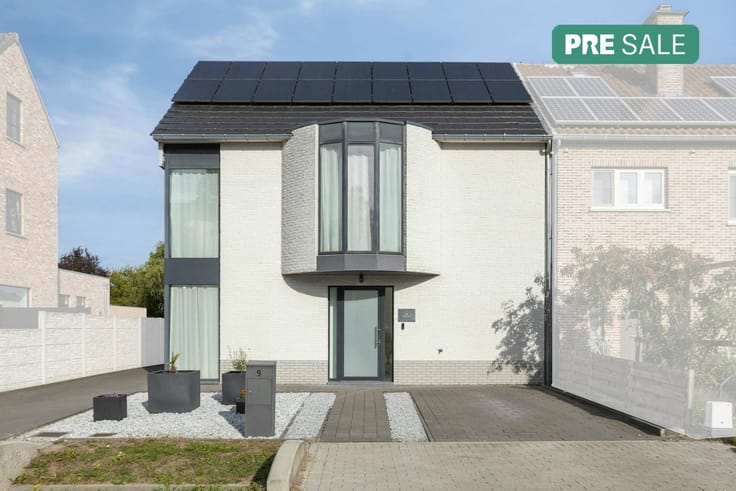
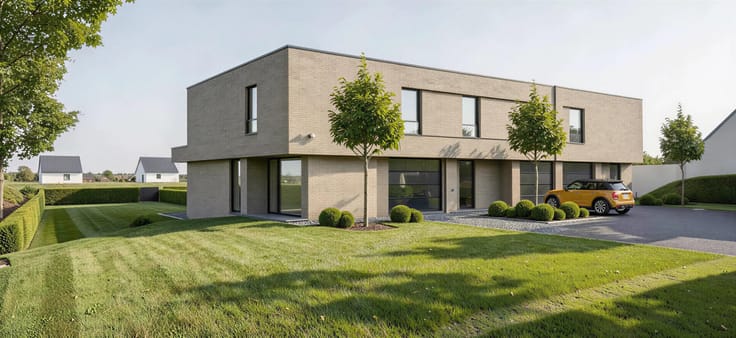
Spacious new-build home on 7a24 in Hasselt - Bokrijk
TEMPORARY PROMOTION: RECEIVE A €10,000 FINISHING BUDGET!
Decide quickly! If you purchase before November 30, you will temporarily receive an additional €10,000 finishing budget on top of your purchase. A unique opportunity to realize your dream home even faster and more luxuriously!
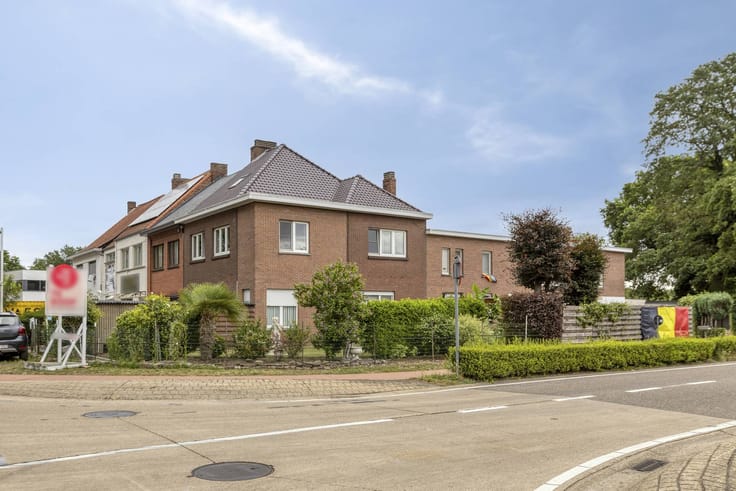
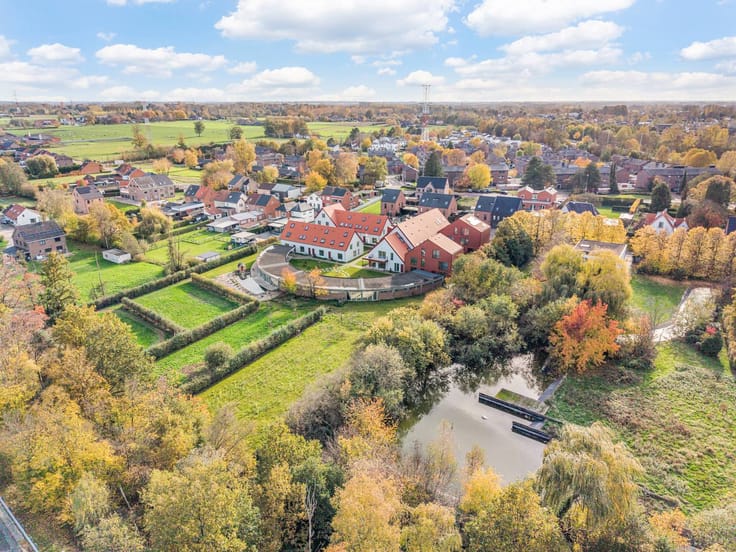



This new home is located in a prime location at Genkersteenweg 503, right on the border between Hasselt and Genk. For those who love greenery, the beautiful Bokrijk domain is within walking distance. Everything you need every day, from schools to shops and supermarkets, is just a stone's throw away. This makes the project the ideal base for families who want to combine comfort with a central location.
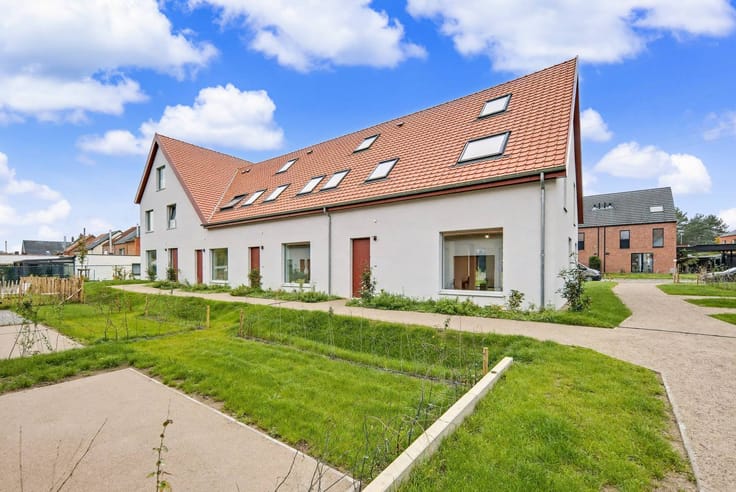
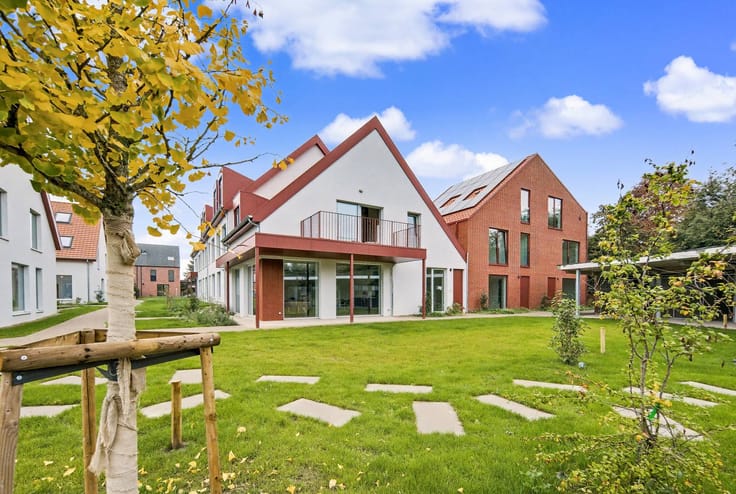
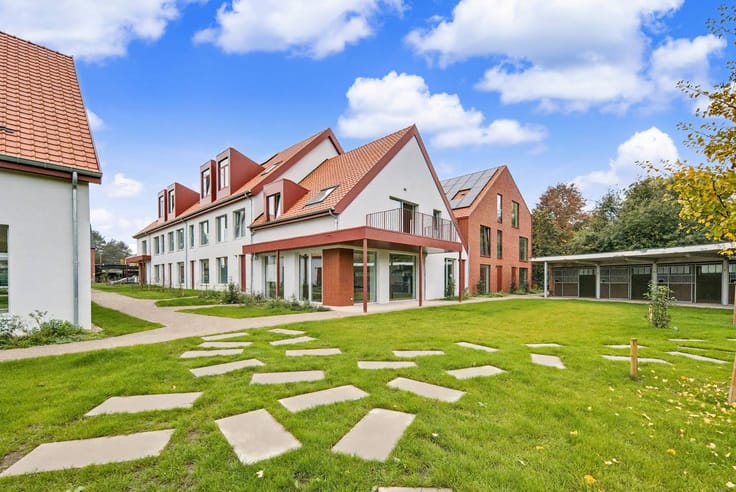
Each home will be equipped with solar panels. In addition to a low energy bill, this BEN home offers a major tax advantage: a complete exemption from property tax for the first 5 years. The project consists of two semi-open and one closed buildings. Note: Lot 1 has already been sold!
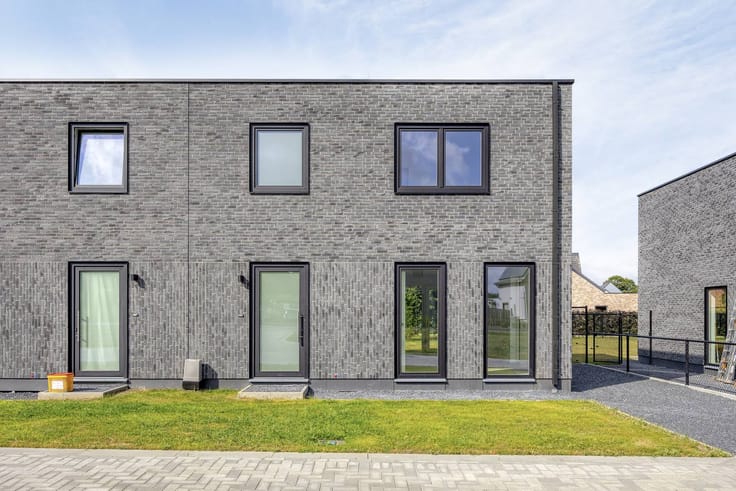
This property description concerns the semi-detached building on Lot 3.
The house will be delivered hull plus, which offers you the opportunity to complete the interior finish to your own taste. For the quick decision maker, purchasing below the reduced 6% VAT rate is possible (if the conditions are met).
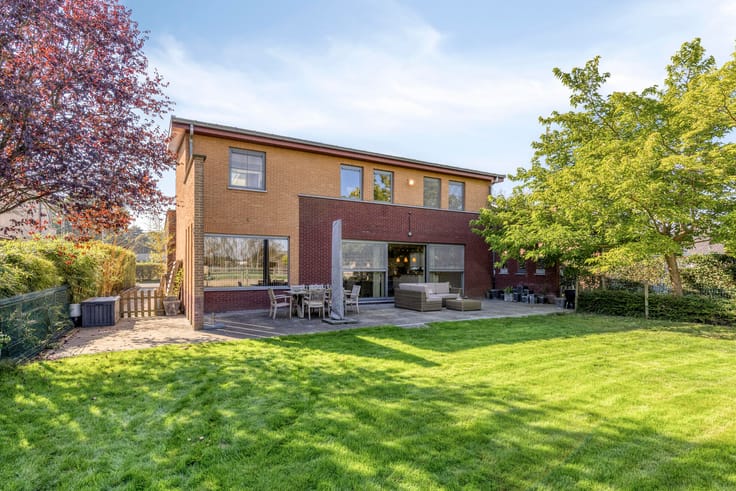
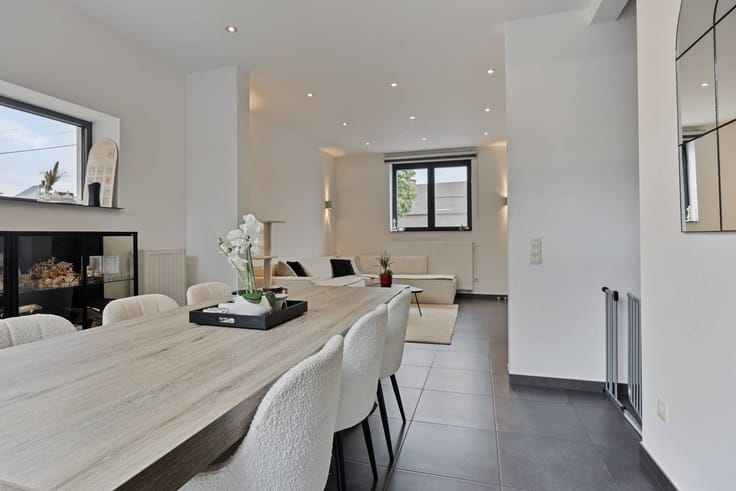
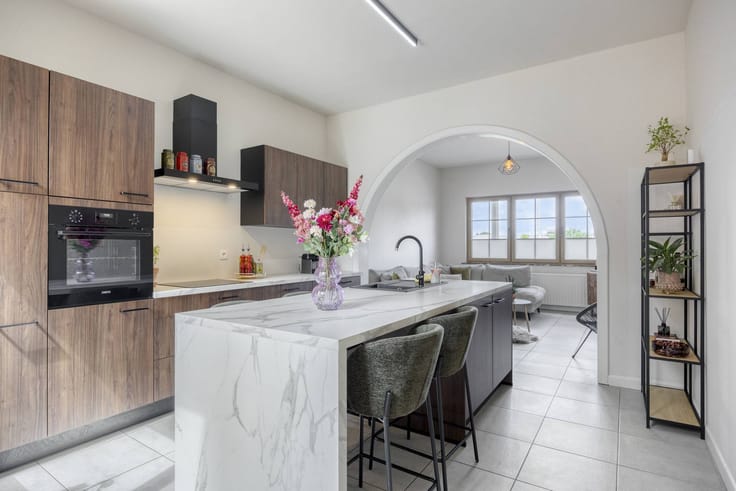
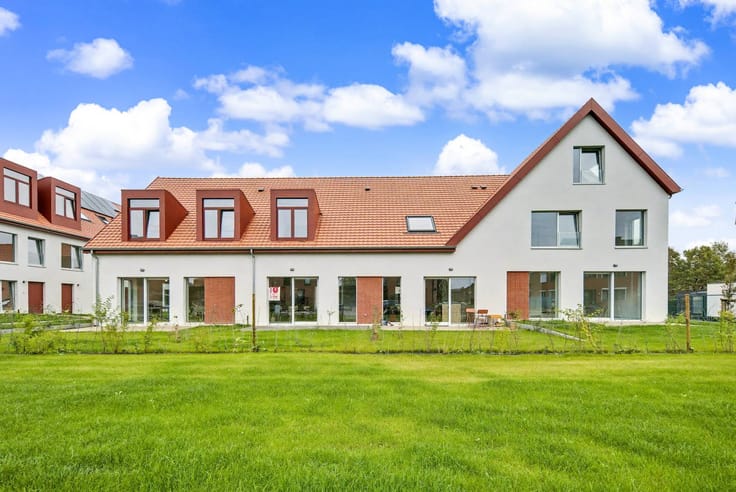
The house excels in space with a living area of 205 m² on a plot of 7a 24ca. An absolute asset: the large garden, front yard, driveway and terrace will be fully finished and built. Inside, you can enjoy a bright living space with an open kitchen and an indoor garage on the ground floor. The first floor offers space for up to 4 spacious bedrooms.
Luxury, space and a landscaped outdoor environment in one: a unique opportunity for sustainable and strategically located real estate!
Advantages:
- Energy efficient living: Built as Nearly Energy Neutral (BEN) for very low consumption.
- Modern architecture: Sleek and timeless design with attention to detail and quality materials.
- Customised finish: Casco+ delivery for complete freedom in interior design.
- Ready to move in outside: The garden, front yard, driveway and terrace are completely built for you.
- Space: large plots with a spacious living area.
Would you like more information or would you like to take advantage of the promotion? Get in touch soon!
Register of measures: no
| Building price excluding VAT | €585,000 |
|---|
| Building condition | First occupation |
|---|---|
| Immovable heritage | No |
| Number of frontages | 3 |
| Covered parking spaces | 1 |
| Surroundings type | Urban |
| Asbestos certificate is available | Not specified |
| Usable floor area | 205 square meters |
|---|---|
| Living room | Yes |
| Bedrooms | 4 |
| Dressing room | No |
| Bathrooms | 1 |
| Office | No |
| Furnished | No |
| Surface of the plot | 724 square meters |
|---|---|
| Terrace | Yes |
| Primary energy consumption | Not specified |
|---|---|
| EPC/EPC label | A+ |
| Renovation works mandatory | No |
| Unique code EPB certificate | 2BS-2025-0975 |
| CO₂ emission | Not specified |
| Yearly theoretical total energy consumption | Not specified |
| Valid electricity inspection certificate | No |
| E-level (overall energy performance) | 10 |
| Summons: No judicial remedy or administrative measure imposed | No |
|
Flemish register of measures consulted
|
Not specified |
| Separate meter for electricity | Yes |
| Separate meter for water | Yes |
| Valid flood certificate | Yes |
| Photovoltaic solar panels | Yes |
| Thermic solar panels | No |
| Common water heater | No |
| Double glazing | No |
| Building permit | Yes |
|---|---|
| Type of building | House |
| Cadastral Plan | Not specified |
| Right of first refusal for the tenant | Not specified |
| Allotment permit | No |
| Preemption right | No |
| Proceedings for breach of planning regulations | No |
| Most recent urban development zoning | Not specified |
| Flood zone type | Non flood zone |
|
P-score
|
A |
|
G-score
|
A |
| Latest land use designation | Living area (residential, urban or rural) |
Asked price excluding VAT and excl. notary fees (excluding eventual registration fees)
| Price | 585000 € |
|---|---|
| Tenement building | Yes |
|
|
|




| Address |
96 Thonissenlaan
3500 - Hasselt |
|---|---|
| Website |
|
| External reference | D3500-26147-K |
Get in touch