
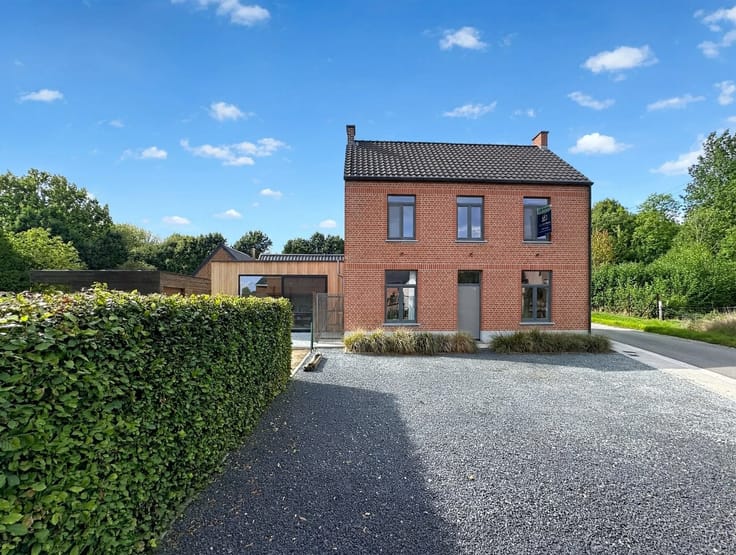


599000€
4 bedrooms 258 square meters

New home (2022) – EPC B, radiant floor heating
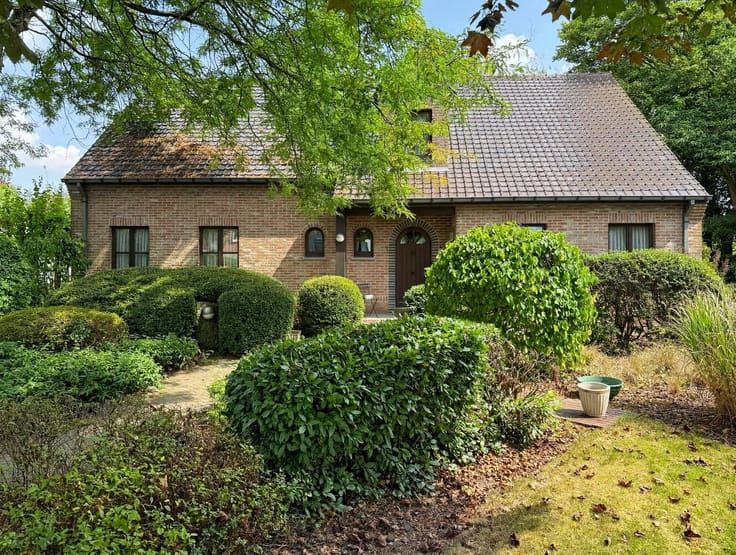
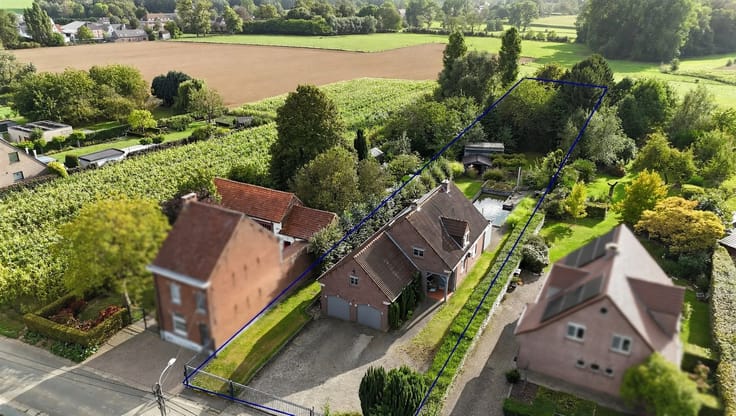
This newly built home from 2022 is situated on a beautiful lot measuring 21a02ca. All major construction work has already been completed. All that’s left is for you to finish the home according to your own taste and budget. This way, you’ll have a modern, energy-efficient home with an underground garage, underfloor heating with a heat pump, and an EPC rating of B—all of which you can customize to your liking.
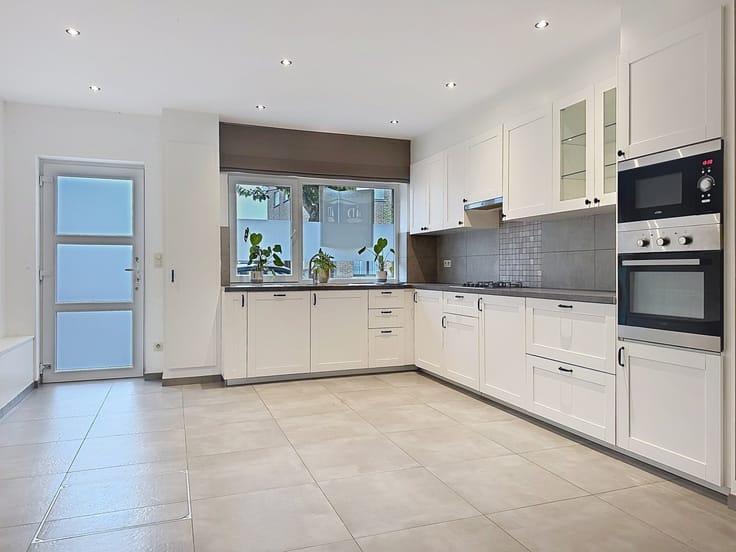
The spacious driveway leads to the underground garage with basement storage. Inside, the home opens up to a light-filled living area with an open kitchen featuring an island, which opens directly onto the spacious garden.
LAYOUT
Basement
·Garage with driveway
·Basement storage
Ground Floor
·Entrance hall with separate restroom
·Living room and dining area
·Open kitchen with island
·Laundry room
·Spacious garden
First Floor
·3 bedrooms
·Bathroom with shower and toilet (bathtub and sink to be installed)
·Fixed staircase to the attic, with potential for additional storage or extra rooms
HIGHLIGHTS
·Recently built (2022) with an EPC rating of B
·Underfloor heating with a heat pump
·Double-glazed windows throughout
·Electric screens on the ground floor
·Electrical system up to code
·Underground garage and basement
·Spacious lot of 21a02ca
STILL TO BE COMPLETED
Driveway, patio, garden fence, baseboards, interior doors, bathtub and sink, and lighting. The structural work, utilities, and all major construction are fully complete.
Interested? Contact Immo Dellaert for more information or to schedule a visit.
| Construction year | 2022 |
|---|---|
| Building condition | Good |
| Immovable heritage | Not specified |
| Number of frontages | 4 |
| Covered parking spaces | 4 |
| Outdoor parking spaces | 4 |
| Asbestos certificate is available | Not specified |
| Usable floor area | 258 square meters |
|---|---|
| Kitchen type | Installed |
| Bedrooms | 4 |
| Dressing room | No |
| Bathrooms | 1 |
| Toilets | 2 |
| Professional space | No |
| Basement | Yes |
| Attic | Yes |
| Furnished | No |
| Armored door | No |
| Surface of the plot | 2102 square meters |
|---|---|
| Width of the lot on the street | meters |
| Connection to sewer network | Connected |
| Gas, water & electricity | Yes |
| Elevator | No |
|---|---|
| Secure access / alarm | No |
| Armored door | No |
| Air conditioning | No |
| TV cable | Yes |
| Jacuzzi | No |
| Sauna | No |
| Swimming pool | No |
| Internet | No |
| Primary energy consumption | 188 kilowatt hour per square meters |
|---|---|
| EPC/EPC label | B |
| Renovation works mandatory | No |
| Unique code EPB certificate | 0003980556-RES-1 |
| CO₂ emission | 1000 kg CO₂/m² |
| Yearly theoretical total energy consumption | 48378 kWh/year |
| Valid electricity inspection certificate | Yes |
| Conformity certification for fuel tanks | Not specified |
| Summons: No judicial remedy or administrative measure imposed | Not specified |
|
Flemish register of measures consulted
|
Yes |
| Separate meter for electricity | Yes |
| Separate meter for gas | Yes |
| Separate meter for water | Yes |
| Valid flood certificate | Yes |
| Heat pump | No |
| Double glazing | Yes |
| Building permit | Yes |
|---|---|
| Cadastral Plan | Not specified |
| Right of first refusal for the tenant | Not specified |
| Allotment permit | Yes |
| Preemption right | Not specified |
| Most recent urban development zoning | Not specified |
| Flood zone type | Non flood zone |
|
P-score
|
A |
|
G-score
|
A |
Asked price excluding notary fees (excluding eventual registration fees)
| Price | 599000 € |
|---|---|
| Cadastral income | 1343 € |
| Tenement building | No |
|
|
|





| Address |
Faliestraat 101
9620 - Zottegem |
|---|---|
| External reference | 50 - MD/015 |
Get in touch