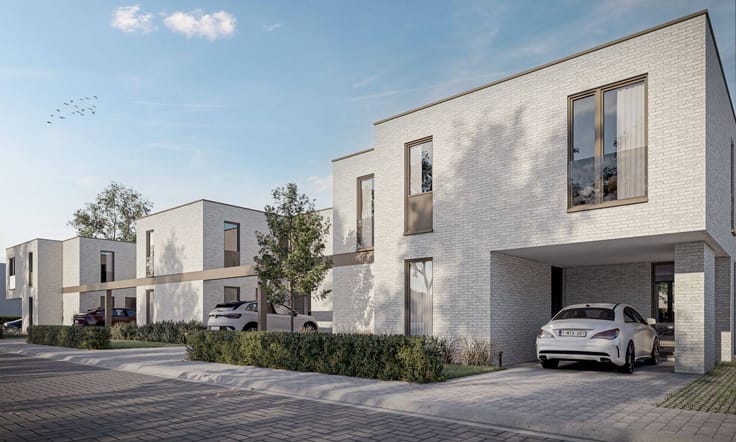


(excl. taxes) 427500€
3 bedrooms

House in Heusden-Zolder - Dorpshof: Lot 01
Unfortunately we did not receive an English translation for this text.
Fr :
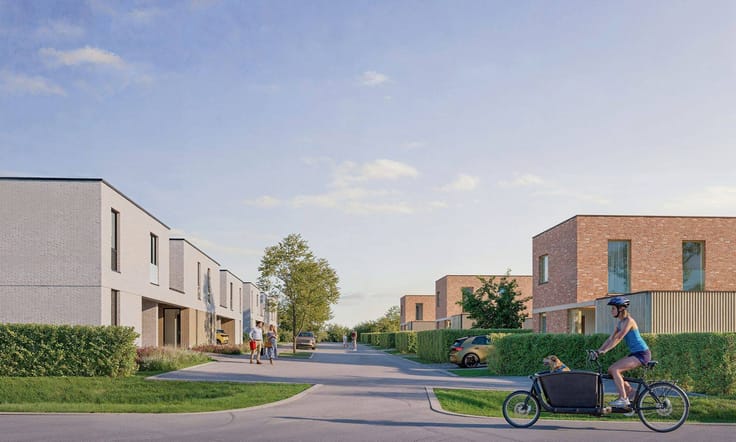
Un quartier résidentiel verdoyant et idéal pour les enfants .
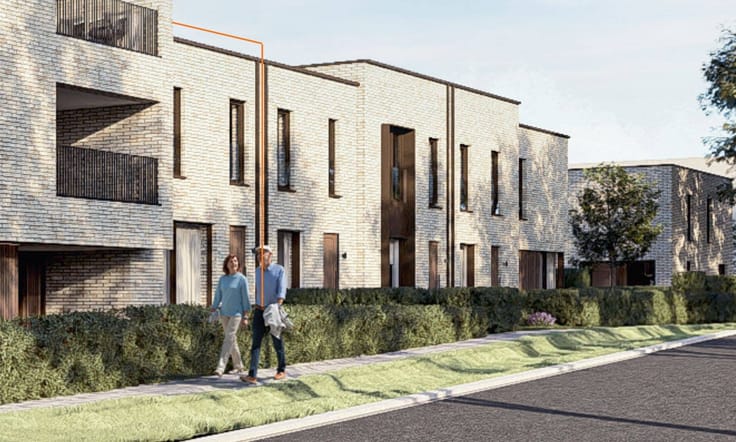
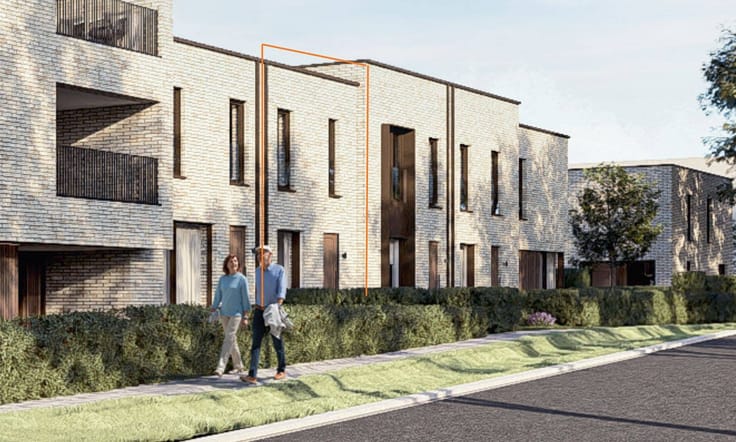
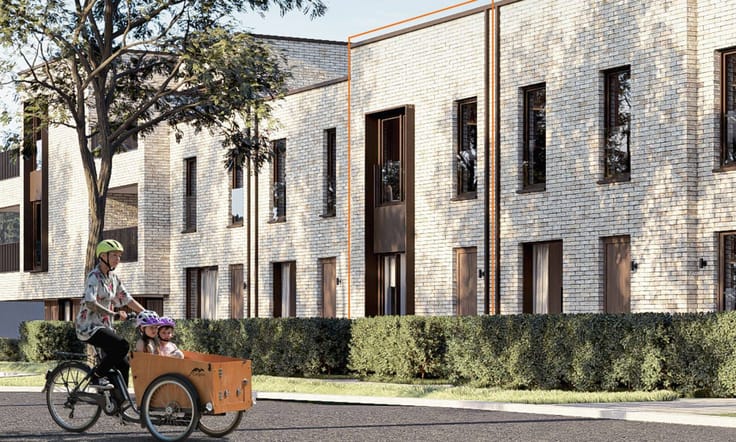
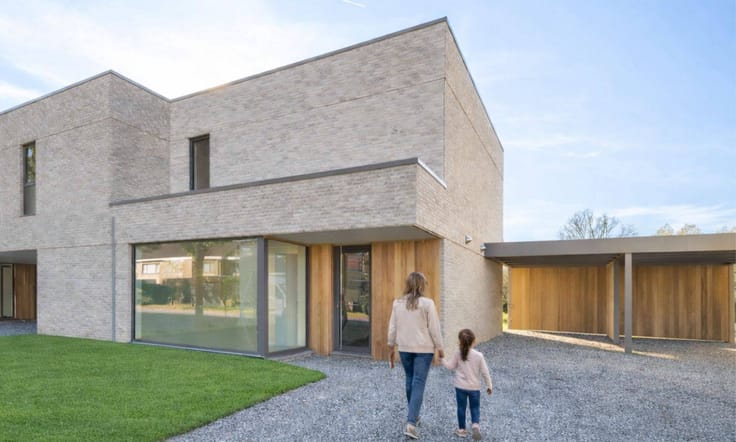
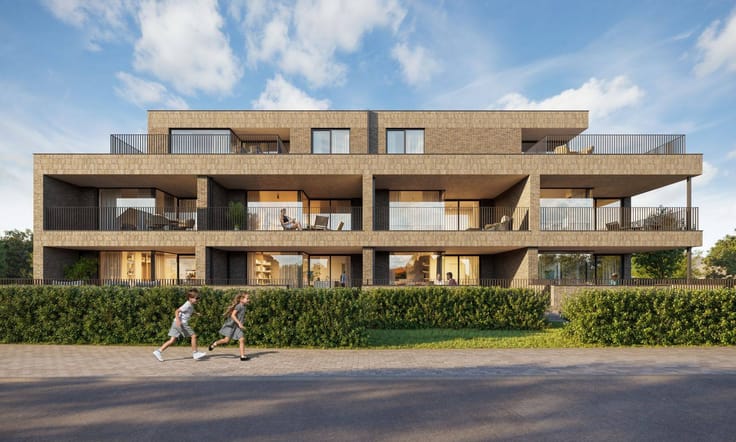
Dorpshof , situé à Heusden-Zolder , est un tout nouveau quartier résidentiel où vous et votre famille aurez peut-être bientôt le bonheur de vivre. Verdoyant et idéal pour les enfants, ce quartier se compose de maisons modernes, à deux pas du centre de Zolder, d'écoles, de supermarchés et de l'E314.
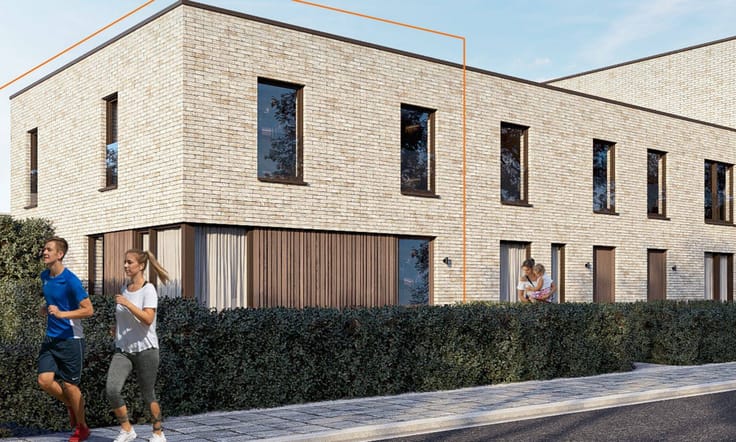
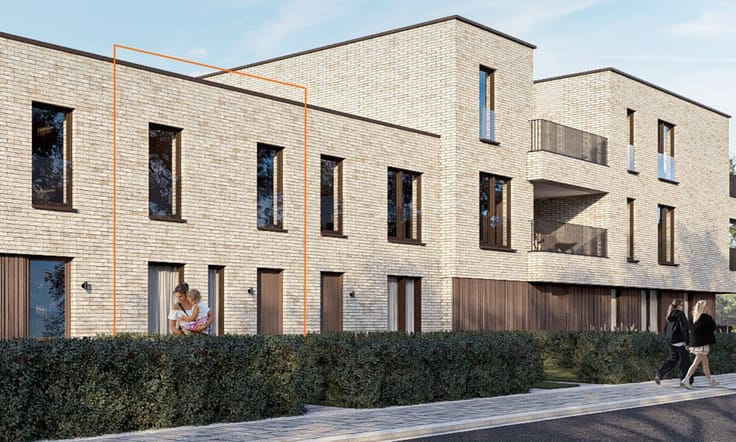
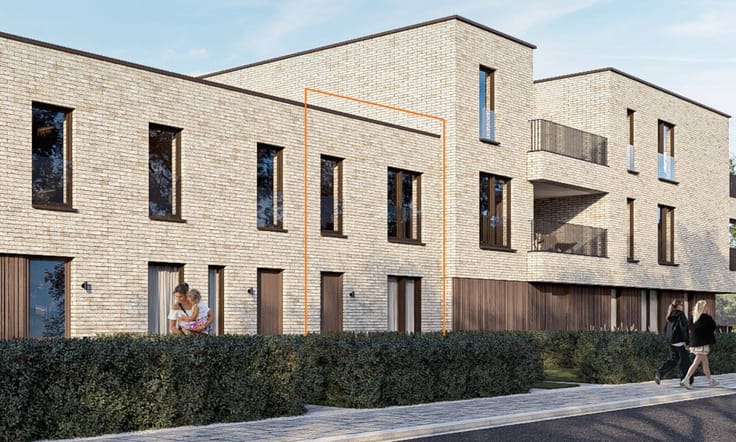
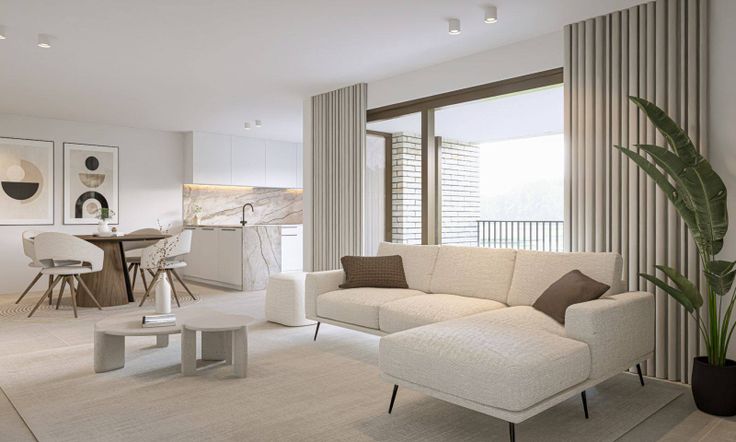
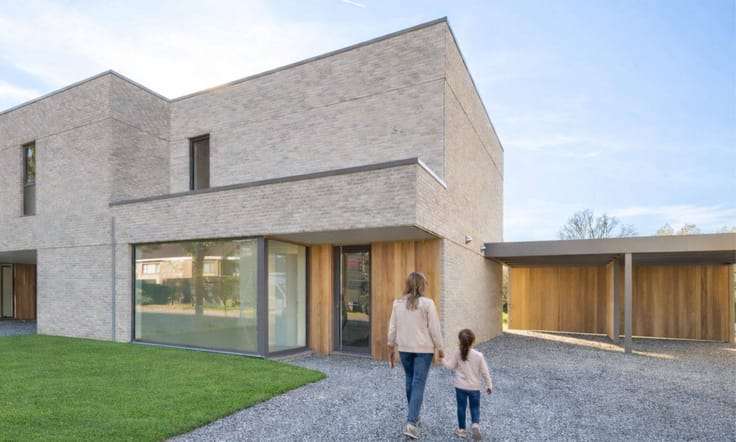
Nous y construisons pour l'instant 2 maisons 3 façades écoénergétiques au style moderne, qui conviendront parfaitement à votre famille. Les grandes baies vitrées vous permettront de profiter d'une luminosité maximale. Par ailleurs, toutes les maisons sont Quasi Zéro Énergie, sont équipées d'une pompe à chaleur et disposent de 3 chambres à coucher, d'une cuisine et d'une salle de bains aménagées, d'un superbe jardin et d'un carport.
Vous vous verriez bien vivre à Dorpshof? Contactez notre Sales Consultant sans engagement et demandez dès à présent une brochure.
Nl :
Ontdek deze stijlvolle halfopen nieuwbouwwoning met zadeldak in de groene woonbuurt Dorpshof in Heusden-Zolder. Met 3 slaapkamers en een perceel van 369 m² biedt deze woning alle ruimte voor comfortabel gezinswonen. De hedendaagse architectuur, doordachte indeling en grote raampartijen zorgen voor een lichtrijke en aangename leefomgeving. Dankzij het energiezuinige EPC A-label en de duurzame technieken geniet je van een toekomstgerichte woning met een laag energieverbruik. Dorpshof combineert een rustige, kindvriendelijke omgeving met een centrale ligging op wandel- en fietsafstand van het centrum, winkels, scholen en restaurants. Ook de E314 bereik je in slechts enkele minuten. Een berging, carport en bovengrondse parkeerplaats zijn inbegrepen.
| Building price excluding VAT | €427,500 |
|---|
| Property name | Lot 01 |
|---|---|
| Immovable heritage | Not specified |
| Outdoor parking spaces | 2 |
| Asbestos certificate is available | Not specified |
| Bedrooms | 3 |
|---|---|
| Bathrooms | 1 |
| Surface of the plot | 369 square meters |
|---|
| Primary energy consumption | Not specified |
|---|---|
| EPC/EPC label | A |
| Renovation works mandatory | No |
| EPC description | Energy label for this property in the Flemish region: A |
| Unique code EPB certificate | Not specified |
| CO₂ emission | Not specified |
| Yearly theoretical total energy consumption | Not specified |
| Valid electricity inspection certificate | Not specified |
| Summons: No judicial remedy or administrative measure imposed | Not specified |
|
Flemish register of measures consulted
|
Not specified |
| Valid flood certificate | Not specified |
| Double glazing | Yes |
| Building permit | Not specified |
|---|---|
| Type of building | House |
| Cadastral Plan | Not specified |
| Right of first refusal for the tenant | Not specified |
| Allotment permit | Not specified |
| Preemption right | Not specified |
| Most recent urban development zoning | Not specified |
|
P-score
|
A |
|
G-score
|
Not specified |
Asked price excluding VAT and excl. notary fees (excluding eventual registration fees)
| Price | 427500 € |
|---|---|
| Tenement building | No |
|
|
|


| Address |
Broekermolenplein 2
3500 - Hasselt |
|---|---|
| Website |
|
| Agent's name | INGE VANCLUYSEN |
| [email protected] | |
| Phone number |
|
| External reference | S0221-02-0001 |
Get in touch