

(excl. taxes) 377000€
3 bedrooms

House in Heusden-Zolder - Dorpshof: Lot 06
Unfortunately we did not receive an English translation for this text.
Fr :
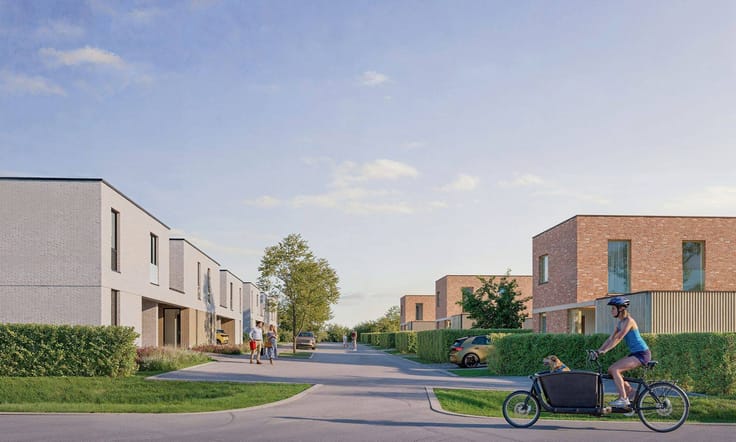
Un quartier résidentiel verdoyant et idéal pour les enfants .
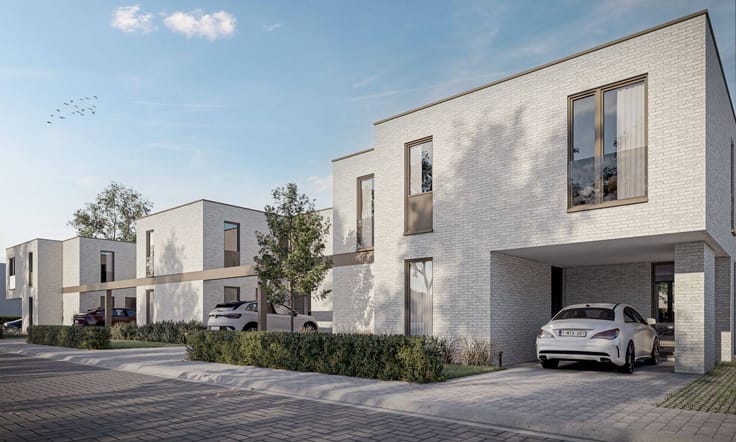
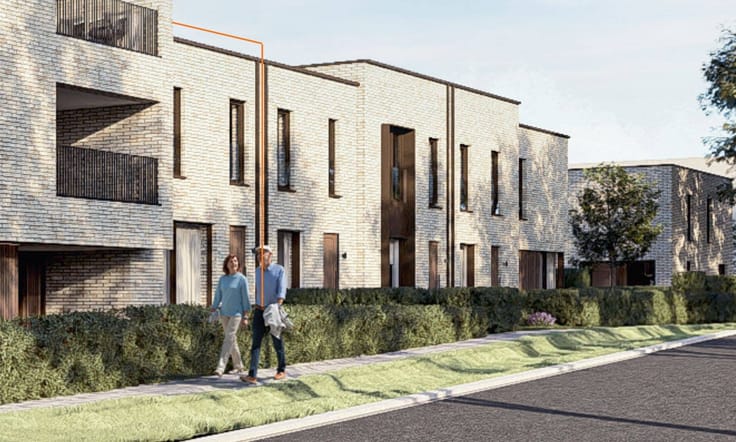
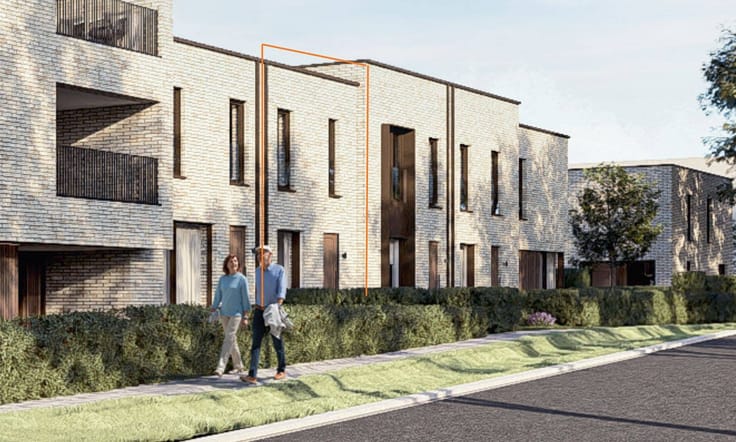
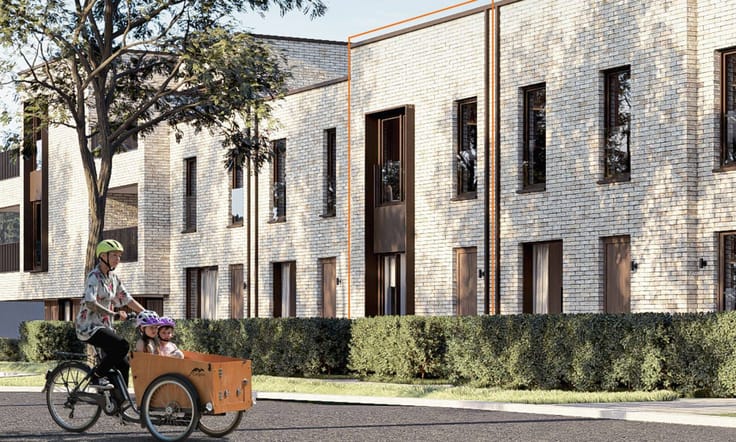
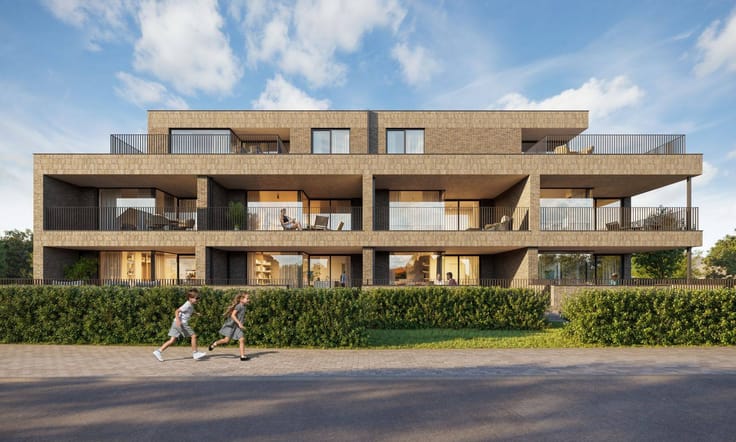
Dorpshof , situé à Heusden-Zolder , est un tout nouveau quartier résidentiel où vous et votre famille aurez peut-être bientôt le bonheur de vivre. Verdoyant et idéal pour les enfants, ce quartier se compose de maisons modernes, à deux pas du centre de Zolder, d'écoles, de supermarchés et de l'E314.
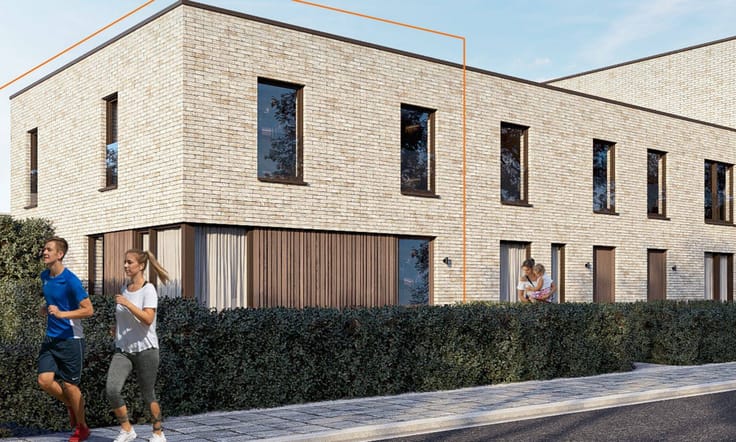
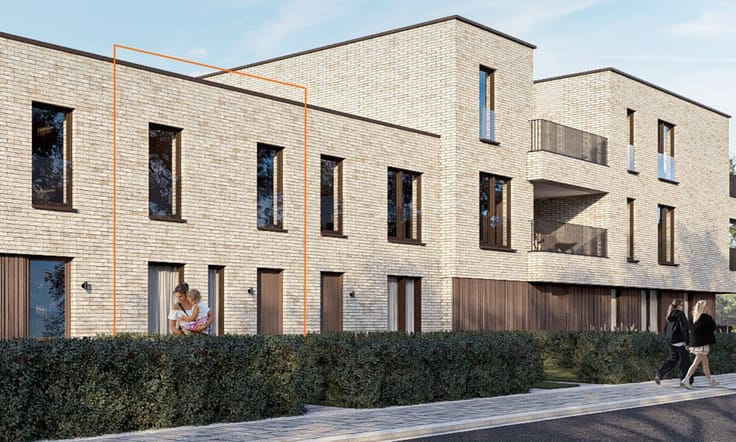
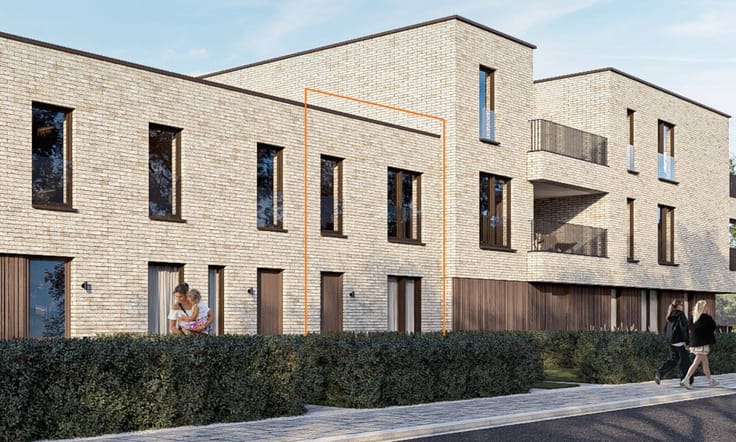
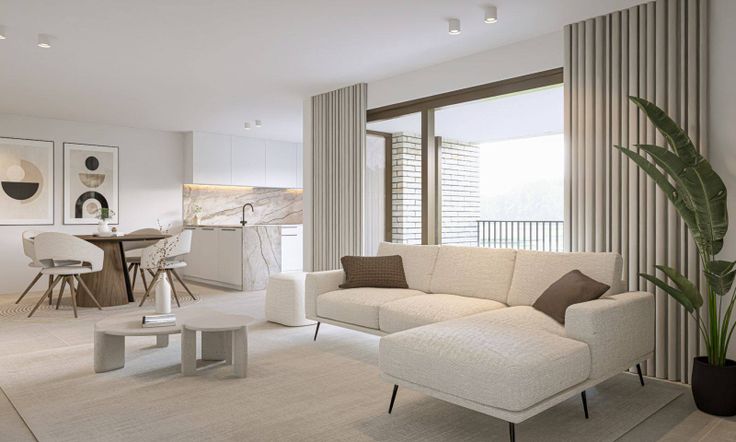
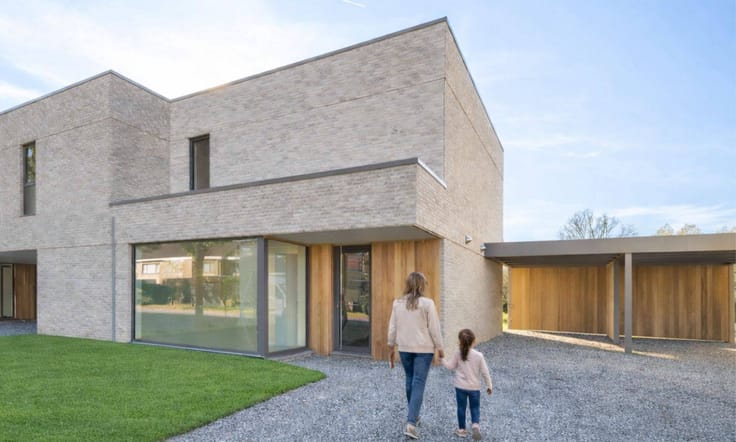
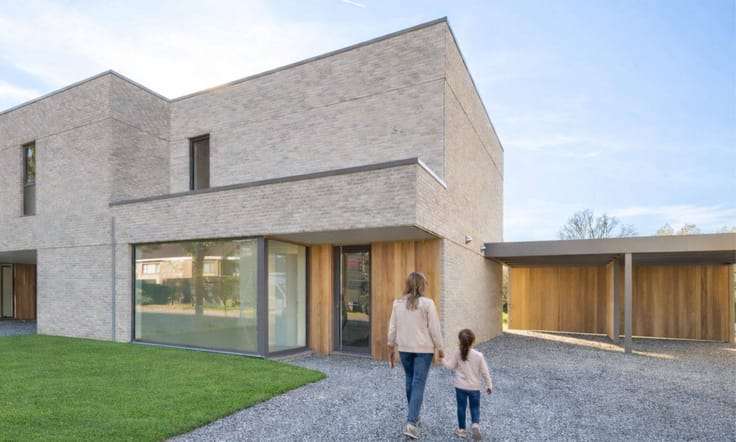
Nous y construisons pour l'instant 2 maisons 3 façades écoénergétiques au style moderne, qui conviendront parfaitement à votre famille. Les grandes baies vitrées vous permettront de profiter d'une luminosité maximale. Par ailleurs, toutes les maisons sont Quasi Zéro Énergie, sont équipées d'une pompe à chaleur et disposent de 3 chambres à coucher, d'une cuisine et d'une salle de bains aménagées, d'un superbe jardin et d'un carport.
Vous vous verriez bien vivre à Dorpshof? Contactez notre Sales Consultant sans engagement et demandez dès à présent une brochure.
Nl :
Ontdek deze stijlvolle halfopen nieuwbouwwoning in moderne stijl in de groene woonbuurt Dorpshof in Heusden-Zolder. Met 3 slaapkamers en een perceel van 310 m² biedt deze woning een ideale mix van ruimte, comfort en hedendaags woonplezier. De strakke architectuur, praktische indeling en grote raampartijen zorgen voor een lichtrijke leefruimte met een aangenaam open karakter. Dankzij het energiezuinige EPC A-label en de duurzame technieken woon je hier zorgeloos en volledig klaar voor de toekomst. Dorpshof combineert een rustige, kindvriendelijke omgeving met een centrale ligging op wandel- en fietsafstand van het centrum, terwijl ook winkels, scholen, restaurants en de E314 vlot bereikbaar zijn. Een berging en bovengrondse parkeerplaats zijn inbegrepen. *Oppervlakte grond: 284 m² + 26 m² parking
| Building price excluding VAT | €377,000 |
|---|
| Property name | Lot 06 |
|---|---|
| Immovable heritage | Not specified |
| Outdoor parking spaces | 1 |
| Asbestos certificate is available | Not specified |
| Bedrooms | 3 |
|---|---|
| Bathrooms | 1 |
| Surface of the plot | 310 square meters |
|---|
| Primary energy consumption | Not specified |
|---|---|
| EPC/EPC label | A |
| Renovation works mandatory | No |
| EPC description | Energy label for this property in the Flemish region: A |
| Unique code EPB certificate | Not specified |
| CO₂ emission | Not specified |
| Yearly theoretical total energy consumption | Not specified |
| Valid electricity inspection certificate | Not specified |
| Summons: No judicial remedy or administrative measure imposed | Not specified |
|
Flemish register of measures consulted
|
Not specified |
| Valid flood certificate | Not specified |
| Double glazing | Yes |
| Building permit | Not specified |
|---|---|
| Type of building | House |
| Cadastral Plan | Not specified |
| Right of first refusal for the tenant | Not specified |
| Allotment permit | Not specified |
| Preemption right | Not specified |
| Most recent urban development zoning | Not specified |
|
P-score
|
A |
|
G-score
|
Not specified |
Asked price excluding VAT and excl. notary fees (excluding eventual registration fees)
| Price | 377000 € |
|---|---|
| Tenement building | No |
|
|
|


| Address |
Broekermolenplein 2
3500 - Hasselt |
|---|---|
| Website |
|
| Agent's name | INGE VANCLUYSEN |
| [email protected] | |
| Phone number |
|
| External reference | S0221-02-0006 |
Get in touch