


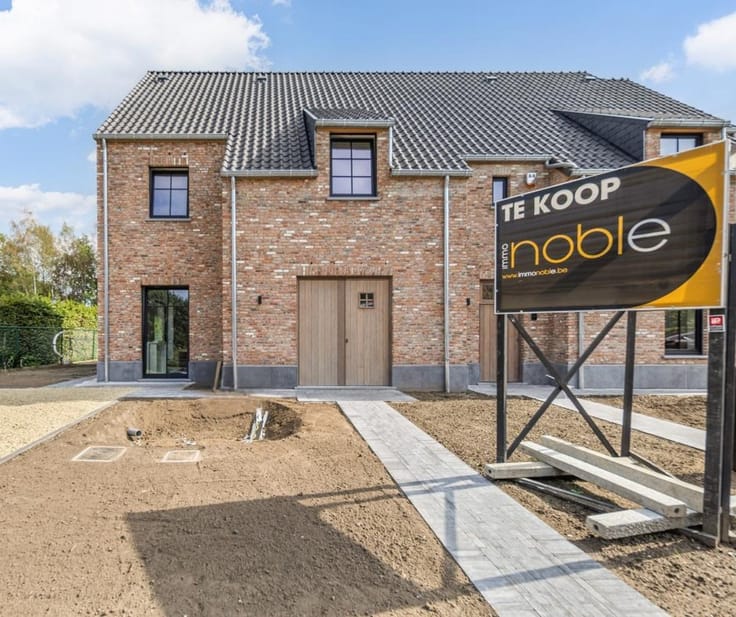
House for sale
420000€
3 bedrooms 186 square meters
Immoweb code : 21994405

Immoweb code : 21994405
Overview
3 bedrooms
1 bathroom
186
square meters
livable space
949
square meters
of land
Description
House
Looking for a spacious home with potential for expansion? This home, located on Bieststraat in Heusden-Zolder, offers plenty of potential!
The ground floor features a spacious, light-filled living area, a kitchen, a practical storage room, three bedrooms, and a renovated bathroom. The home also includes an in-house garage and an exceptionally spacious basement.
The home also scores well in terms of energy efficiency thanks to its EPC rating of B, 30 solar panels, and newly replaced windows (2020). Furthermore, the home is equipped with air conditioning.
The first floor is currently unfinished and offers the possibility of creating additional bedrooms or an extra living area. Even a granny flat is a possibility here!
All of this on a beautiful lot measuring no less than 9a49ca.
A home offering space, comfort, and countless possibilities to customize entirely to your liking!
Would you like more information? Feel free to contact us at [email protected] or +32 472 95 78 44.
| Construction year | 1987 |
|---|---|
| Building condition | Good |
| Immovable heritage | Not specified |
| Number of frontages | 4 |
| Covered parking spaces | 2 |
| Asbestos certificate is available | Yes |
| Usable floor area | 186 square meters |
|---|---|
| Kitchen type | Semi equipped |
| Bedrooms | 3 |
| Dressing room | No |
| Bathrooms | 1 |
| Toilets | 2 |
| Professional space | No |
| Basement | Yes |
| Attic | Yes |
| Furnished | No |
| Armored door | No |
| Surface of the plot | 949 square meters |
|---|---|
| Gas, water & electricity | No |
| Terrace | Yes |
| Primary energy consumption | 193 kilowatt hour per square meters |
|---|---|
| EPC/EPC label | B |
| Renovation works mandatory | No |
| Unique code EPB certificate | Not specified |
| CO₂ emission | Not specified |
| Yearly theoretical total energy consumption | Not specified |
| Valid electricity inspection certificate | No |
| Conformity certification for fuel tanks | Yes, conform |
| Summons: No judicial remedy or administrative measure imposed | Not specified |
|
Flemish register of measures consulted
|
Not specified |
| Valid flood certificate | Not specified |
| Heat pump | Yes |
| Double glazing | Yes |
| Building permit | Yes |
|---|---|
| Cadastral Plan | Not specified |
| Right of first refusal for the tenant | Not specified |
| Allotment permit | Yes |
| Preemption right | Not specified |
| Most recent urban development zoning | |
| Flood zone type | Non flood zone |
|
P-score
|
A |
|
G-score
|
A |
| Latest land use designation | Living area (residential, urban or rural) |
Asked price excluding notary fees (excluding eventual registration fees)
| Price | 420000 € |
|---|---|
| Tenement building | No |
|
|
|
Immo Noble (IPI 509732)
| Address |
Kuringersteenweg 517
3511 - Kuringen |
|---|---|
| Website |
|
| External reference | 107 - 1338 |
Get in touch