
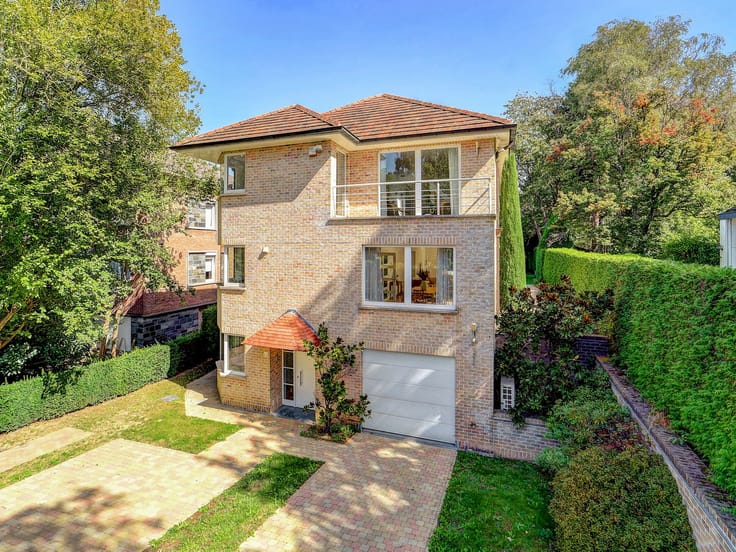


776000€
4 bedrooms 188 square meters

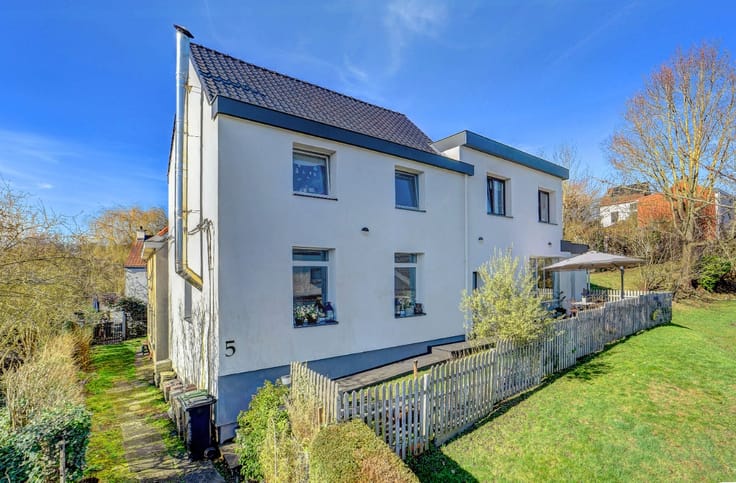
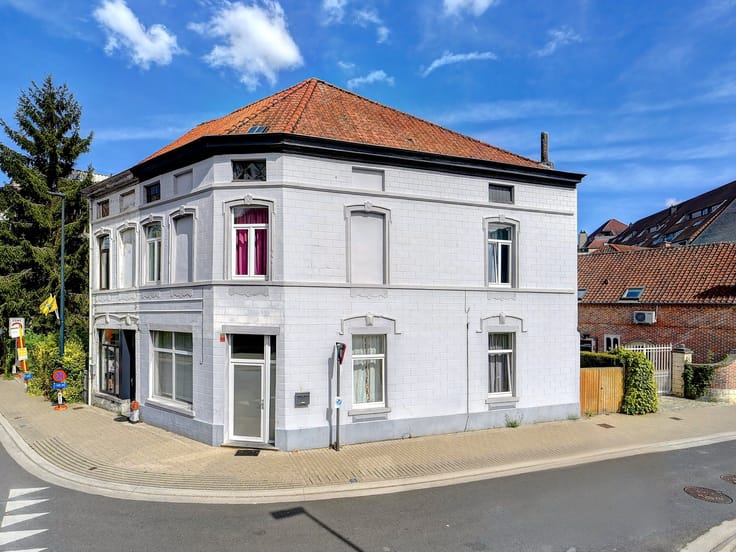
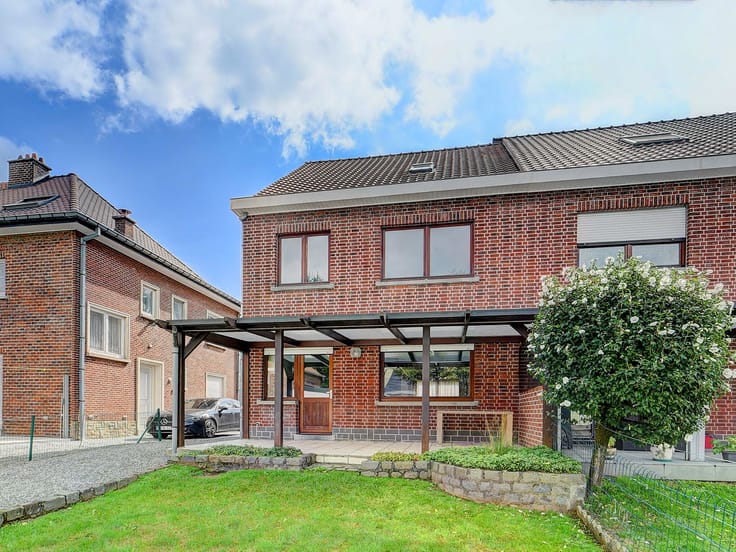
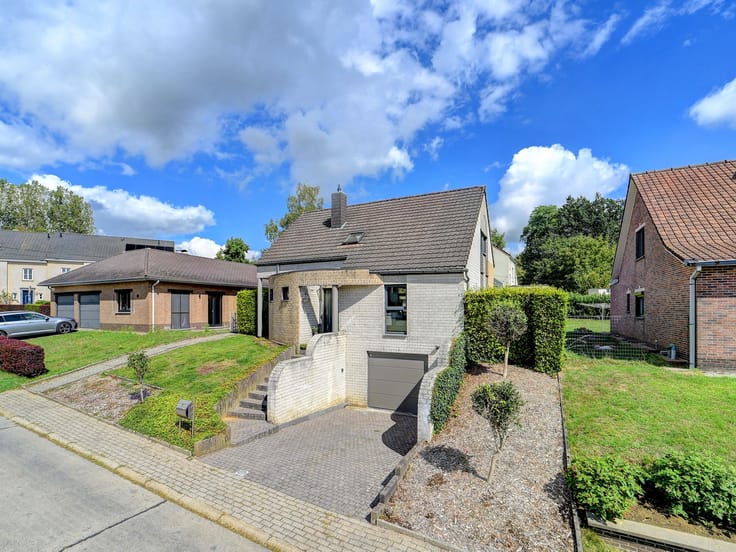
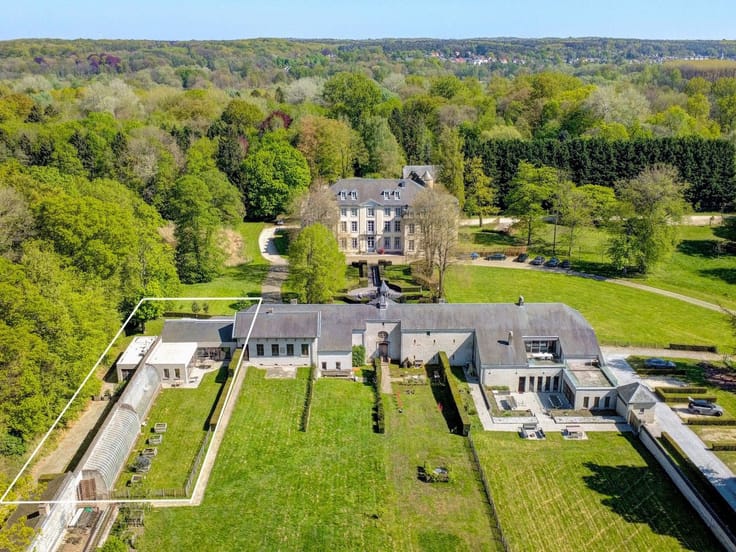
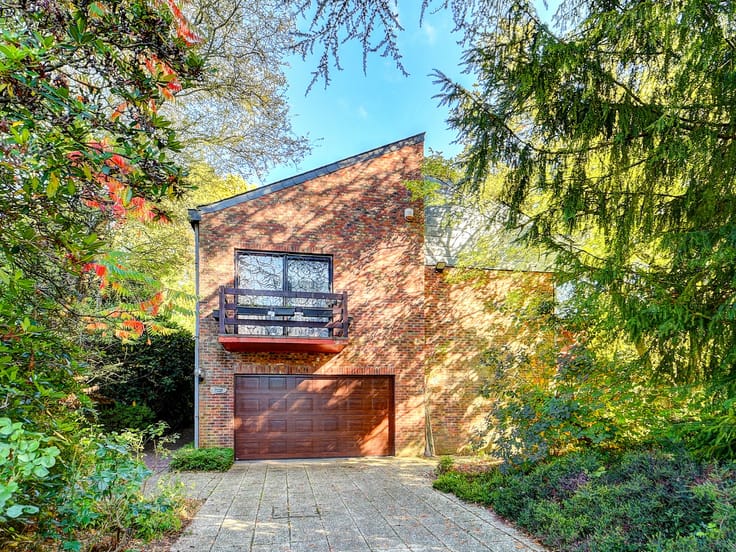
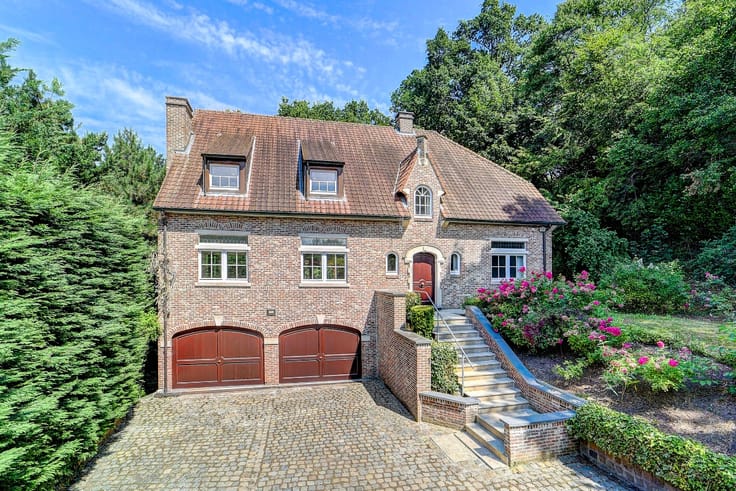
Renovated house in a historic castle estate in Huldenberg
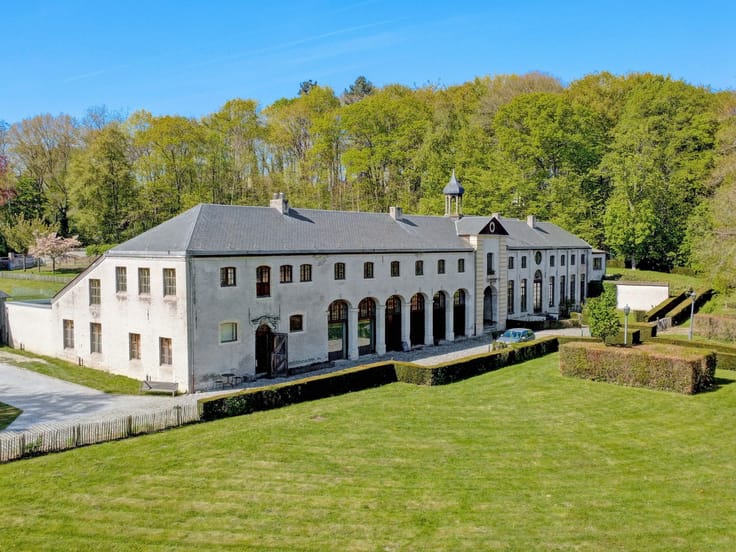
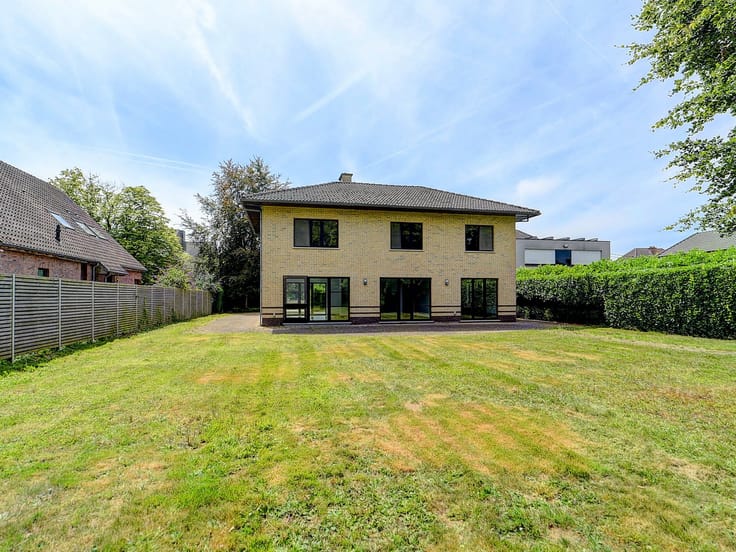
For sale: exclusive semi-detached home located on a stunning castle estate in Huldenberg, where peace, nature and breathtaking water views come together.
Fully renovated in 2020, this move-in-ready property offers the perfect blend of character, generous living space and contemporary comfort.
With an EPC rating of B, you will also benefit from energy-efficient living and lower energy costs.
Surrounded by woodland and greenery, the property still enjoys excellent access to major roads and public transport.
Layout:
The entrance hall leads into a spacious and light-filled 60 m² living area, where the decorativefireplace creates a warm and inviting atmosphere.
The fully equipped kitchen is complemented by a practical utility room, providing ample additional storage space.
The property further offers four comfortable bedrooms (16 m², 14.5 m², 13 m² and 9 m²) and two fully fitted bathrooms.
Finally, the home features a spacious cellar, the option to purchase a garage within the same complex, and an impressive 85 m² rooftop terrace with panoramic views over the castle estate—an exceptional place to relax and enjoy the peaceful surroundings.
Take a look at the virtual tour via the link: http://vt8.eu/Immpuls_Lin1/
Interested? Contact us at 02 688 06 68 or via [email protected]
| Construction year | 1961 |
|---|---|
| Building condition | First occupation |
| Immovable heritage | Not specified |
| Number of frontages | 3 |
| Virtual visit |
|
| Asbestos certificate is available | Not specified |
| Usable floor area | 188 square meters |
|---|---|
| Living room surface | 60 square meters |
| Kitchen surface | 15 square meters |
| Bedrooms | 4 |
| Bedroom 1 surface | 16 square meters |
| Bedroom 2 surface | 13 square meters |
| Bedroom 3 surface | 15 square meters |
| Bedroom 4 surface | 9 square meters |
| Bathrooms | 2 |
| Office | No |
| Basement | Yes |
| Furnished | No |
| Armored door | No |
| Surface of the plot | 21167 square meters |
|---|---|
| Width of the lot on the street | meters |
| Connection to sewer network | Not connected |
| Gas, water & electricity | Yes |
| Terrace | Yes |
| Primary energy consumption | 173 kilowatt hour per square meters |
|---|---|
| EPC/EPC label | B |
| Renovation works mandatory | Not specified |
| Unique code EPB certificate | 20201005-0002323880-RES-1 |
| CO₂ emission | Not specified |
| Yearly theoretical total energy consumption | Not specified |
| Valid electricity inspection certificate | Yes |
| E-level (overall energy performance) | 173 |
| Conformity certification for fuel tanks | Not specified |
| Summons: No judicial remedy or administrative measure imposed | Not specified |
|
Flemish register of measures consulted
|
Not specified |
| Valid flood certificate | Not specified |
| Heating type | Gas |
| Heat pump | No |
| Photovoltaic solar panels | No |
| Thermic solar panels | No |
| Common water heater | No |
| Double glazing | Yes |
| Building permit | No |
|---|---|
| Type of building | House |
| Cadastral Plan | Not specified |
| Right of first refusal for the tenant | Not specified |
| Allotment permit | No |
| Preemption right | No |
| Proceedings for breach of planning regulations | No |
| Most recent urban development zoning | Not specified |
| Flood zone type | Non flood zone |
|
P-score
|
D
|
|
G-score
|
D
|
| Latest land use designation | Area of landscape interest |
Asked price excluding notary fees (excluding eventual registration fees)
| Price | 776000 € |
|---|---|
| Cadastral income | 2038 € |
| Tenement building | No |
|
|
|





| Address |
Stationsplein 7A
3090 - Overijse |
|---|---|
| Website |
|
| External reference | a0iTs000008nNLRIA2 |
Get in touch