
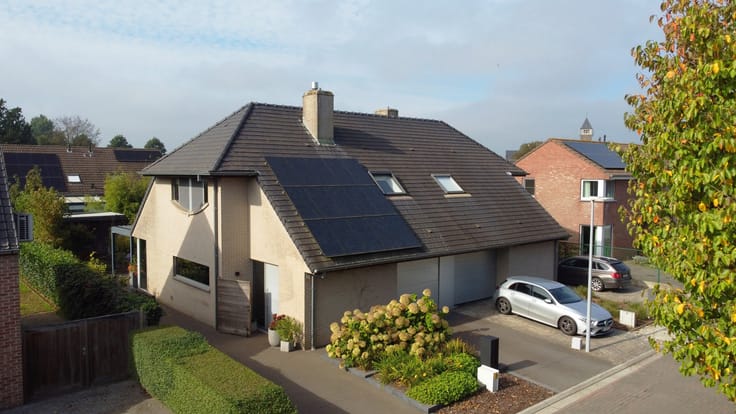


259000€
3 bedrooms 184 square meters

Unfortunately we did not receive an English translation for this text.
Nl :
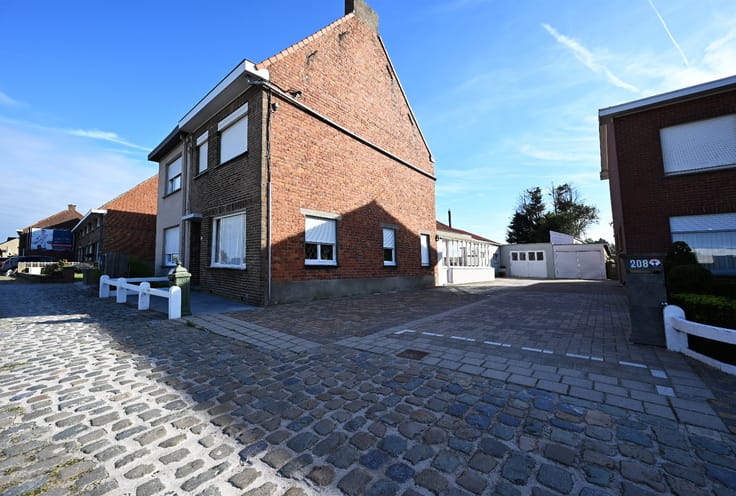
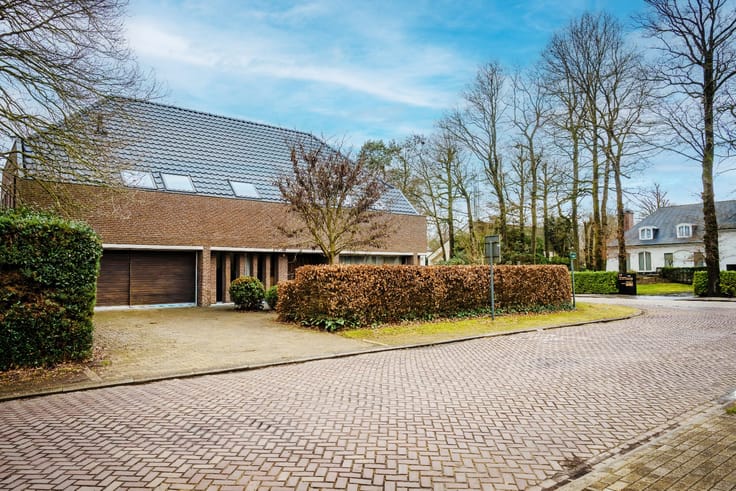
Halfopen bebouwing op 607 m² met :
Gelijkvloers:
• inkom
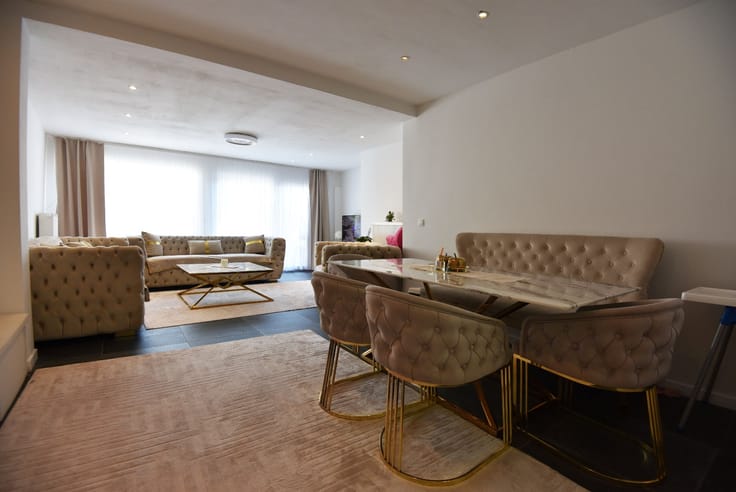
• leefruimte
• keuken
• veranda
• garage
• toilet
Verdiep:
• 3 slaapkamers
• badkamer met ligbad, lavabo, toilet, bidet
Zolder
Tuin
Faciliteiten:
• betongewelven tussen gelijkvloers en verdiep én tussen verdiep en zolder
• aluminium ramen met enkele & dubbele beglazing, voorzien van rolluiken
• verwarming met gaskachels (propaangastank)
• sanitair warm water met elektrische boiler
• regenwaterput 2.000 liter voor wasmachine.
EPC-label F : 661 kWh / (m² jaar) > renovatieplicht
Elektrische keuring niet conform
Asbestattest : niet asbestveilig
Prijs : € 259.000
Meer info ? 📞 +32 486 20 67 65 📧 [email protected] 🌐 www.zakenkantoor-roels.be.
| Construction year | 1974 |
|---|---|
| Building condition | To renovate |
| Immovable heritage | No |
| Street frontage width | 7.5 m |
| Number of frontages | 3 |
| Covered parking spaces | 2 |
| Surroundings type | Fitted out |
| Asbestos certificate is available | Yes |
| Usable floor area | 184 square meters |
|---|---|
| Living room | Yes |
| Bedrooms | 3 |
| Dressing room | No |
| Bathrooms | 1 |
| Toilets | 1 |
| Attic | Yes |
| Armored door | No |
| Surface of the plot | 607 square meters |
|---|---|
| Land is facing street | No |
| Wooded land | No |
| Plot at rear | Yes |
| Flat land | Yes |
| Width of the lot on the street | meters |
| Connection to sewer network | Connected |
| Gas, water & electricity | Yes |
| Primary energy consumption | 661 kilowatt hour per square meters |
|---|---|
| EPC/EPC label | F |
| Renovation works mandatory | Yes |
| Unique code EPB certificate | 20260925-0003962367-RES-1 |
| CO₂ emission | Not specified |
| Yearly theoretical total energy consumption | Not specified |
| Valid electricity inspection certificate | Not specified |
| As built plan | No |
| Summons: No judicial remedy or administrative measure imposed | Not specified |
|
Flemish register of measures consulted
|
No |
| Valid flood certificate | Not specified |
| Heating type | Gas |
| Photovoltaic solar panels | No |
| Thermic solar panels | No |
| Common water heater | No |
| Double glazing | Yes |
| Building permit | Yes |
|---|---|
| Type of building | All kind |
| Cadastral Plan | No |
| Right of first refusal for the tenant | Not specified |
| Obligation to build | No |
| Allotment permit | No |
| Preemption right | No |
| Proceedings for breach of planning regulations | No |
| Most recent urban development zoning | Not specified |
| Flood zone type | Non flood zone |
|
P-score
|
D
|
|
G-score
|
A |
| Latest land use designation | Living area (residential, urban or rural) |
Asked price excluding notary fees (excluding eventual registration fees)
| Price | 259000 € |
|---|---|
| Cadastral income | 505 € |
| Tenement building | No |
|
|
|



| Address |
Gentse Steenweg 181
9990 - Maldegem |
|---|---|
| External reference | Kerkstraat 67, 9971 Lembeke |
Get in touch