
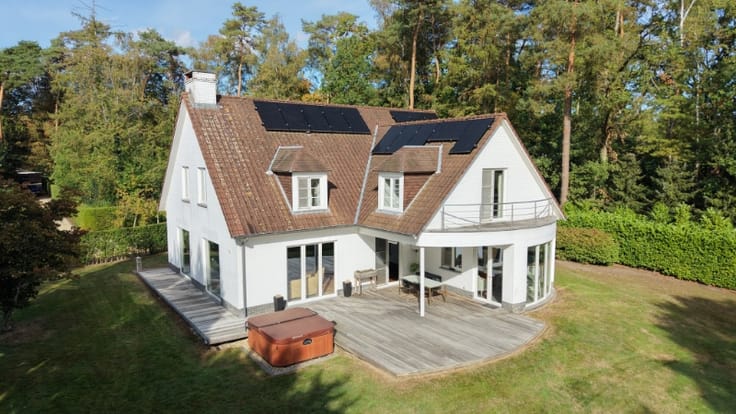


348000€
2 bedrooms 197 square meters

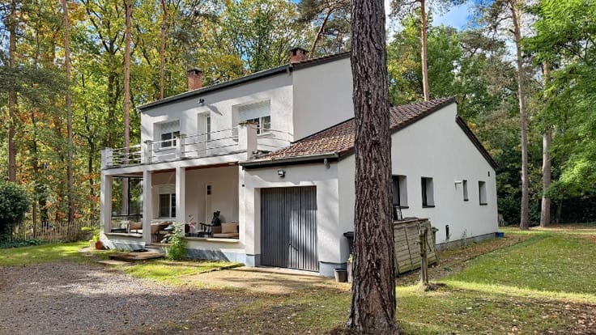
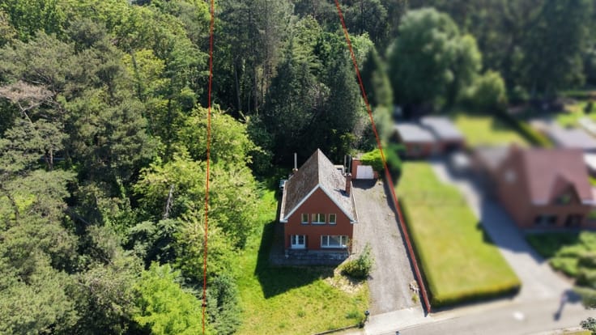
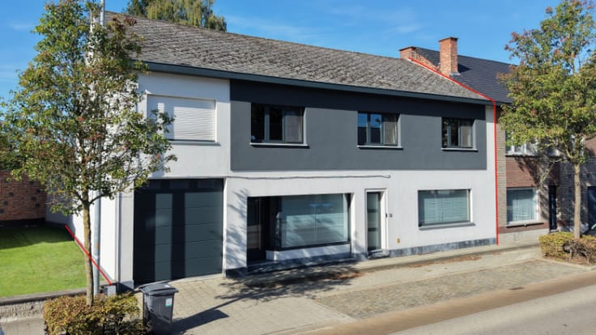
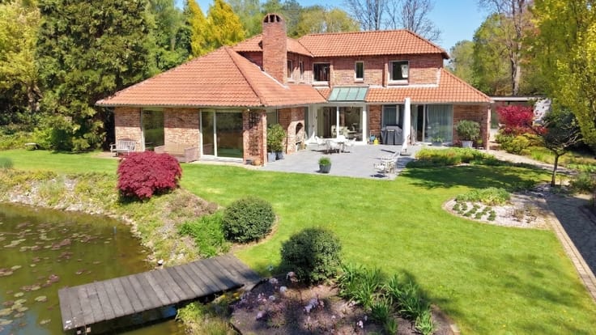
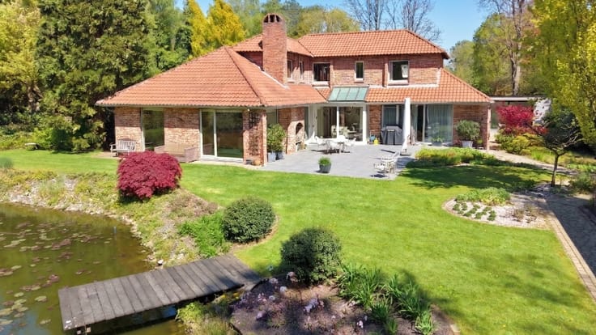
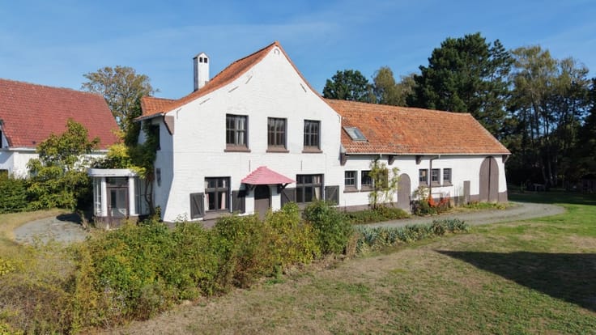
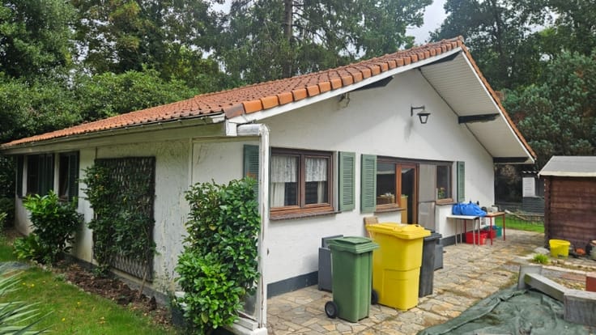
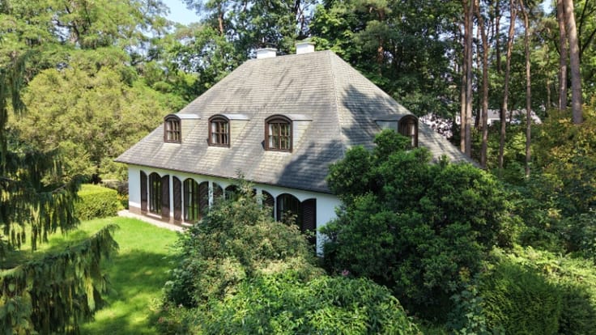
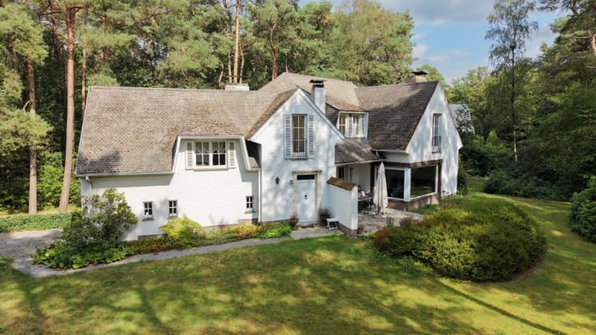
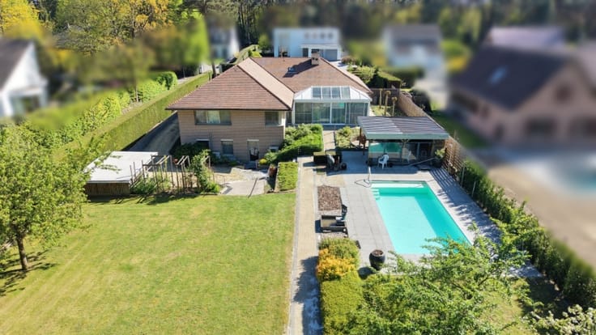
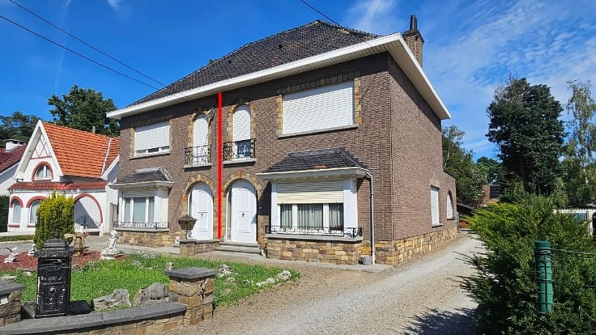
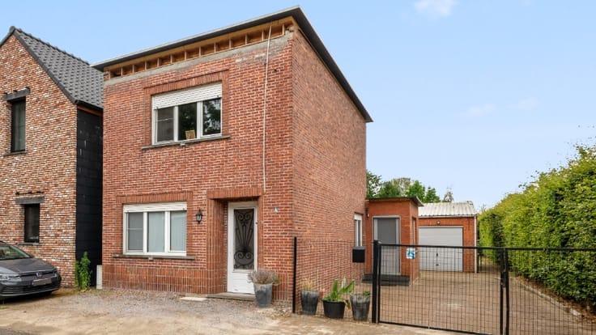
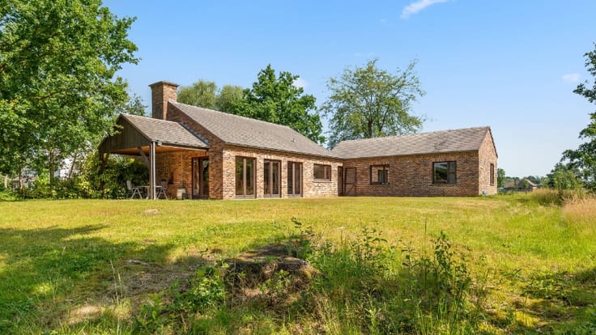
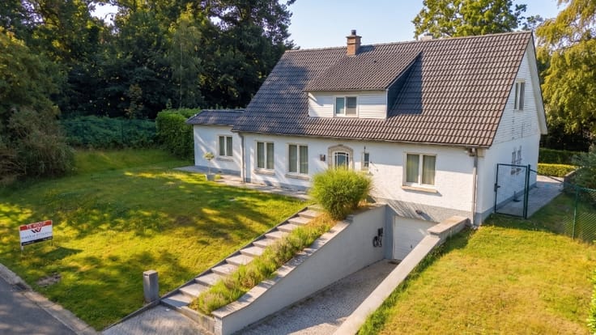
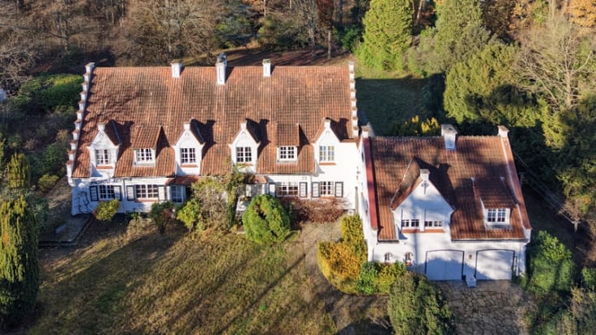
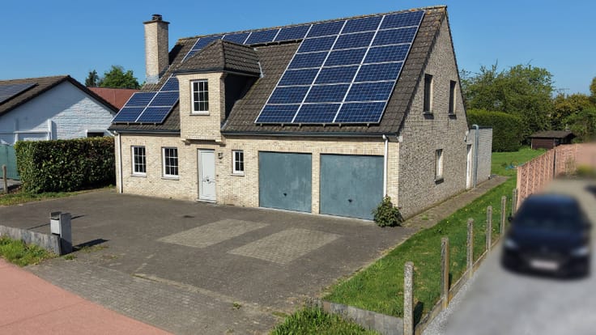
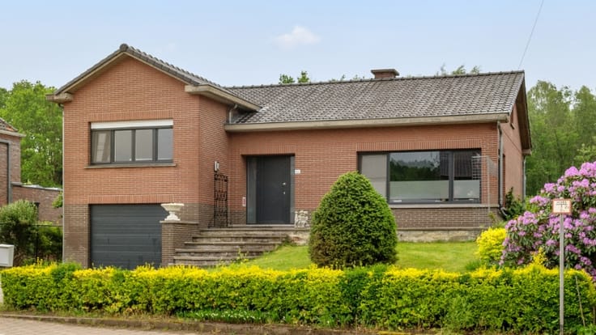
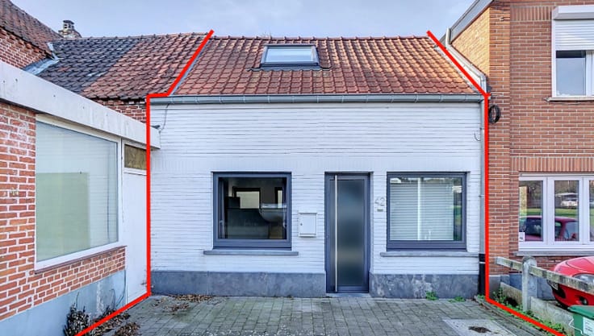
Woning van 197m² in half-open bebouwing op 8 are met tuin
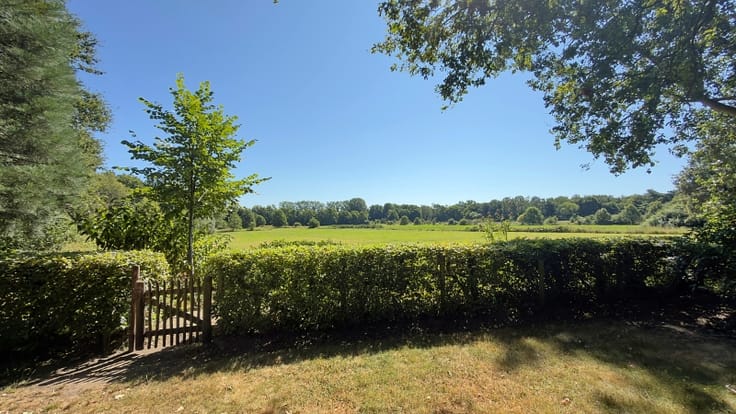
Woning in half-open bebouwing op een perceel van circa 8 are langsheen een invalsbaan, nabij de grens met Haacht. Oostelijk georiënteerd.
De woning omvat: inkomhal, living, eetplaats, keuken, badkamer, achterinkom, wc en garage.
Op de verdieping: nachthal, 2 ruime slaapkamers (15m² en 15m²), bureel 5m² (of kleine 3de slaapkamer) en linnenkamer.
Totale vloeroppervlakte: 197m². Cv op mazout. Bouwjaar: 1961.
EPC: 457 kWh/m² jaar - energielabel E - UC: 3926771-RES-1.
Stedenbouwkundige info: woongebied met landelijk karakter - vergund geacht - niet gelegen in verkaveling - geen voorkooprecht ruimtelijke ordening - geen rechterlijke herstelmaatregel of bestuurlijke maatregel opgelegd.
Niet overstromingsgevoelig - gebouwscore A - perceelscore A.
PREMIES voor renovatie: informatie over premies en financiële steun bij de renovatieverplichting kan u raadplegen op de website https://www.vlaanderen.be/een-huis-of-appartement-kopen/renovatieverplichting-voor-residentiele-gebouwen . Renovatieverplichting: kopers van woningen met een EPC-label E of F worden verplicht om binnen de 6 jaar na datum notariële akte de woning energetisch te renoveren tot minimum energielabel D = EPC 400 kWh/m² of beter.
| Immovable heritage | Not specified |
|---|---|
| Covered parking spaces | 1 |
| Asbestos certificate is available | Not specified |
| Usable floor area | 197 square meters |
|---|---|
| Bedrooms | 2 |
| Bathrooms | 1 |
| Surface of the plot | 800 square meters |
|---|
| TV cable | Yes |
|---|---|
| Internet | Yes |
| Primary energy consumption | 457 kilowatt hour per square meters |
|---|---|
| EPC/EPC label | E |
| Renovation works mandatory | Yes |
| Unique code EPB certificate | Not specified |
| CO₂ emission | Not specified |
| Yearly theoretical total energy consumption | Not specified |
| Valid electricity inspection certificate | Not specified |
| Summons: No judicial remedy or administrative measure imposed | Not specified |
|
Flemish register of measures consulted
|
Not specified |
| Valid flood certificate | Not specified |
| Building permit | Not specified |
|---|---|
| Cadastral Plan | Not specified |
| Right of first refusal for the tenant | Not specified |
| Obligation to build | No |
| Allotment permit | Not specified |
| Preemption right | No |
| Most recent urban development zoning | Not specified |
| Extra information | Urban planning destination: residential area with a rural character. |
| Flood zone type | Non flood zone |
|
P-score
|
A |
|
G-score
|
A |
| Latest land use designation | Another type of area |
Asked price excluding notary fees (excluding eventual registration fees)
| Price | 348000 € |
|---|---|
| Tenement building | No |
|
|
|




| Address |
Gemeenteplein, 22
3140 - Keerbergen |
|---|---|
| Website |
|
| External reference | 7671 |
Get in touch