


625000€
4 bedrooms 156 square meters

huis
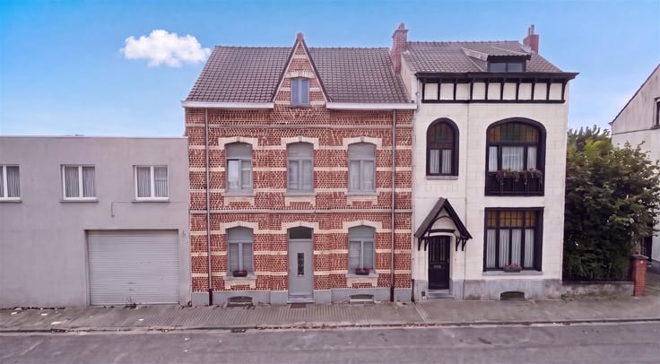
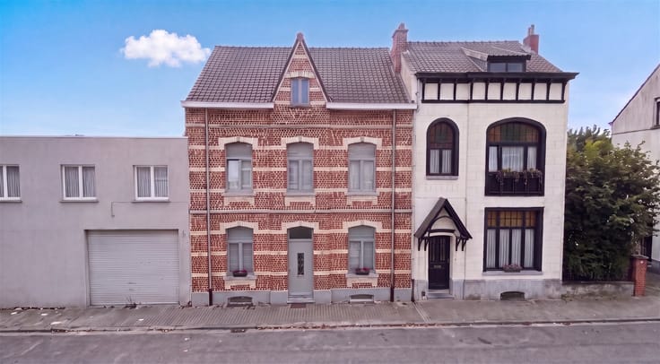
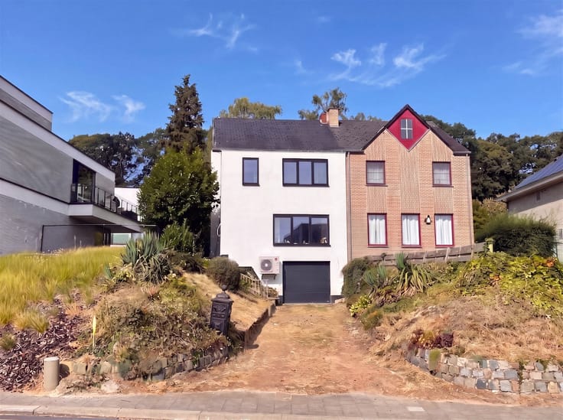
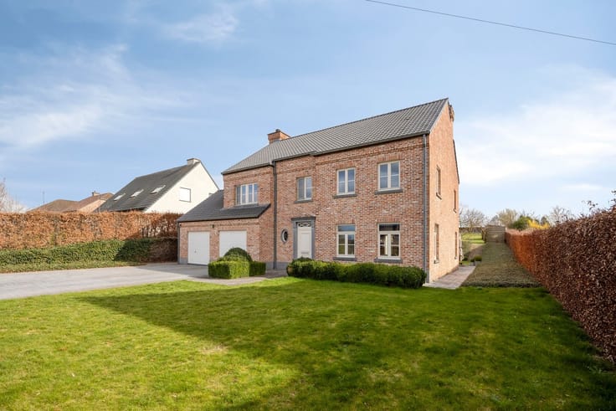
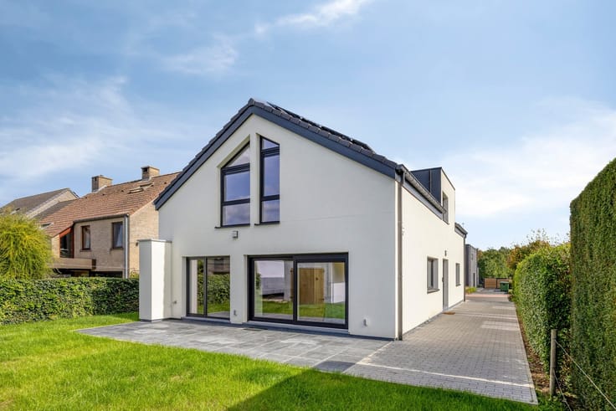
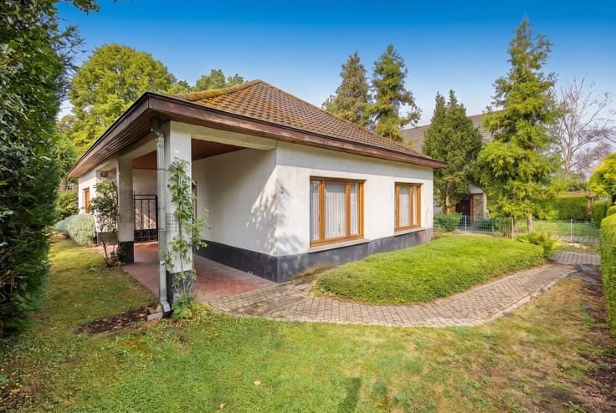
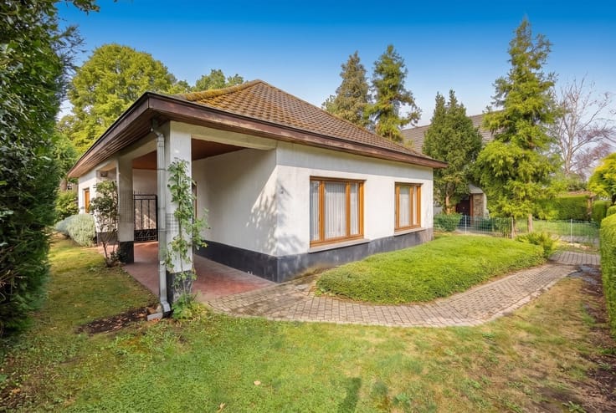
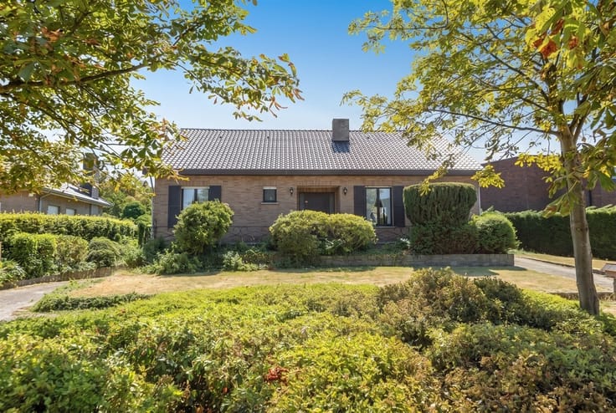
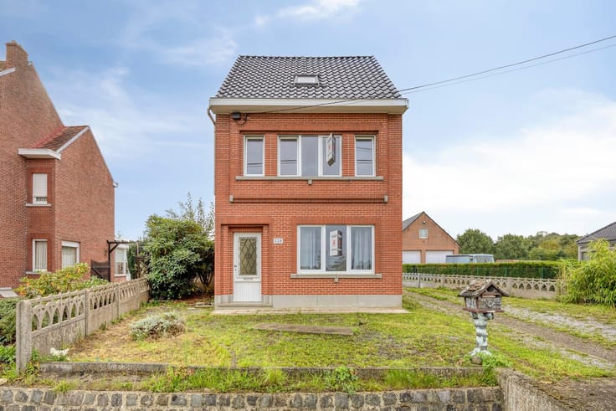
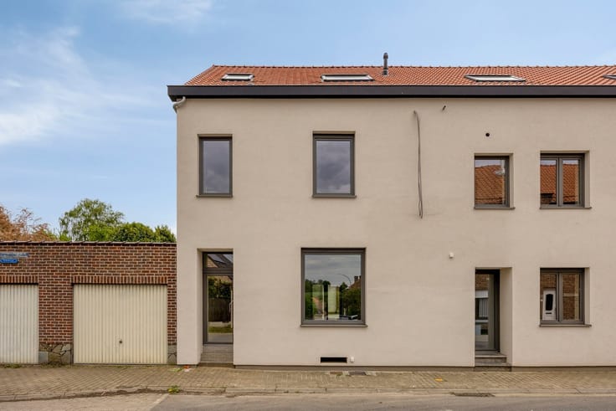
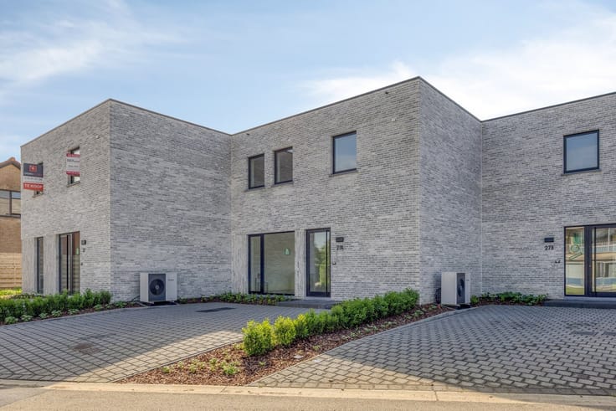
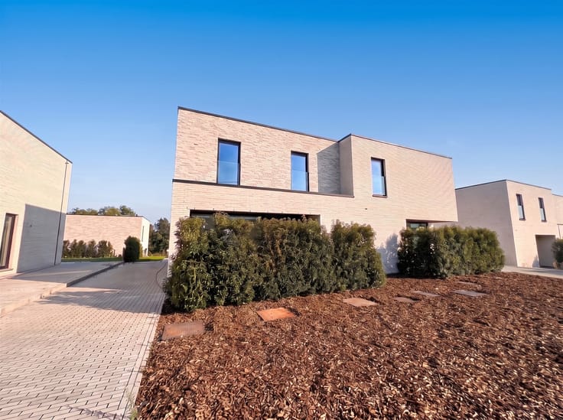
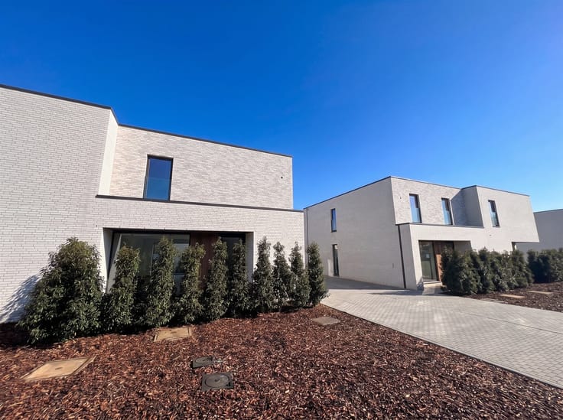
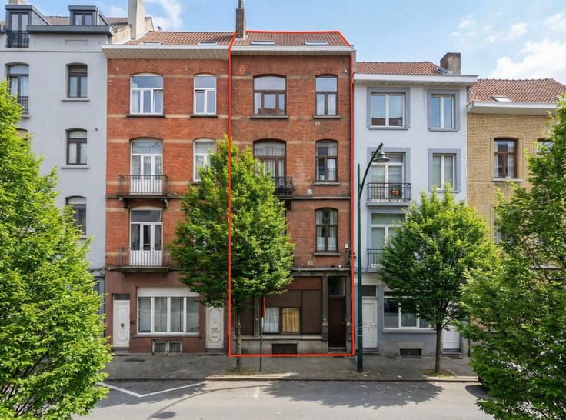
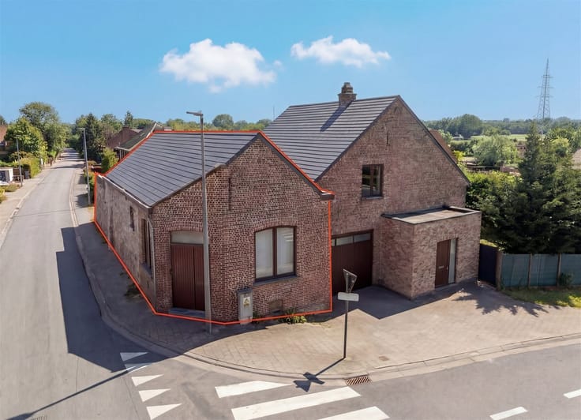
Located in a prime spot in Kessel-Lo, just a short distance from the train station and Leuven’s historic city center, we are pleased to offer this spacious townhouse with no fewer than four bedrooms for sale.
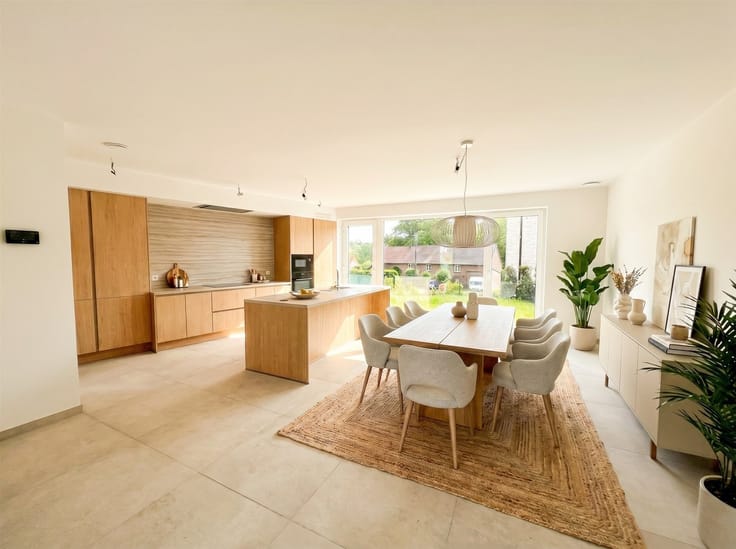
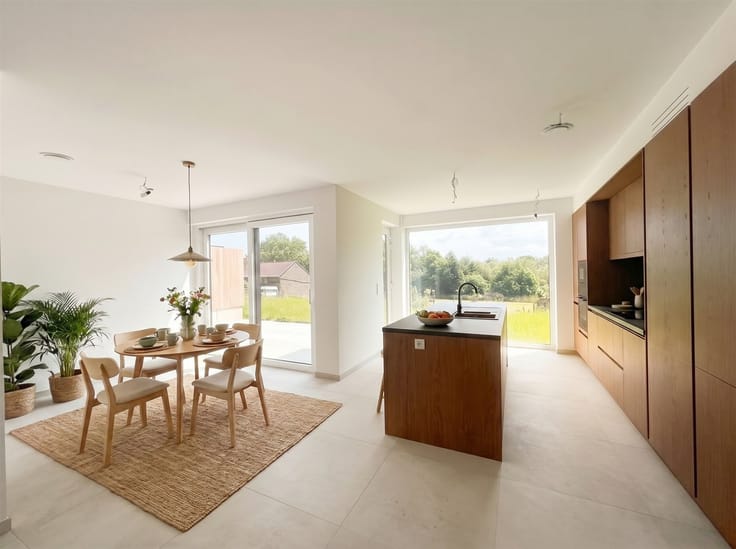
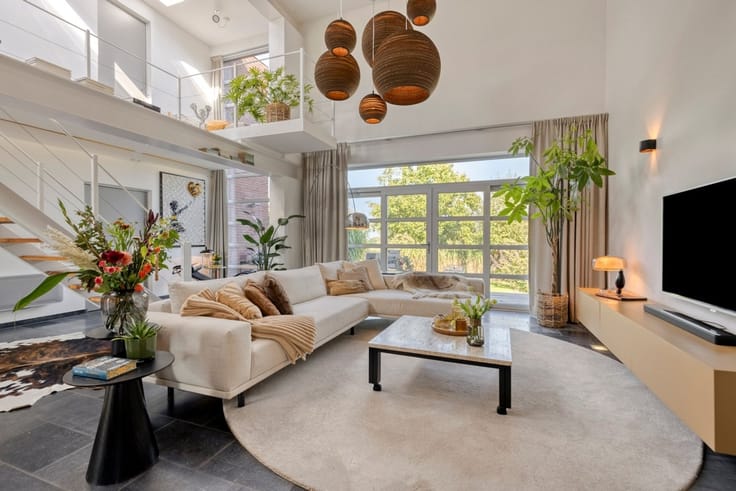
This home features a usable floor area of 156 m² and is situated on a beautiful 150 m² lot in one of Leuven’s most sought-after neighborhoods. On the ground floor, the home features an entryway, a charming living area, and a kitchen opening onto a cozy little garden, which is a delightful place to relax. The bathroom is located on the mezzanine level. The first floor features two full-sized bedrooms, while the second floor offers two additional spacious bedrooms.
Furthermore, this property includes several basement rooms, which provide ample practical storage space.
The location is also a major asset. Thanks to its proximity to the Leuven train station, the city center, shops, schools, and other daily amenities, you’ll enjoy easy access and a pleasant urban living environment here.
In short, this spacious four-bedroom townhouse, with its cozy city garden and several basement rooms, offers a great deal of potential in a highly sought-after location in Kessel-Lo, near Leuven. Highly recommended. For quick decision-makers!
| Construction year | 1946 |
|---|---|
| Building condition | Good |
| Immovable heritage | Not specified |
| Number of frontages | 2 |
| Asbestos certificate is available | Not specified |
| Usable floor area | 156 square meters |
|---|---|
| Kitchen type | Installed |
| Bedrooms | 4 |
| Dressing room | No |
| Bathrooms | 1 |
| Toilets | 1 |
| Professional space | No |
| Basement | Yes |
| Furnished | No |
| Armored door | No |
| Surface of the plot | 150 square meters |
|---|---|
| Gas, water & electricity | No |
| Primary energy consumption | 281 kilowatt hour per square meters |
|---|---|
| EPC/EPC label | C |
| Renovation works mandatory | No |
| Unique code EPB certificate | Not specified |
| CO₂ emission | Not specified |
| Yearly theoretical total energy consumption | Not specified |
| Valid electricity inspection certificate | No |
| Conformity certification for fuel tanks | Not specified |
| Summons: No judicial remedy or administrative measure imposed | Not specified |
|
Flemish register of measures consulted
|
Not specified |
| Valid flood certificate | Not specified |
| Heating type | Electric |
| Heat pump | No |
| Double glazing | Yes |
| Building permit | Not specified |
|---|---|
| Cadastral Plan | Not specified |
| Right of first refusal for the tenant | Not specified |
| Allotment permit | Not specified |
| Preemption right | Not specified |
| Most recent urban development zoning | |
| Flood zone type | Non flood zone |
|
P-score
|
Not specified |
|
G-score
|
Not specified |
| Latest land use designation | Living area (residential, urban or rural) |
Asked price excluding notary fees (excluding eventual registration fees)
| Price | 625000 € |
|---|---|
| Cadastral income | 790 € |
| Tenement building | No |
|
|
|







| Address |
Vismarkt 10 c
3000 - Leuven |
|---|---|
| Website |
|
| External reference | 6732 - 2993074 |
Get in touch