
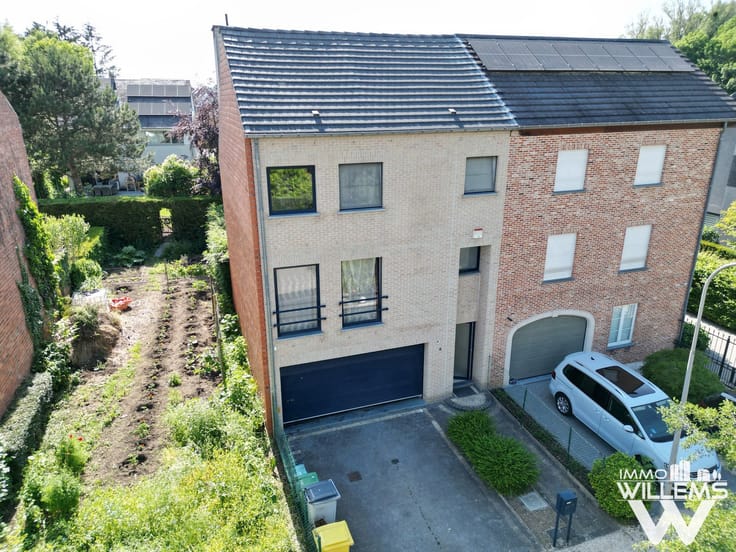


(excl. taxes) 430000€
3 bedrooms 198 square meters

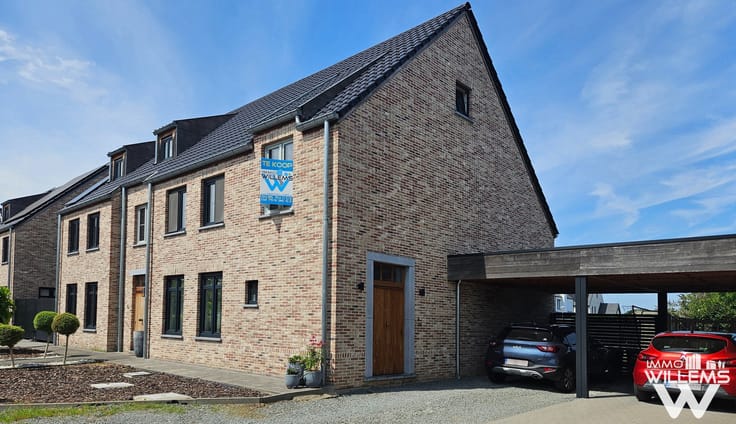
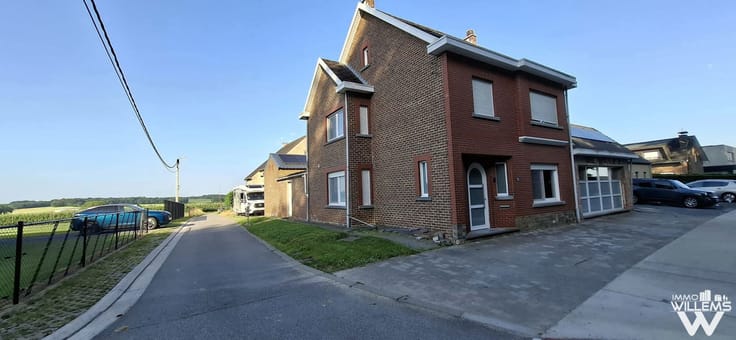
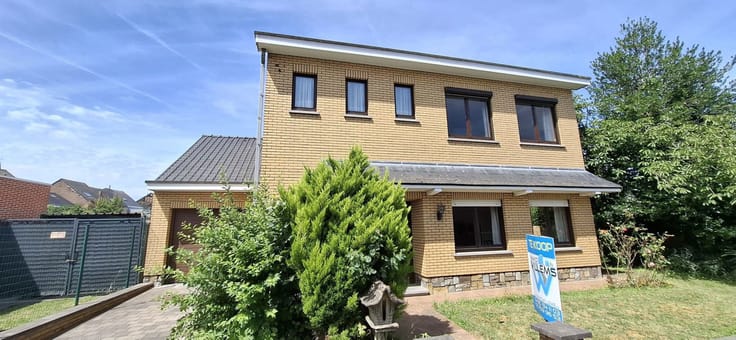
Semi-detached home with 3 bedrooms and double carport
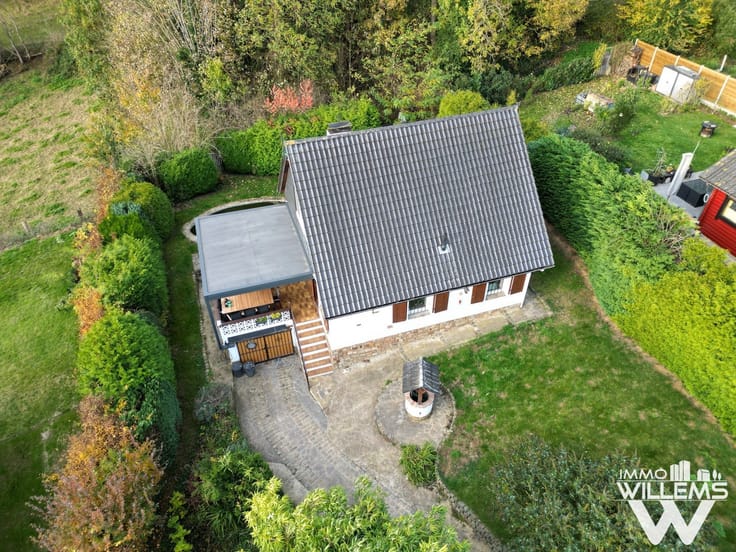
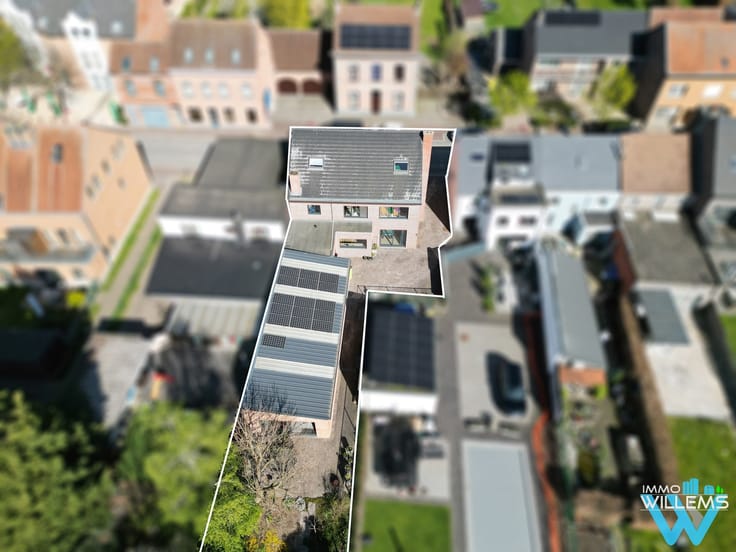
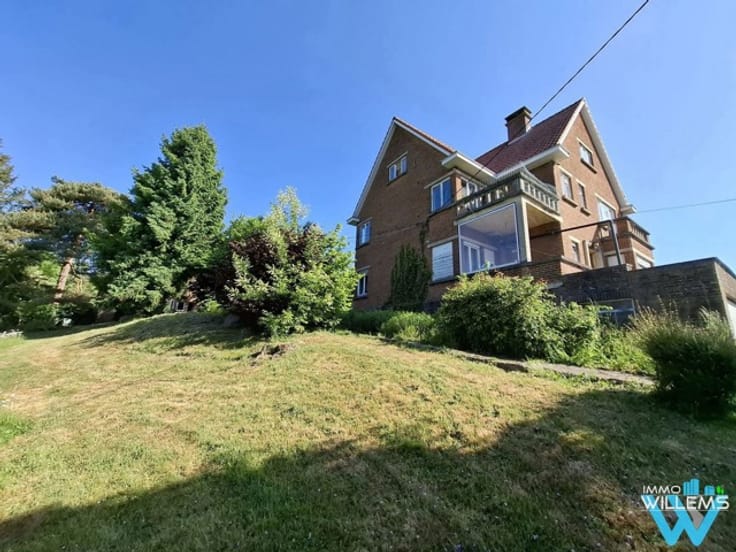
Located at Kruisstraat 127 in Everberg, this spacious semi-detached home, originally built in 1963, sits on a 342 m² plot. With a living area of 198 m², an EPC C rating and a versatile layout, this property offers plenty of possibilities for anyone looking for a spacious family home.
The ground floor features an entrance hall, a spacious living and dining area, a kitchen, a practical storage and laundry room, and a separate toilet. Outside, a covered terrace provides access to the garden and two additional storage areas. At the rear of the plot, a sliding gate offers separate access to the garden, where two covered parking spaces are available.
The first floor comprises two bedrooms, a bathroom with toilet and an additional storage room. The attic floor offers a third bedroom, as well as a separate attic space that could potentially be converted into a fourth bedroom, subject to the necessary modifications.
The location is another advantage. The property is situated in Everberg, with shops, schools and everyday amenities nearby. Thanks to its location between Brussels and Leuven and its proximity to major roads, the property also enjoys good accessibility.
The property has an EPC C rating.
A spacious semi-detached home offering plenty of possibilities, practical outdoor spaces and two covered parking spaces, ideal for anyone looking for a family home they can further personalise to their own taste.
Interested? Feel free to contact us for more information or to arrange a viewing.
| Building price excluding VAT | €430,000 |
|---|
| Construction year | 1963 |
|---|---|
| Building condition | To be done up |
| Immovable heritage | Not specified |
| Number of frontages | 3 |
| Covered parking spaces | 2 |
| Asbestos certificate is available | Yes |
| Usable floor area | 198 square meters |
|---|---|
| Bedrooms | 3 |
| Bathrooms | 1 |
| Furnished | No |
| Surface of the plot | 351 square meters |
|---|---|
| Gas, water & electricity | No |
| Terrace | Yes |
| Primary energy consumption | 299 kilowatt hour per square meters |
|---|---|
| EPC/EPC label | C |
| Renovation works mandatory | No |
| Unique code EPB certificate | Not specified |
| CO₂ emission | Not specified |
| Yearly theoretical total energy consumption | Not specified |
| Valid electricity inspection certificate | No |
| Summons: No judicial remedy or administrative measure imposed | Not specified |
|
Flemish register of measures consulted
|
Not specified |
| Valid flood certificate | Not specified |
| Heating type | Gas |
| Building permit | Not specified |
|---|---|
| Cadastral Plan | Not specified |
| Right of first refusal for the tenant | Not specified |
| Allotment permit | Not specified |
| Preemption right | Not specified |
| Most recent urban development zoning | Not specified |
|
P-score
|
C |
|
G-score
|
C |
Asked price excluding VAT and excl. notary fees (excluding eventual registration fees)
| Price | 430000 € |
|---|---|
| Tenement building | No |
|
|
|




| Address |
Leuvensesteenweg 587
3071 - Erps-Kwerps |
|---|---|
| Website |
|
| External reference | 7861513 |
Get in touch
