


265000€
3 bedrooms 114 square meters

Looking for a renovation project?
Looking for a renovation project? Located in the beautiful but above all quiet Vrebos, this home with barn, garage, and outdoor storage offers the opportunity to completely strip and renovate according to your own wishes. With a habitable surface area of approximately 200 m2, the house itself offers plenty of space. Between the house and the barn, there is currently a storage area whose surface area can be converted into an orangery to create a connection between the house and the barn. The barn with stable, consisting of two floors and with its beautiful vaulted ceiling, offers another more than 140 m² of renovation possibilities for various independent professions.
In short, a renovation project to create your dream home with a pleasant practice space, workshop, and storage, in a beautiful setting surrounded by fields. It’s a place where children can still safely ride their bikes in the street! Thanks to the quiet location, this is an interesting opportunity for those looking for space and the possibility to fully shape this project to their own liking. Would you like to arrange a visit or receive more information? Please contact me, Daphne from Sherwin Immo+, at 0486 43 49 08.
| Construction year | 1930 |
|---|---|
| Building condition | To renovate |
| Immovable heritage | Not specified |
| Street frontage width | 8.5 m |
| Number of frontages | 4 |
| Covered parking spaces | 1 |
| Outdoor parking spaces | 2 |
| Surroundings type | Countryside |
| Virtual visit |
|
| Asbestos certificate is available | Not specified |
| Usable floor area | 114 square meters |
|---|---|
| Living room surface | 28 square meters |
| Dining room surface | 16 square meters |
| Kitchen type | Semi equipped |
| Kitchen surface | 22 square meters |
| Bedrooms | 3 |
| Bedroom 1 surface | 16 square meters |
| Bedroom 2 surface | 13 square meters |
| Bedroom 3 surface | 12 square meters |
| Bathrooms | 1 |
| Toilets | 2 |
| Professional space surface | 148 square meters |
| Professional space | Yes |
| Basement surface | 29 square meters |
| Attic surface | 75 square meters |
| Furnished | No |
| Surface of the plot | 560 square meters |
|---|---|
| Width of the lot on the street | meters |
| Connection to sewer network | Connected |
| Gas, water & electricity | Yes |
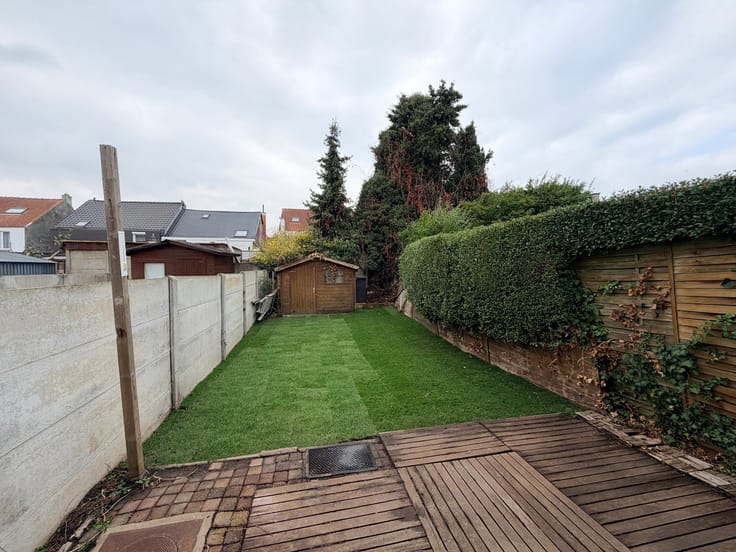
| Terrace | Yes |
| Accessible for disabled people | No |
|---|---|
| Intercom | No |
| Secure access / alarm | No |
| TV cable | Yes |
| Visio phone | No |
| Primary energy consumption | 596 kilowatt hour per square meters |
|---|---|
| EPC/EPC label | F |
| Renovation works mandatory | Yes |
| Unique code EPB certificate | 3994068-RES-1 |
| CO₂ emission | Not specified |
| Yearly theoretical total energy consumption | Not specified |
| Valid electricity inspection certificate | Not specified |
| Summons: No judicial remedy or administrative measure imposed | Not specified |
|
Flemish register of measures consulted
|
No |
| Valid flood certificate | Not specified |
| Heating type | Gas |
| Double glazing | Yes |
| Building permit | No |
|---|---|
| Total ground floor buildable | 217 square meters |
| Cadastral Plan | Not specified |
| Right of first refusal for the tenant | Not specified |
| Allotment permit | No |
| Preemption right | No |
| Proceedings for breach of planning regulations | No |
| Most recent urban development zoning | Not specified |
| Flood zone type | Non flood zone |
|
P-score
|
C |
|
G-score
|
A |
| Latest land use designation | Living area (residential, urban or rural) |
Asked price excluding notary fees (excluding eventual registration fees)
| Price | 265000 € |
|---|---|
| Cadastral income | 513 € |
| Tenement building | No |
|
|
|
| Address |
Vogelenzangstraat 55
3070 - Kortenberg |
|---|---|
| Website |
|
| External reference | 7917681 |
Get in touch