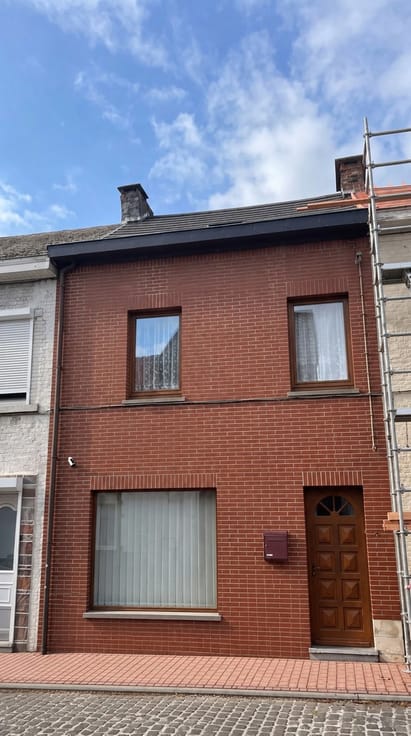



Make an offer starting from 89900€
3 bedrooms 150 square meters

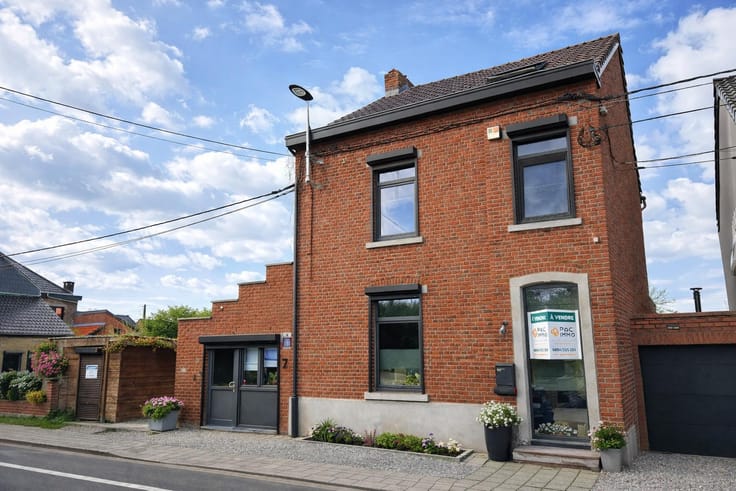
±150m² on a 2a 27ca plot, 2/3 bedrooms, garage, and garden
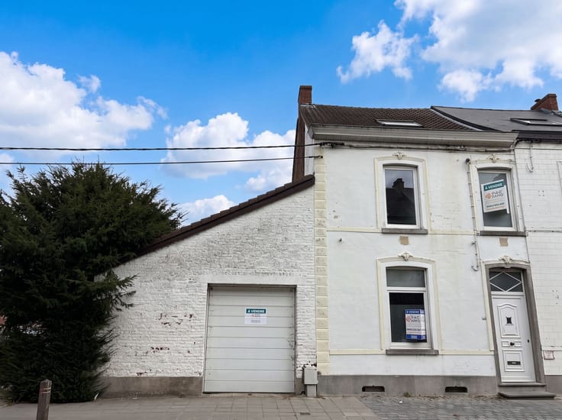
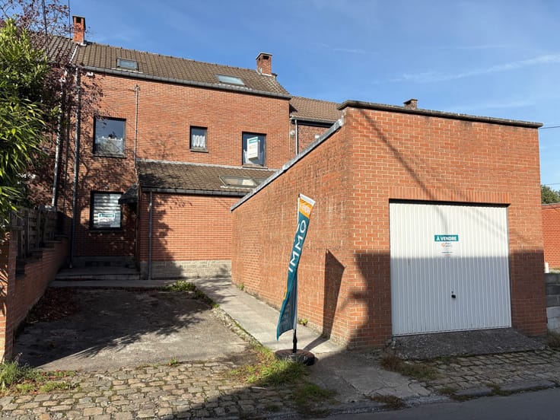
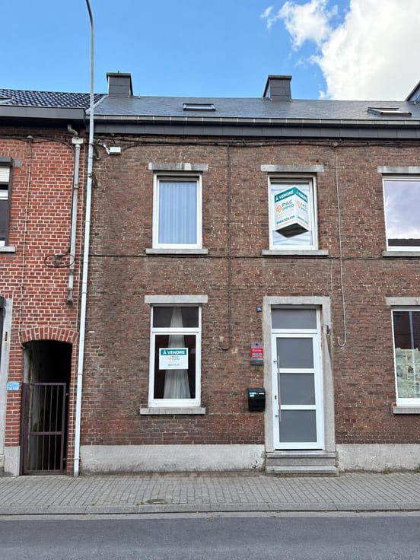
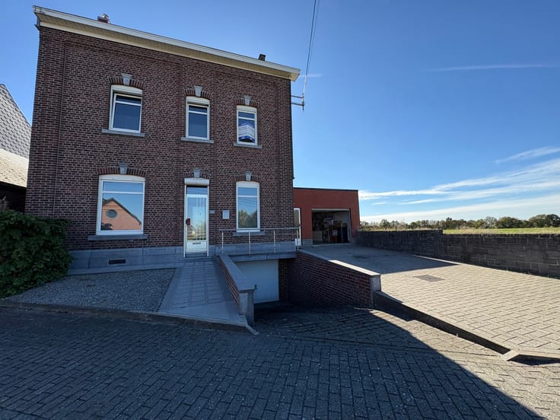
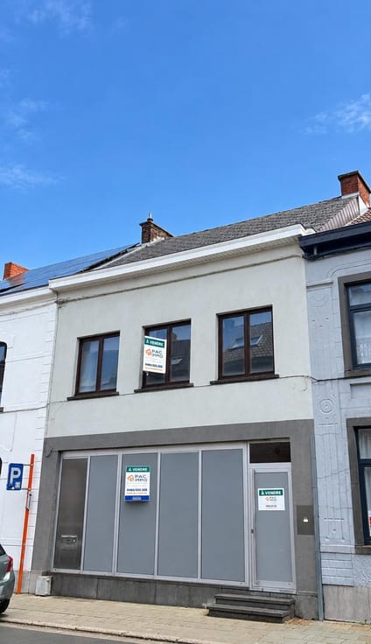
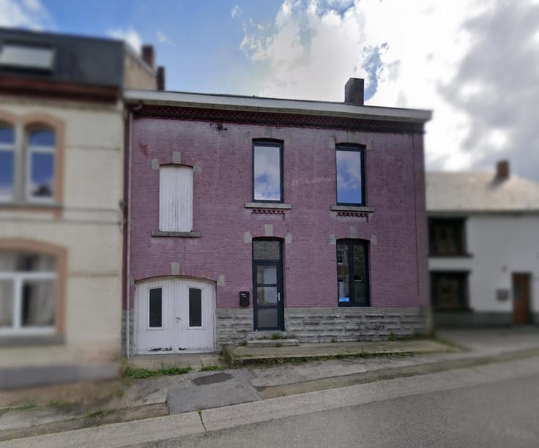
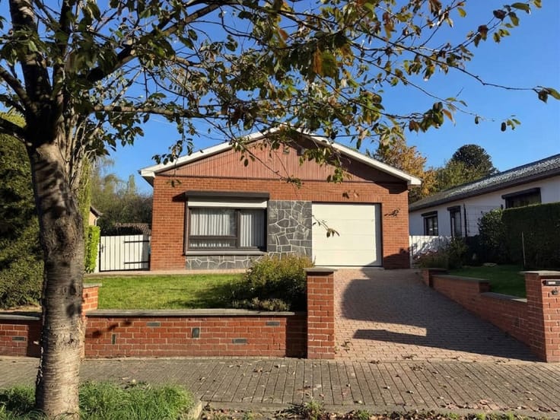
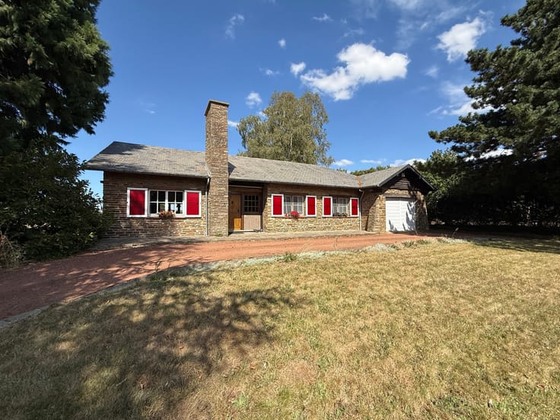
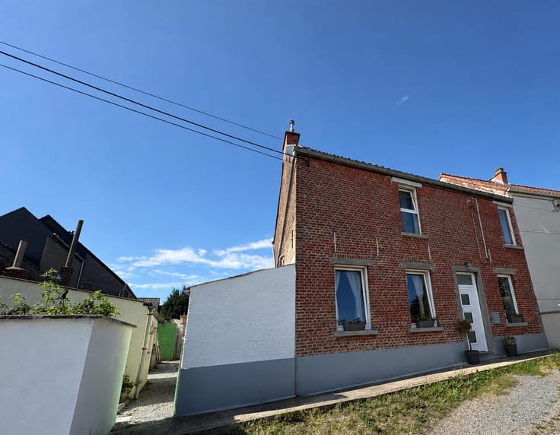
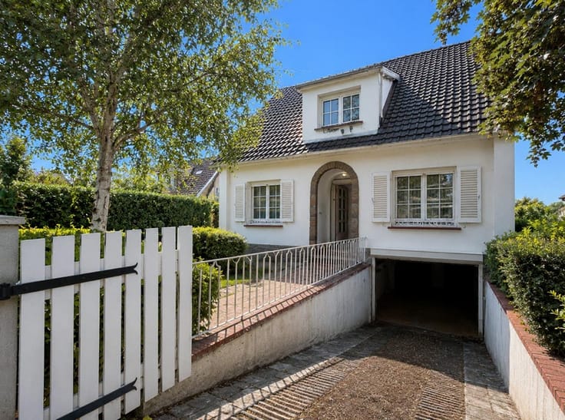
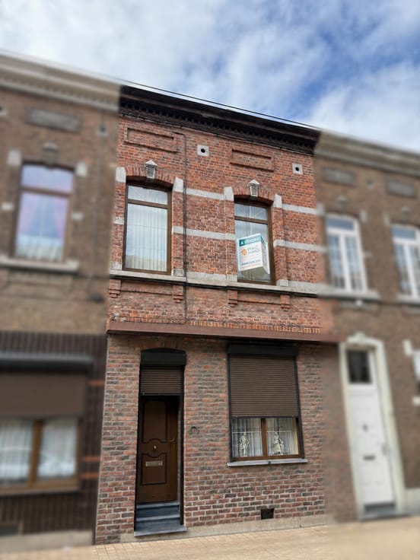
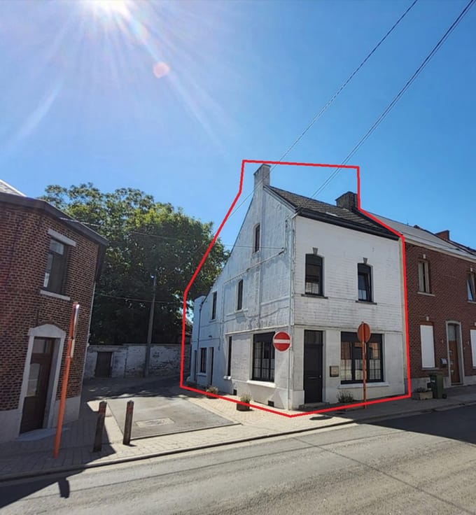
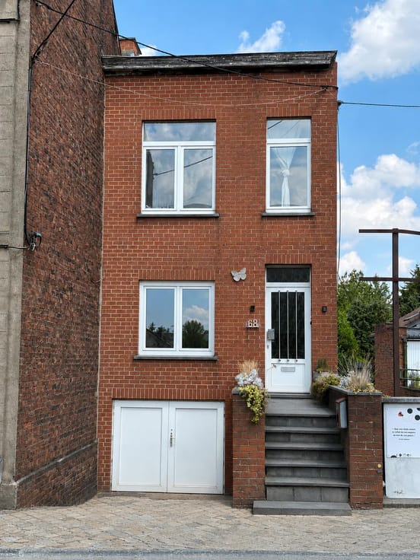
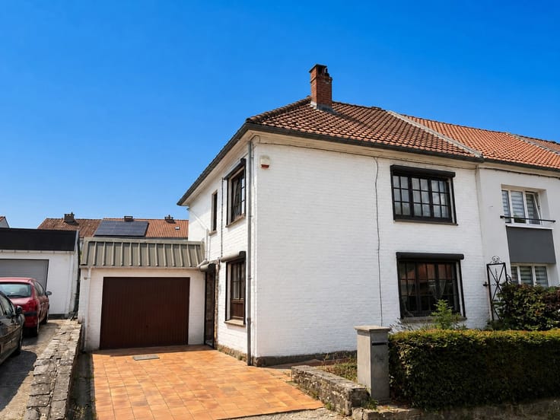
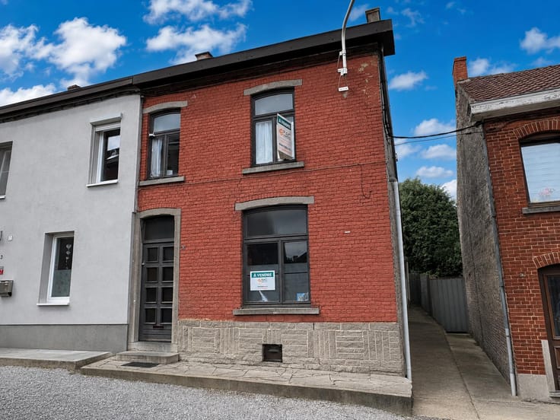
Laifour: a stone-built, three-sided detached house in need of renovation, offering approximately 150 m² of living space on a 227 m² (2a 27ca) plot. Ideally situated on a quiet street, the property boasts great potential and includes a garden with direct access to the Meuse River via a side passageway.
Layout:
Basement: cellar (approx. 8 m²).
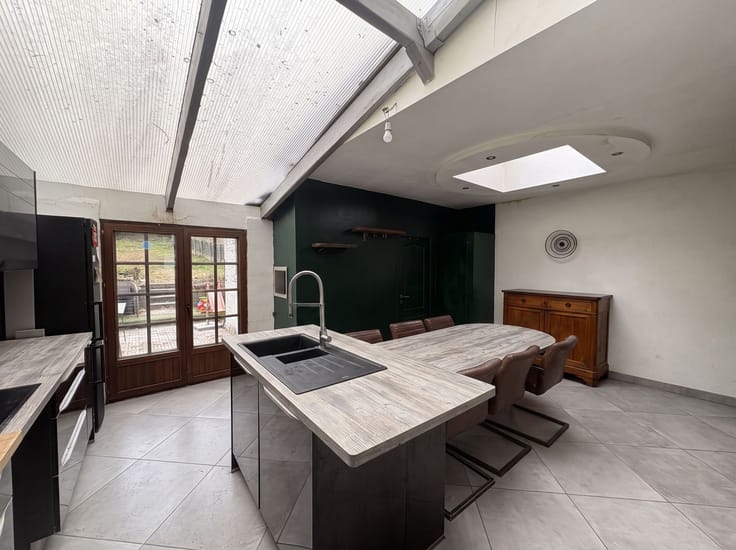
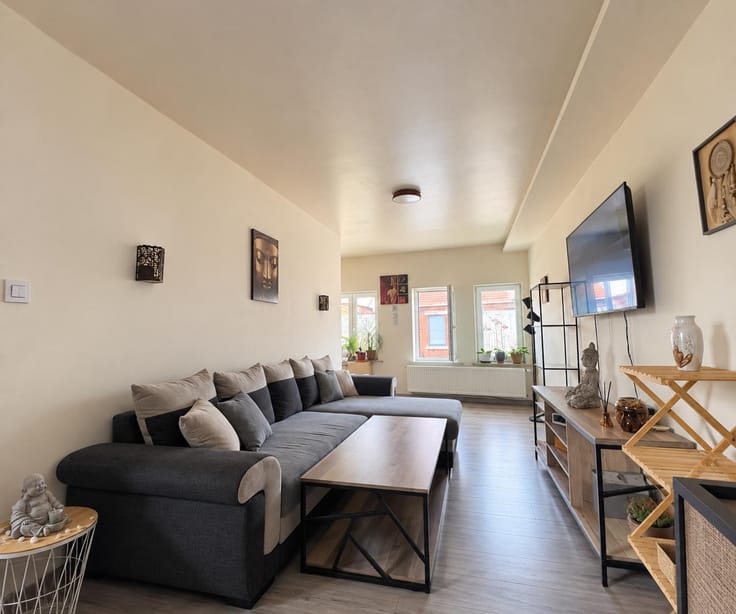
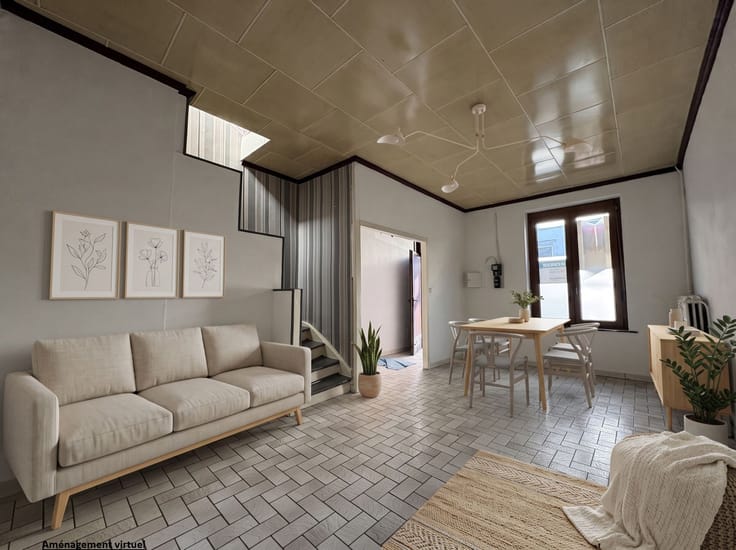
Ground floor: entrance hall (approx. 17 m²), office (approx. 15 m²), kitchen (approx. 14 m²), living room (approx. 28 m²), bathroom (approx. 4 m²), hallway (approx. 4 m²), garage (approx. 12 m²), and terrace (approx. 12 m²).
First floor: landing (approx. 8 m²), 2 bedrooms (approx. 14 m² and 17 m²), and a bathroom (approx. 8 m²).
Second floor: convertible attic (approx. 26 m²), offering excellent potential for expansion to suit your plans.
Miscellaneous: Oil-fired central heating, double-glazed windows; electrical compliance certificate (CE) not yet available.
Energy Performance Certificate (DPE): D – Total annual energy consumption: 34,055 kWh/year – Specific energy consumption: 247 kWh/m²/year – CO2 emissions: 46 kg CO2/m²/year.
Offers starting from €89,900.00, subject to acceptance by the owners.
Would you like to arrange a viewing? Please contact us at +32 484 325 325 or +32 71 325 325.
Promotional material provided for informational purposes only!
| Available date | February 28 2027 |
|---|---|
| Construction year | 1850 |
| Number of floors | 2 |
| Building condition | To be done up |
| Immovable heritage | Not specified |
| Number of frontages | 3 |
| Covered parking spaces | 1 |
| Outdoor parking spaces | 1 |
| Asbestos certificate is available | Not specified |
| Usable floor area | 150 square meters |
|---|---|
| Living room surface | 28 square meters |
| Kitchen type | Semi equipped |
| Kitchen surface | 14 square meters |
| Bedrooms | 3 |
| Bedroom 1 surface | 17 square meters |
| Bedroom 2 surface | 14 square meters |
| Bedroom 3 surface | 25 square meters |
| Bathrooms | 2 |
| Shower rooms | 2 |
| Toilets | 2 |
| Laundry room | Yes |
| Office surface | 15 square meters |
| Office | Yes |
| Basement | Yes |
| Attic | Yes |
| Furnished | No |
| Armored door | No |
| Surface of the plot | 227 square meters |
|---|---|
| Connection to sewer network | Connected |
| Gas, water & electricity | No |
| Garden surface | 100 square meters |
| Terrace | Yes |
| Terrace orientation | West |
| Primary energy consumption | 226 kilowatt hour per square meters |
|---|---|
| EPC/EPC label | Not specified |
| Renovation works mandatory | Not specified |
| Unique code EPB certificate | 2608E26491871 |
| CO₂ emission | 46 kg CO₂/m² |
| Yearly theoretical total energy consumption | 34055 kWh/year |
| Valid electricity inspection certificate | No |
| Summons: No judicial remedy or administrative measure imposed | Not specified |
| Valid flood certificate | Not specified |
| Heating type | Fuel oil |
| Thermic solar panels | No |
| Double glazing | Yes |
| Building permit | Not specified |
|---|---|
| Cadastral Plan | Not specified |
| Right of first refusal for the tenant | Not specified |
| Allotment permit | Not specified |
| Preemption right | Not specified |
| Most recent urban development zoning | Not specified |
|
P-score
|
Not specified |
|
G-score
|
Not specified |
Asked price excluding notary fees (excluding eventual registration fees)
| Price | Make an offer starting from 89900 € |
|---|---|
| Tenement building | No |
|
|
|





| Address |
rue de Pont-à-Celles 10
6238 - Luttre |
|---|---|
| Website |
|
| External reference | 7919229 |
Get in touch