
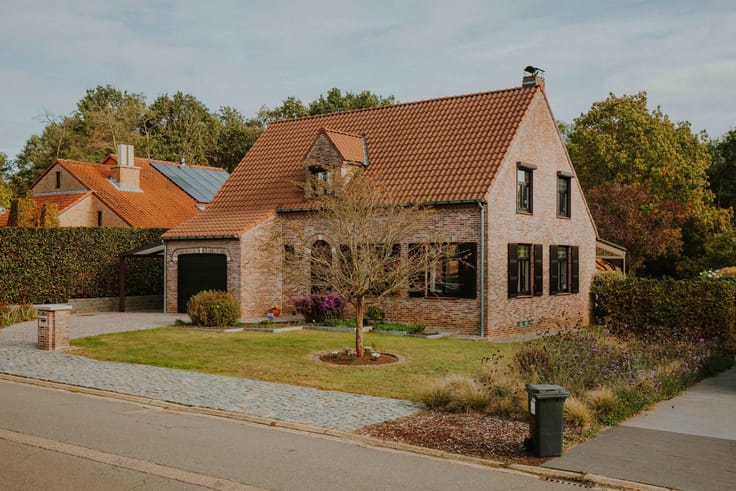


257500€
2 bedrooms 138 square meters

Rustig wonen in het centrum
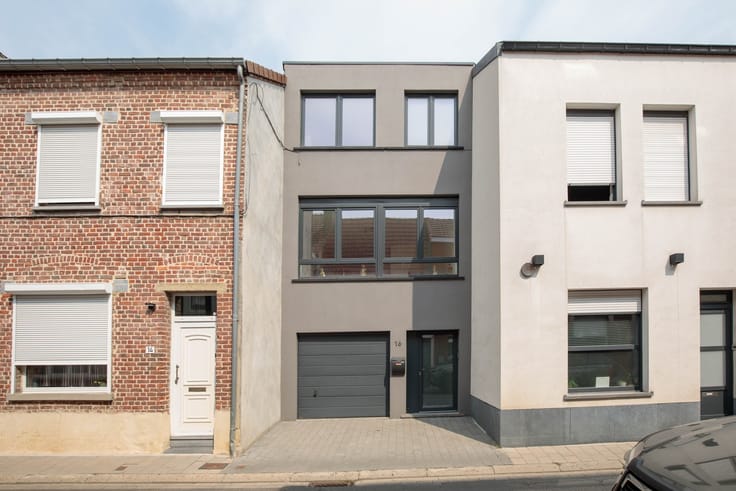
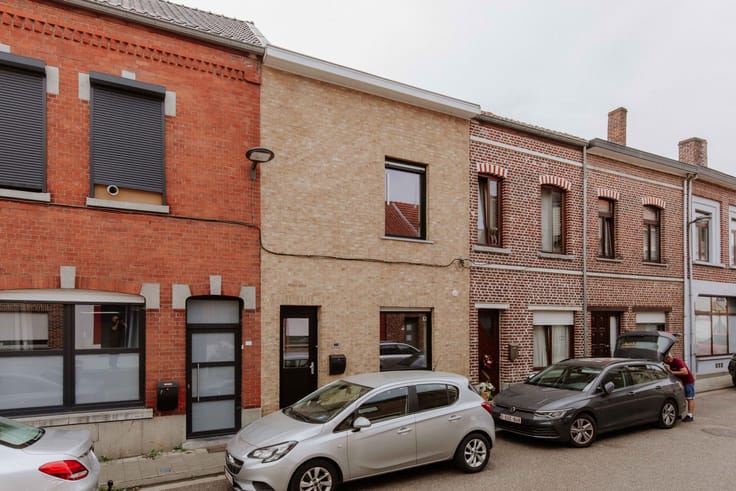
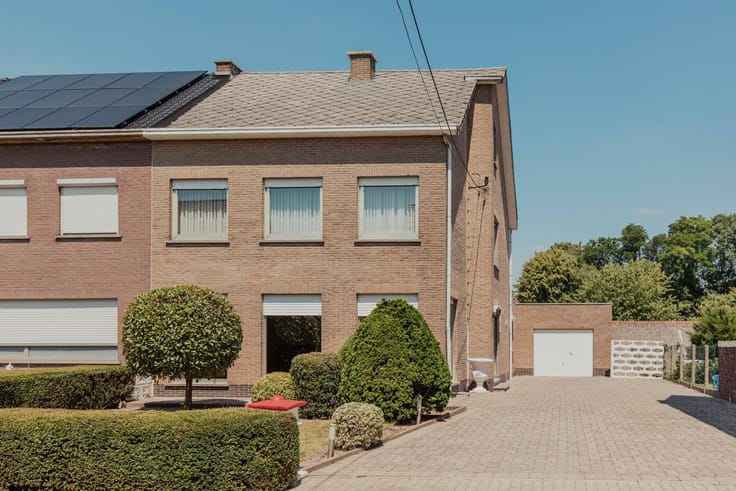
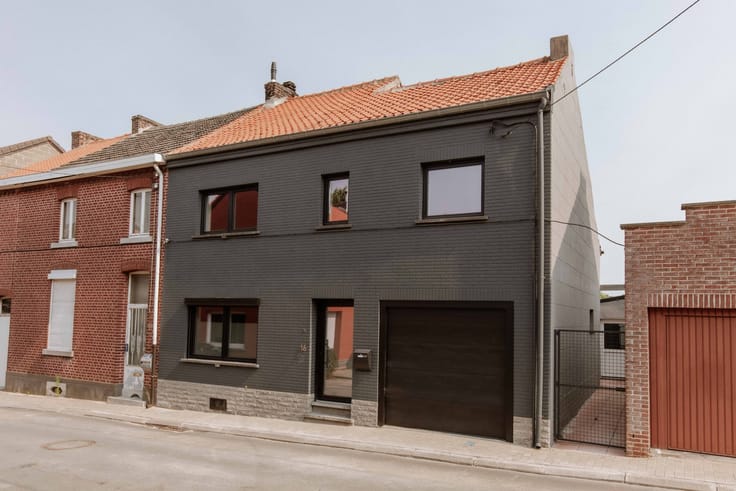
Deze woning op een centrale locatie in het dorpscentrum werd door de huidige eigenaar volledig vernieuwd en opgefrist. Uitermate geschikt voor wie op zoek is naar een instapklare woonst in een gezinsvriendelijke buurt.
Deze woning kent volgende indeling:
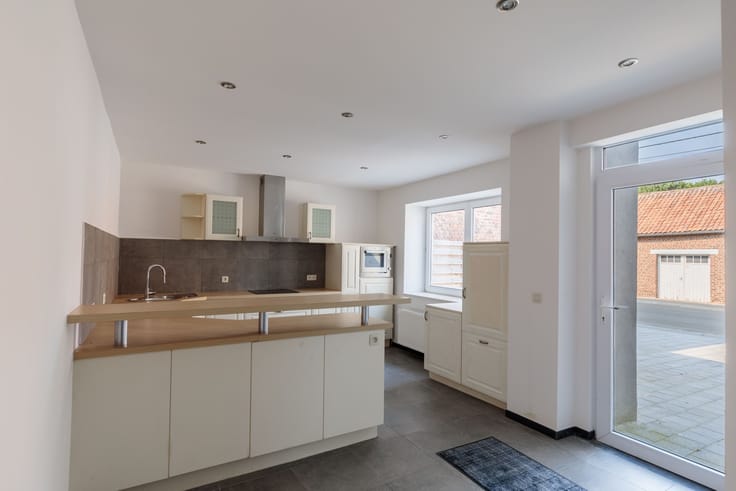
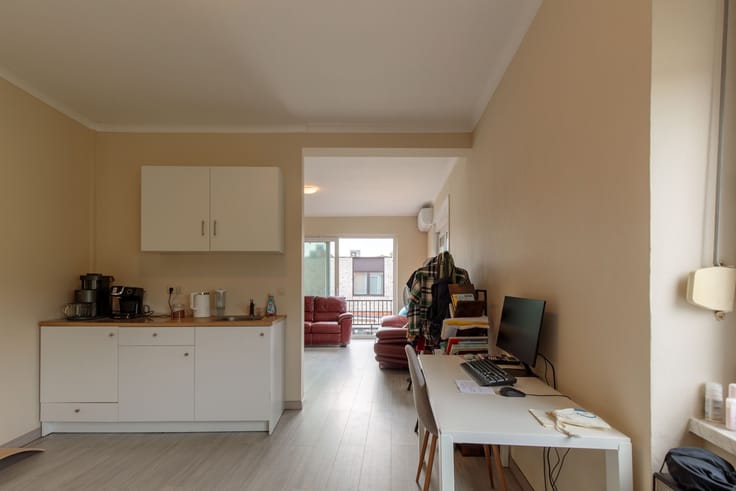
Gelijkvloers: Ruime leefruimte, open keuken, aansluitende berging of wasplaats, handige kelder, gastentoilet. De ruime en volledig omheinde tuin is ideaal om te ontspannen.
Eerste verdieping: nieuwe badkamer met bad/douchecombinatie, lavabo, tweede toilet, twee ruime slaapkamers.
Onder het dak is er nog een bergzolder, die bereikbaar is via een luik en een laddertrap. Het dak is volledig geïsoleerd en zowel het onderdak als de dakbedekking werden vijf jaar geleden vernieuwd.
Meer informatie of een bezoek plannen kan via [email protected] of via 0465024000.
| Construction year | 1960 |
|---|---|
| Immovable heritage | No |
| Asbestos certificate is available | Yes |
| Usable floor area | 138 square meters |
|---|---|
| Living room | Yes |
| Bedrooms | 2 |
| Bathrooms | 1 |
| Toilets | 1 |
| Basement | Yes |
| Attic | Yes |
| Surface of the plot | 252 square meters |
|---|
| Primary energy consumption | 350 kilowatt hour per square meters |
|---|---|
| EPC/EPC label | D |
| Renovation works mandatory | No |
| Unique code EPB certificate | 20201206-0002347526-RES-1 |
| CO₂ emission | 9677 kg CO₂/m² |
| Yearly theoretical total energy consumption | Not specified |
| Valid electricity inspection certificate | Yes |
| Summons: No judicial remedy or administrative measure imposed | Not specified |
|
Flemish register of measures consulted
|
Not specified |
| Valid flood certificate | Not specified |
| Building permit | Not specified |
|---|---|
| Total ground floor buildable | 72 square meters |
| Cadastral Plan | Not specified |
| Right of first refusal for the tenant | Not specified |
| Obligation to build | No |
| Allotment permit | Not specified |
| Preemption right | No |
| Proceedings for breach of planning regulations | No |
| Most recent urban development zoning | Not specified |
| Extra information | Urban planning destination: residential area with a rural character. |
| Flood zone type | Possible flood zone |
|
P-score
|
C |
|
G-score
|
C |
| Latest land use designation | Another type of area |
Asked price excluding notary fees (excluding eventual registration fees)
| Price | 257500 € |
|---|---|
| Cadastral income | 401 € |
| Tenement building | No |
|
|
|



| Address |
Jos Ceulemansstraat 7
3128 - Tremelo |
|---|---|
| External reference | Everspoelstraat 29 Landen |
Get in touch