
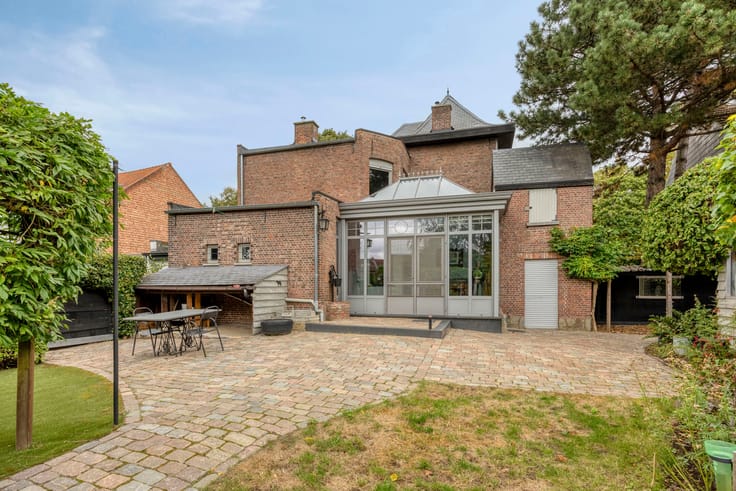


Make an offer starting from 238000€
5 bedrooms 242 square meters

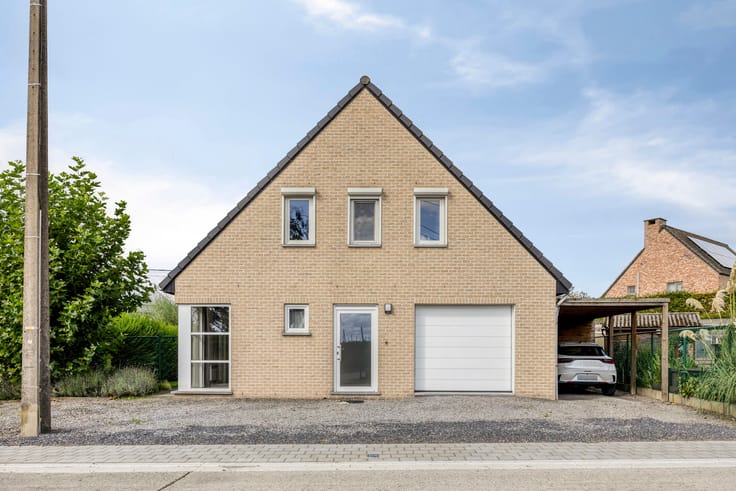
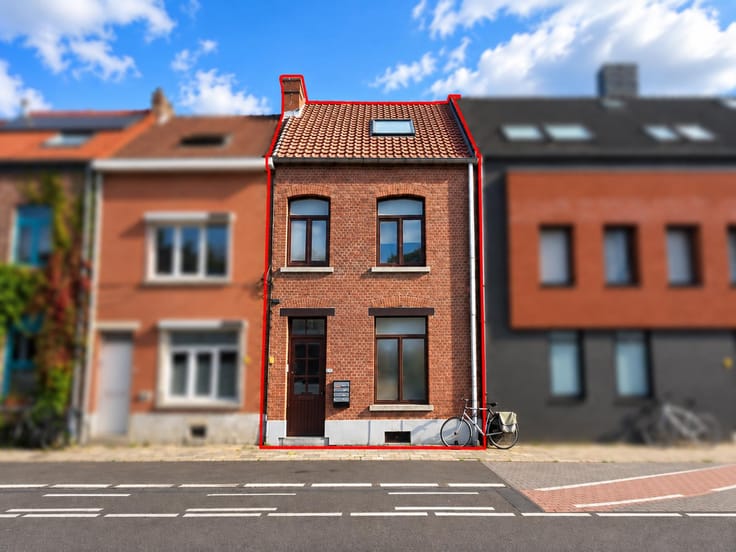
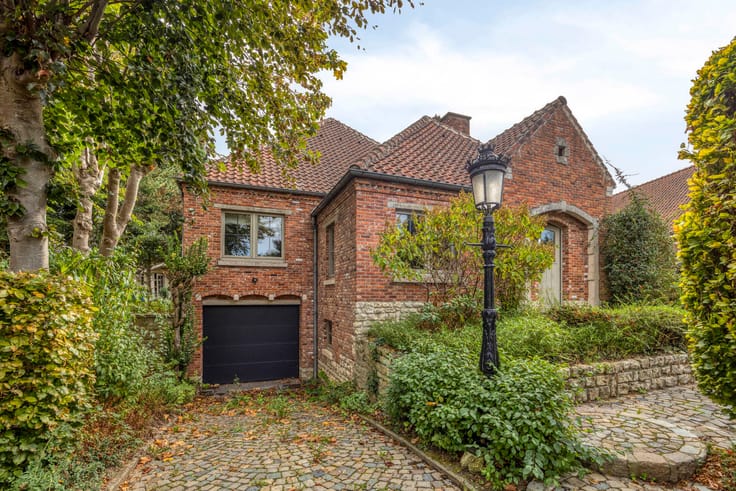
SPACIOUS 5-BEDROOM HOUSE ON A 960 M² PLOT
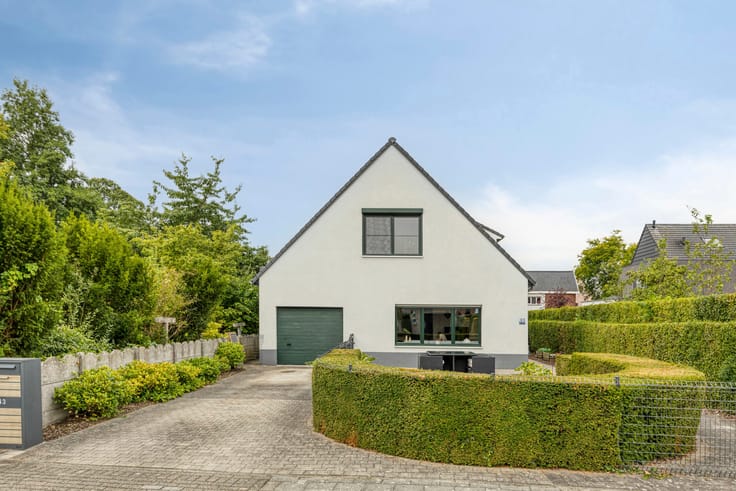
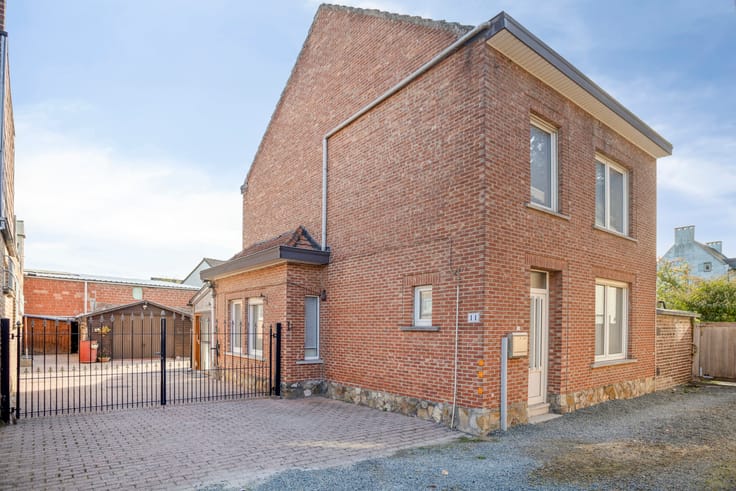
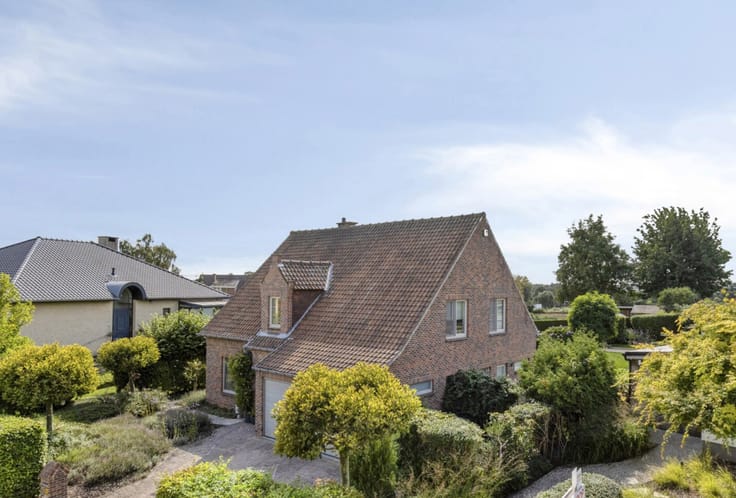
Located in the rural village of Walshoutem (Landen), this spacious property sits on a plot of 960 m² and offers plenty of potential for buyers looking for a characterful home with generous living space and the opportunity to carry out further renovation and finishing works.
Over the years, several improvements have already been made, including the installation of a renovated kitchen, upgrades to the sanitary installations, electrical system and central heating. The electrical installation is compliant and the heating boiler also meets current standards.
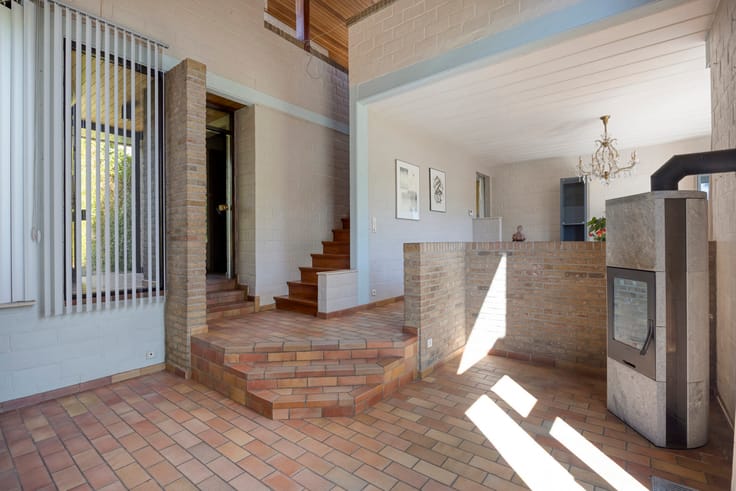
The property is currently in a condition that requires further finishing works and partial renovation. While a number of improvements have already been completed, prospective buyers should take into account additional renovation and modernization works.
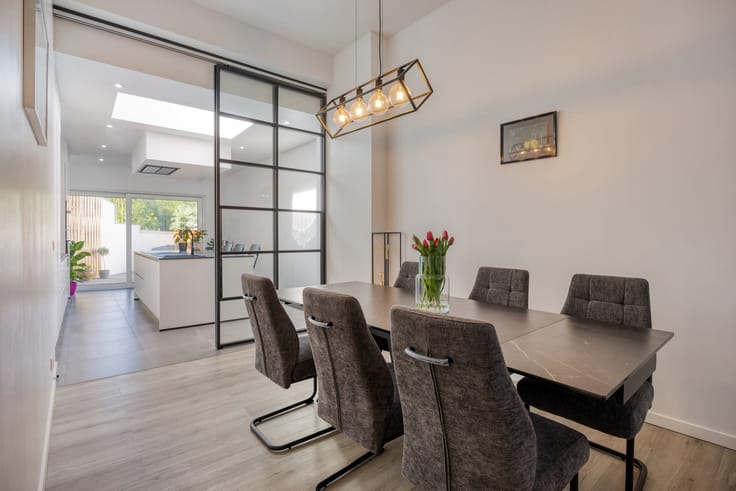
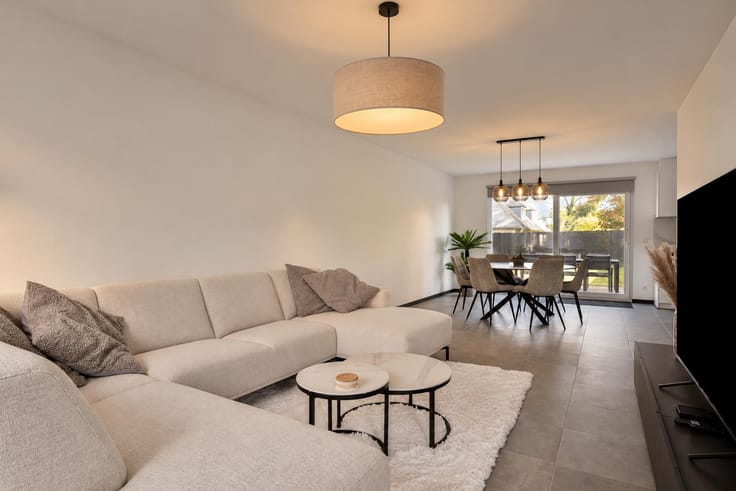
The ground floor comprises an entrance hall, a spacious living room, a fully fitted kitchen, a bathroom, a separate toilet, a storage room and an integral garage. The kitchen is undoubtedly the standout feature of the property and represents the most modern and completed area of the house.
The first floor offers three bedrooms, a second bathroom and a landing with a fixed staircase leading to the second floor. Here, two additional bedrooms have been created.
The property also benefits from a large basement level providing ample storage space.
To the rear, the garden offers a pleasant outdoor area. A permitted swimming pool is present on the property; however, it is currently not in use and prospective buyers should assess for themselves what repair, renovation or replacement works may be required.
Key Features
960 m² plot
5 bedrooms
Compliant electrical installation
Compliant heating boiler
Spacious fitted kitchen
Large basement
Permitted swimming pool
Quiet rural location
Viewing Day
Viewing day scheduled for Saturday 14 November, by appointment only.
Sale Procedure
Starting price: €238,000.
Written offers can be submitted until 30 November at 6:00 PM, subject to acceptance by the seller.
| Construction year | 1952 |
|---|---|
| Number of floors | 3 |
| Building condition | To be done up |
| Immovable heritage | Not specified |
| Street frontage width | 8 m |
| Number of frontages | 3 |
| Covered parking spaces | 1 |
| Surroundings type | Countryside |
| Asbestos certificate is available | Yes |
| Usable floor area | 242 square meters |
|---|---|
| Living room surface | 32 square meters |
| Kitchen type | Installed |
| Bedrooms | 5 |
| Bedroom 1 surface | 20 square meters |
| Bedroom 2 surface | 16 square meters |
| Bedroom 3 surface | 14 square meters |
| Bedroom 4 surface | 24 square meters |
| Bedroom 5 surface | 16 square meters |
| Bathrooms | 2 |
| Toilets | 2 |
| Laundry room | Yes |
| Office | No |
| Basement | Yes |
| Attic | Yes |
| Furnished | No |
| Armored door | No |
| Surface of the plot | 960 square meters |
|---|---|
| Width of the lot on the street | meters |
| Connection to sewer network | Connected |
| Gas, water & electricity | Yes |
| Garden surface | 600 square meters |
| Terrace surface | 50 square meters |
| Terrace orientation | North West |
| Caretaker | No |
|---|---|
| Elevator | No |
| Accessible for disabled people | No |
| Secure access / alarm | No |
| Armored door | No |
| TV cable | Yes |
| Jacuzzi | No |
| Swimming pool | Yes |
| Primary energy consumption | 315 kilowatt hour per square meters |
|---|---|
| EPC/EPC label | D |
| Renovation works mandatory | No |
| Unique code EPB certificate | 20260218-0003806110-RES-1 |
| CO₂ emission | 15051 kg CO₂/m² |
| Yearly theoretical total energy consumption | Not specified |
| Valid electricity inspection certificate | Yes |
| As built plan | No |
| Summons: No judicial remedy or administrative measure imposed | Not specified |
|
Flemish register of measures consulted
|
Not specified |
| Valid flood certificate | Not specified |
| Heating type | Gas |
| Thermic solar panels | No |
| Double glazing | Yes |
| Building permit | Not specified |
|---|---|
| Total ground floor buildable | 139 square meters |
| Cadastral Plan | Not specified |
| Right of first refusal for the tenant | Not specified |
| Allotment permit | No |
| Preemption right | No |
| Most recent urban development zoning | Not specified |
| Flood zone type | Non flood zone |
|
P-score
|
A |
|
G-score
|
A |
| Latest land use designation | Living area (residential, urban or rural) |
Asked price excluding notary fees (excluding eventual registration fees)
| Price | Make an offer starting from 238000 € |
|---|---|
| Cadastral income | 585 € |
| Tenement building | No |
|
|
|




| Address |
Dirk Boutslaan 4
3000 - Leuven |
|---|---|
| Website |
|
| External reference | 7927356 |
Get in touch