


949000€
6 bedrooms 591 square meters

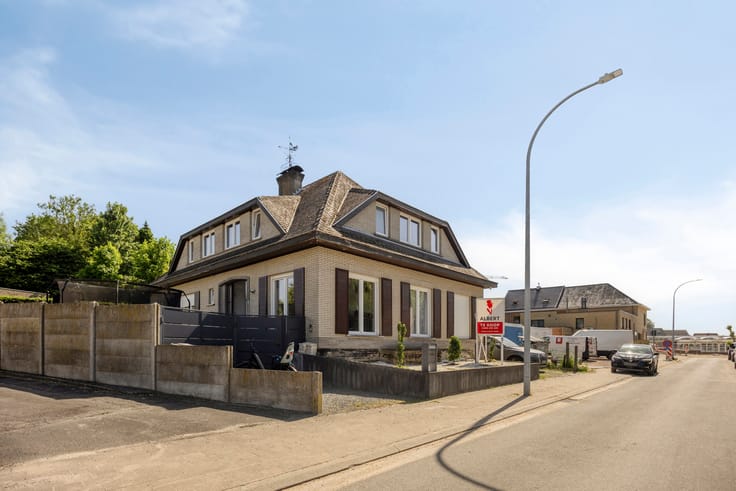
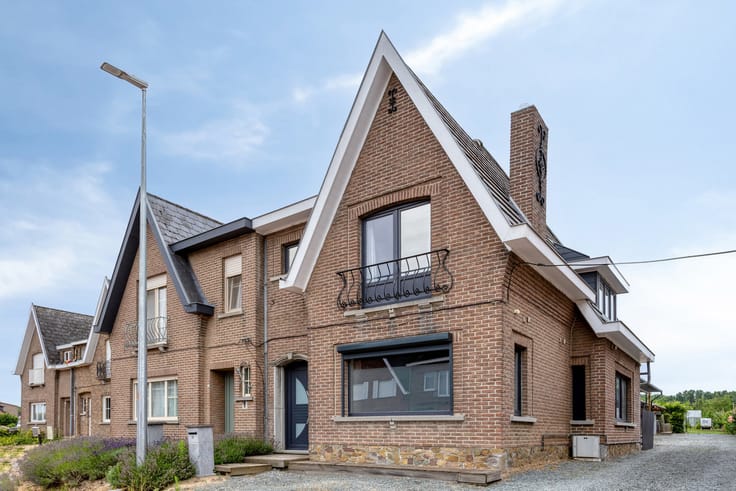
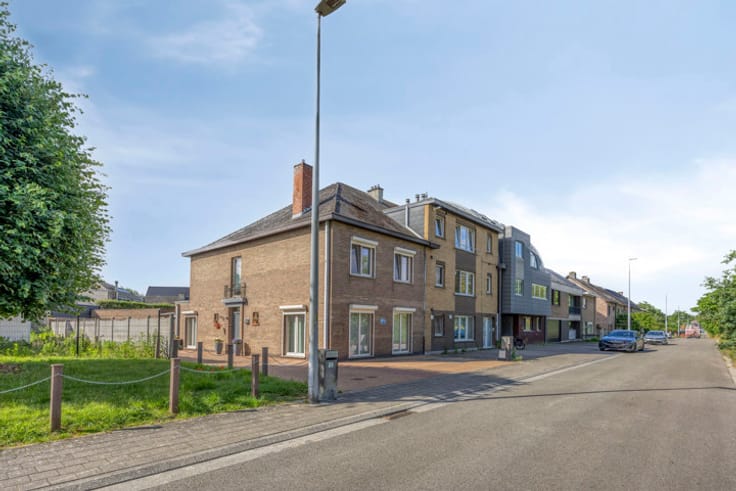
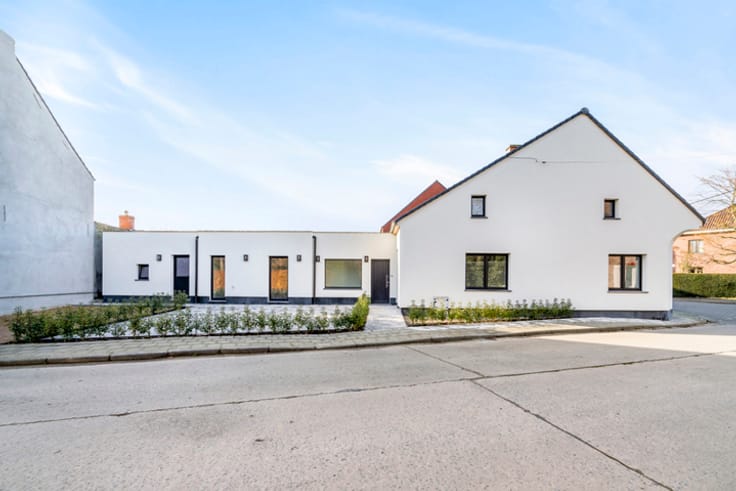
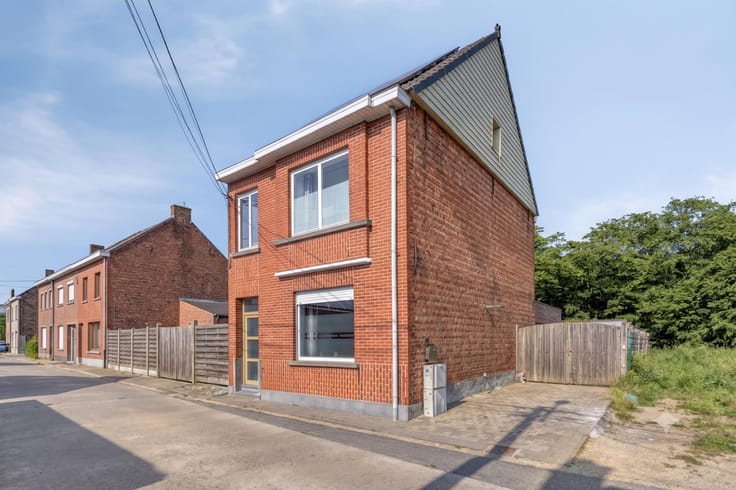
Welcome to Pontweg in Lede – Tucked away at the end of this quiet side street lies an exceptional private estate where space, tranquility, and versatile living come together in perfect harmony.
Set on a plot of over 6,000 m², this impressive property features a living area of approximately 591 m², ideal for those seeking a unique combination of comfortable living, equestrian experiences, and multifunctional possibilities.

The home features spacious living areas with plenty of natural light and beautiful views of the surrounding greenery. Thanks to its size and layout, this property is perfectly suited for large families, multigenerational living, a self-employed business, or combining living (2 bedrooms situated on the ground floor) and working in complete privacy.
For horse lovers, this estate represents a rare opportunity, featuring multiple stables and spacious outdoor facilities. The grounds offer tranquility, freedom, and numerous possibilities for recreational or professional use.
In addition, the property includes a separate outbuilding that can be finished to your own specifications as a practice space, guesthouse, office, wellness area, or additional living space.
Located in a quiet and green setting, with easy access to Ghent, Aalst, and Brussels, you can enjoy the best of both worlds here: rural serenity combined with excellent connectivity.
A property with character, spaciousness, and exceptional potential for those seeking more than a traditional home.
Would you like more information or to visit the house?
Contact Mitch Goossens on 0470 36 11 85 or at [email protected].
At Albert's, you will feel right at home!
| Construction year | 1970 |
|---|---|
| Number of floors | 2 |
| Building condition | Good |
| Immovable heritage | Not specified |
| Number of frontages | 4 |
| Outdoor parking spaces | 5 |
| Surroundings type | Isolated |
| Asbestos certificate is available | Not specified |
| Usable floor area | 591 square meters |
|---|---|
| Bedrooms | 6 |
| Bathrooms | 1 |
| Laundry room | Yes |
| Basement | Yes |
| Attic | Yes |
| Surface of the plot | 6081 square meters |
|---|---|
| Gas, water & electricity | No |
| Terrace | Yes |
| Terrace orientation | North West |
| Primary energy consumption | 178 kilowatt hour per square meters |
|---|---|
| EPC/EPC label | B |
| Renovation works mandatory | No |
| Unique code EPB certificate | 20211015-0002477635-RES-1 |
| CO₂ emission | Not specified |
| Yearly theoretical total energy consumption | Not specified |
| Valid electricity inspection certificate | No |
| Summons: No judicial remedy or administrative measure imposed | Not specified |
|
Flemish register of measures consulted
|
Not specified |
| Valid flood certificate | Not specified |
| Heating type | Gas |
| Double glazing | Yes |
| Building permit | Yes |
|---|---|
| Cadastral Plan | Not specified |
| Right of first refusal for the tenant | Not specified |
| Allotment permit | Not specified |
| Preemption right | Yes |
| Most recent urban development zoning | Not specified |
| Flood zone type | Non flood zone |
|
P-score
|
A |
|
G-score
|
A |
| Latest land use designation | Living area (residential, urban or rural) |
Asked price excluding notary fees (excluding eventual registration fees)
| Price | 949000 € |
|---|---|
| Cadastral income | 2366 € |
| Tenement building | No |
|
|
|






| Address |
Smetlede-Dorp 6
9340 - Smetlede |
|---|---|
| Website |
|
| External reference | 7704189 |
Get in touch