
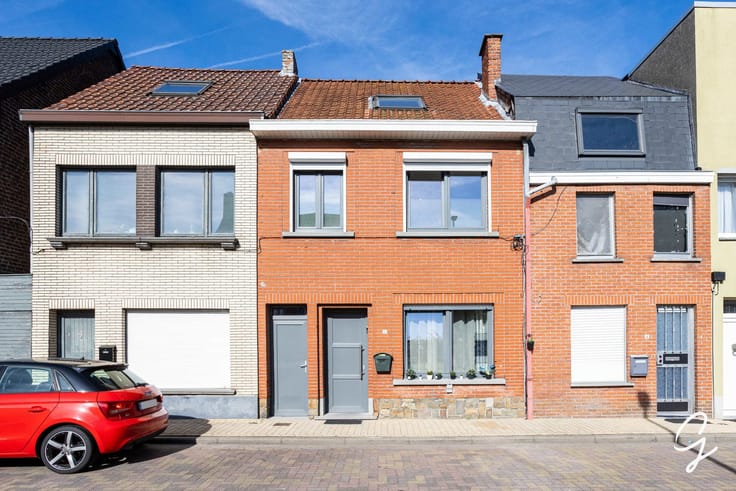


337000€
3 bedrooms 207 square meters

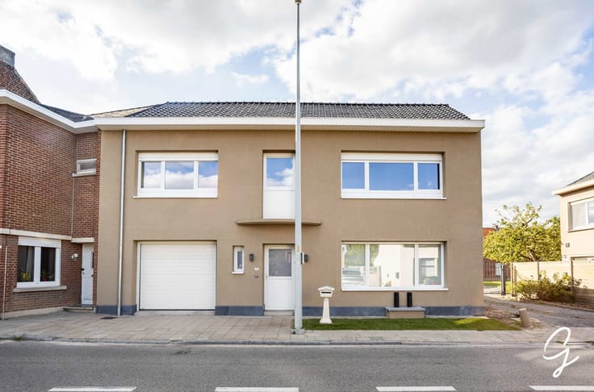
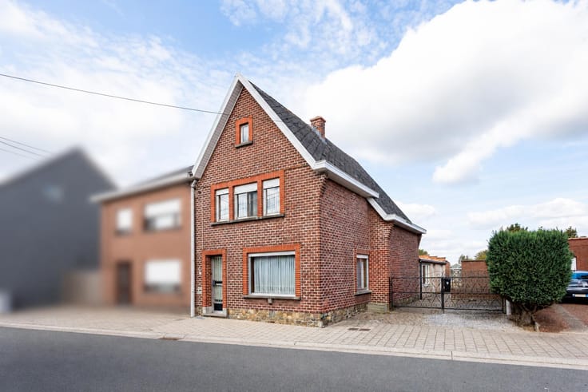
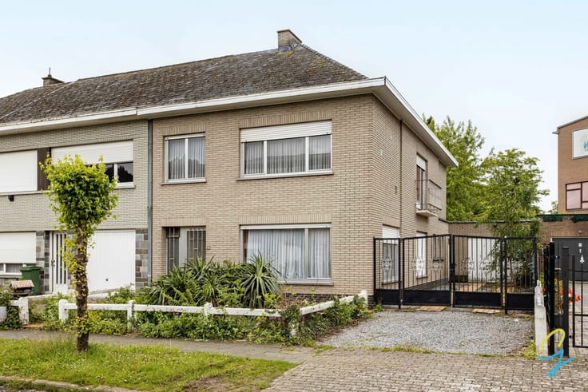
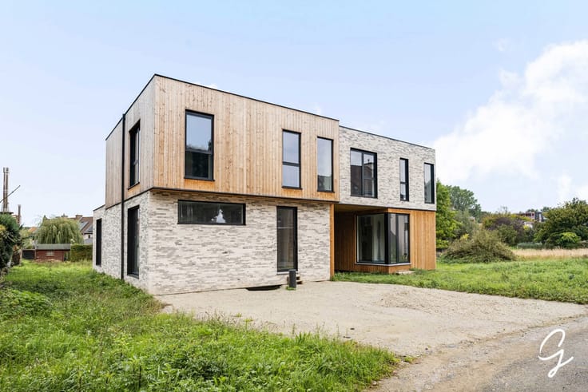
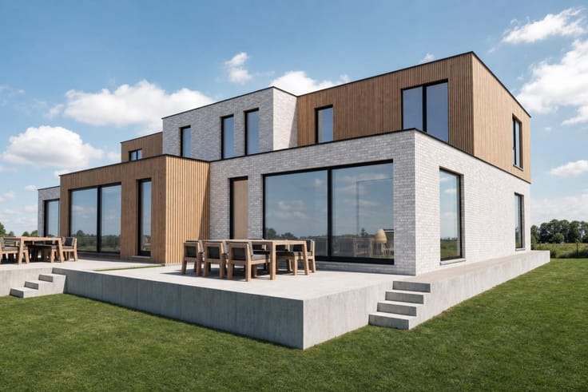
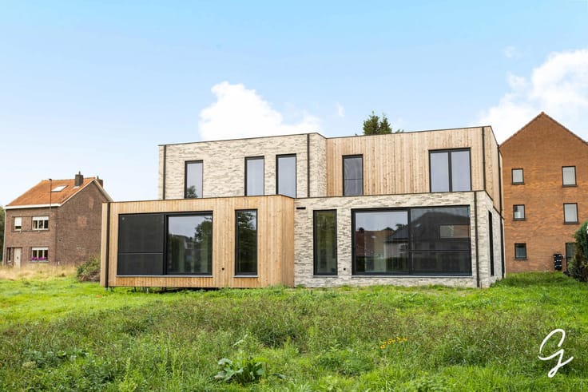
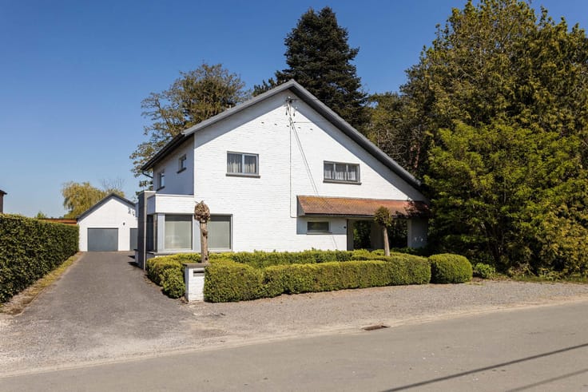
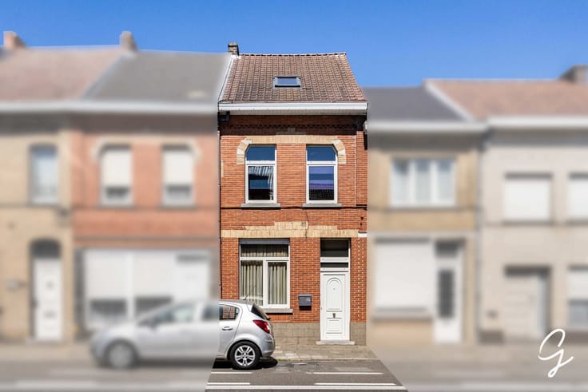
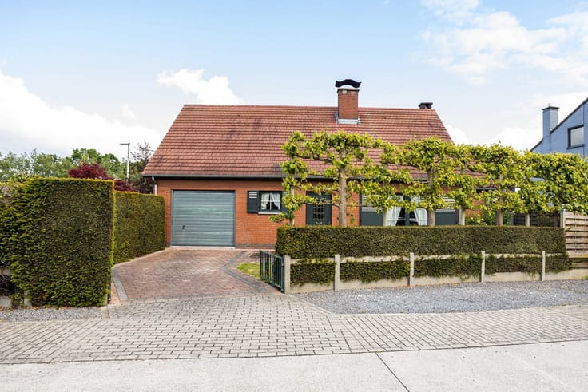
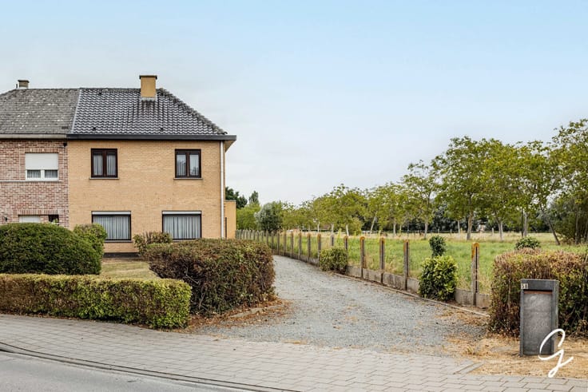
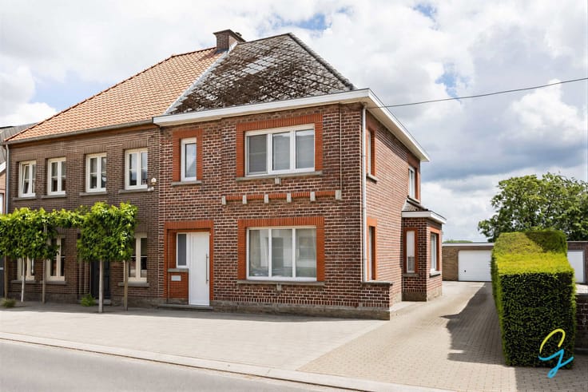
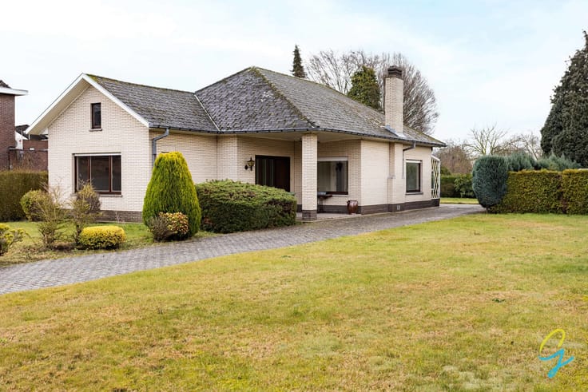
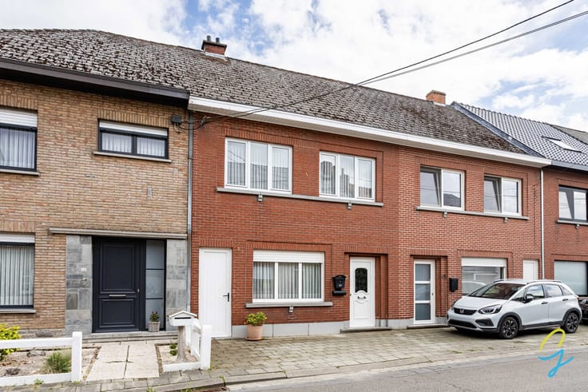
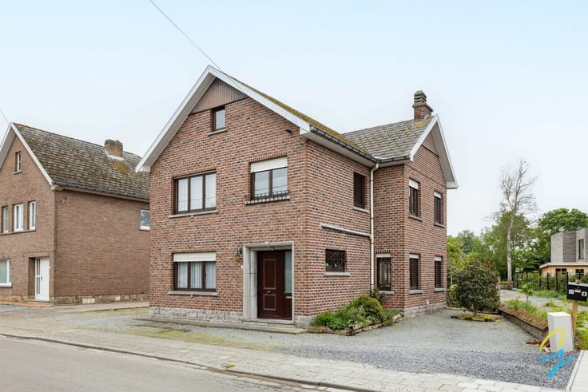
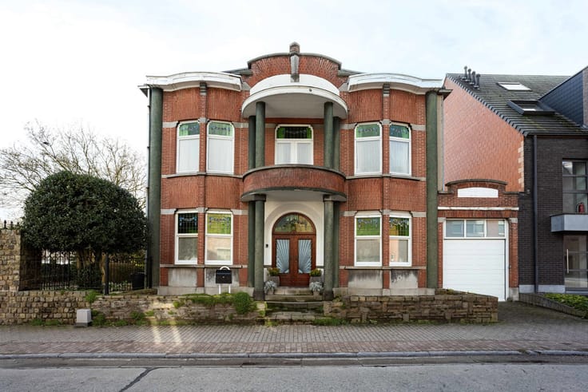
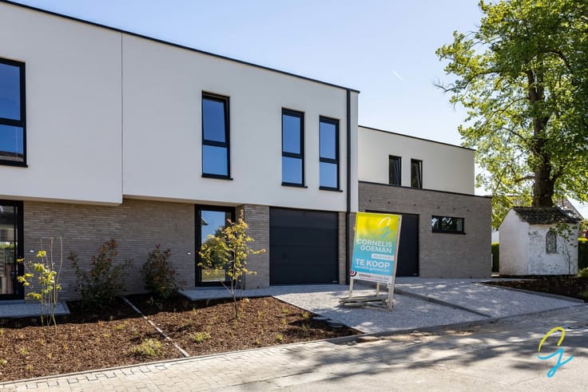
This sturdy, move-in-ready home offers a wonderful combination of space, comfort, and functionality.
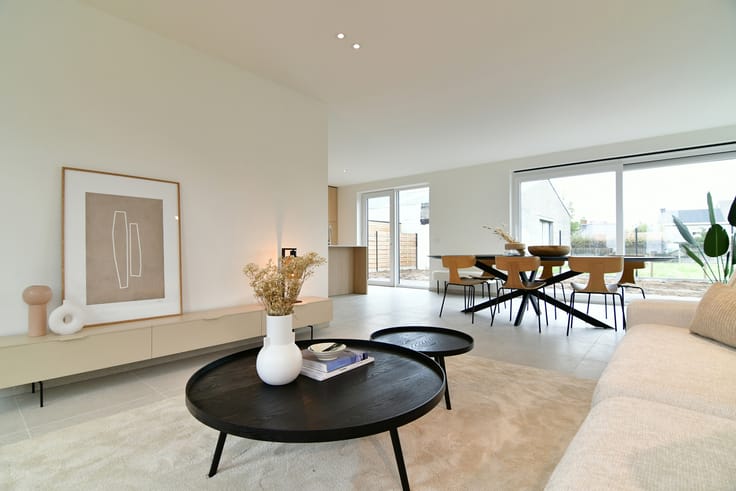
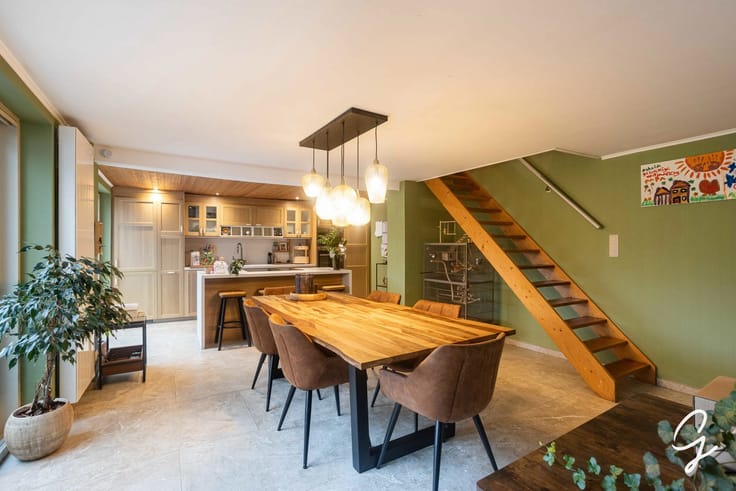
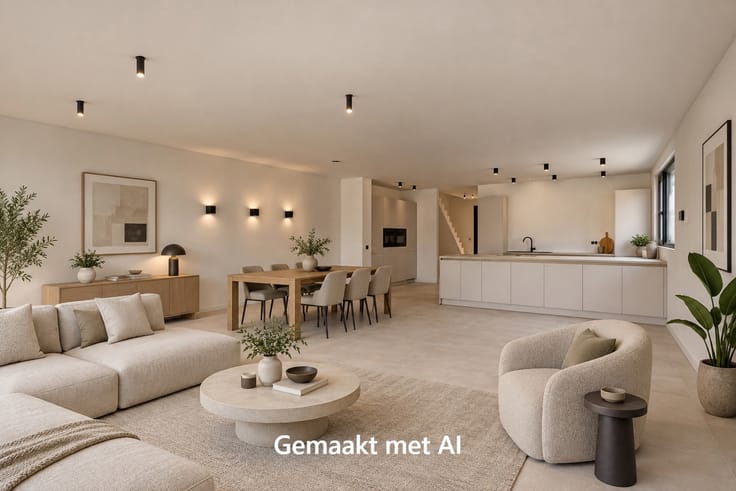
The home features a spacious living area with plenty of room for a cozy sitting area and a dining area. The large kitchen offers ample space for comfortable cooking and dining.
Upstairs, there are three spacious bedrooms and an office area, suitable for a family or anyone looking for extra space. In addition, the home features a large attic, which offers plenty of possibilities for storage or other uses.
Thanks to its solid construction, spacious rooms, and practical layout, this is a home you can move into right away.
To schedule a viewing, please call Els at 0472/61.58.67 or email [email protected]
| Construction year | 1988 |
|---|---|
| Immovable heritage | Not specified |
| Street frontage width | 10.4 m |
| Number of frontages | 2 |
| Covered parking spaces | 1 |
| Asbestos certificate is available | Yes |
| Usable floor area | 207 square meters |
|---|---|
| Living room surface | 16 square meters |
| Dining room surface | 21 square meters |
| Kitchen type | Hyper equipped |
| Kitchen surface | 14 square meters |
| Bedrooms | 3 |
| Bedroom 1 surface | 17 square meters |
| Bedroom 2 surface | 11 square meters |
| Bedroom 3 surface | 17 square meters |
| Bathrooms | 1 |
| Toilets | 2 |
| Laundry room | Yes |
| Office | No |
| Basement | Yes |
| Attic | Yes |
| Furnished | No |
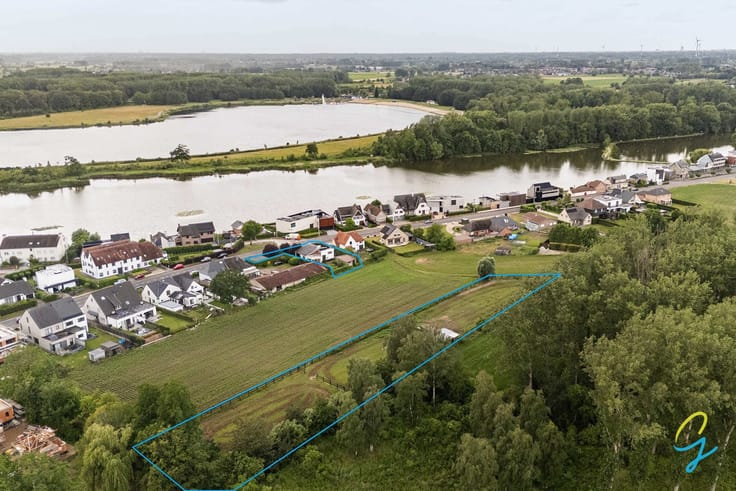
| Surface of the plot | 658 square meters |
|---|---|
| Width of the lot on the street | meters |
| Connection to sewer network | Connected |
| Gas, water & electricity | No |
| Garden surface | 470 square meters |
| Terrace surface | 5 square meters |
| Accessible for disabled people | Yes |
|---|---|
| Intercom | No |
| TV cable | Yes |
| Visio phone | No |
| Jacuzzi | No |
| Swimming pool | No |
| Primary energy consumption | 319 kilowatt hour per square meters |
|---|---|
| EPC/EPC label | D |
| Renovation works mandatory | No |
| Unique code EPB certificate | Not specified |
| CO₂ emission | Not specified |
| Yearly theoretical total energy consumption | Not specified |
| Valid electricity inspection certificate | No |
| Summons: No judicial remedy or administrative measure imposed | Not specified |
|
Flemish register of measures consulted
|
No |
| Valid flood certificate | Not specified |
| Heat pump | Yes |
| Thermic solar panels | Yes |
| Building permit | Yes |
|---|---|
| Cadastral Plan | Not specified |
| Right of first refusal for the tenant | Not specified |
| Allotment permit | Not specified |
| Preemption right | No |
| Proceedings for breach of planning regulations | No |
| Most recent urban development zoning | Not specified |
|
P-score
|
A |
|
G-score
|
A |
Asked price excluding notary fees (excluding eventual registration fees)
| Price | 337000 € |
|---|---|
| Tenement building | No |
|
|
|






| Address |
Wichelse steenweg 109 bus 001
9340 - Lede |
|---|---|
| Website |
|
| External reference | 7879161 |
Get in touch