


(excl. taxes) 382000€
3 bedrooms 170 square meters

New-build 3-bedroom home by the water - 3970
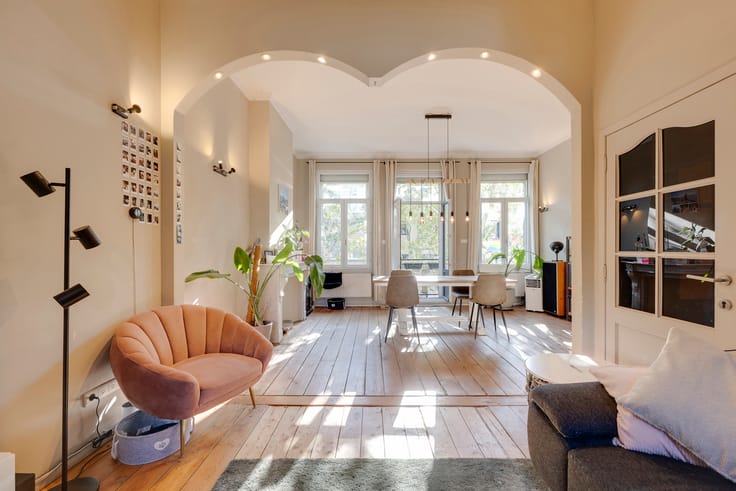
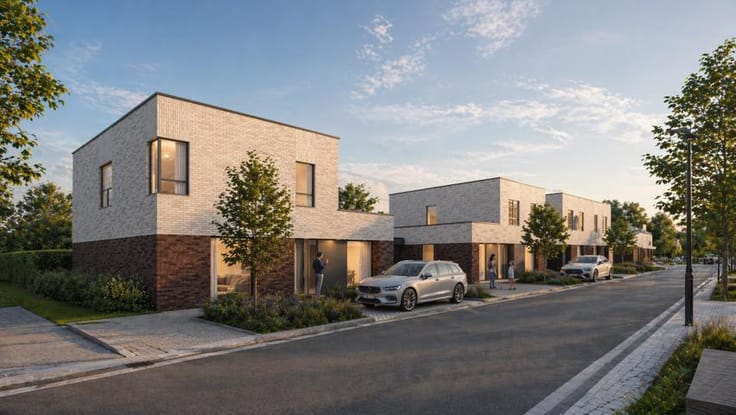
This modern semi-detached new-build home in De Kom in Leopoldsburg is located in a მშვიდ and quiet setting near the marina, offering pleasant water views and an open, green environment.
With a living area of approximately 170.36 m², the property features a spacious and bright living area with an open kitchen, three full-sized bedrooms, and a well-appointed bathroom. Large windows provide plenty of natural light and create a direct connection to the terrace and the 44.24 m² garden, perfect for relaxing in complete tranquility.
The home is finished with high-quality, modern materials and has been built with energy efficiency in mind, ensuring contemporary comfort and a sustainable character. Combined with easy accessibility and proximity to shops, schools, and leisure facilities, this property is ideal for those seeking move-in-ready comfort in a pleasant waterside location.
| Building price excluding VAT | €382,000 |
|---|
| Construction year | 2025 |
|---|---|
| Number of floors | 2 |
| Building condition | As new |
| Immovable heritage | Not specified |
| Number of frontages | 3 |
| Covered parking spaces | 1 |
| Surroundings type | Isolated |
| Asbestos certificate is available | Not specified |
| Usable floor area | 170 square meters |
|---|---|
| Kitchen type | Hyper equipped |
| Bedrooms | 3 |
| Bathrooms | 1 |
| Shower rooms | 1 |
| Toilets | 1 |
| Laundry room | Yes |
| Furnished | No |
| Surface of the plot | 214 square meters |
|---|---|
| Width of the lot on the street | meters |
| Connection to sewer network | Connected |
| Gas, water & electricity | No |
| Garden surface | 44 square meters |
| Primary energy consumption | Not specified |
|---|---|
| EPC/EPC label | Not specified |
| Renovation works mandatory | Not specified |
| Unique code EPB certificate | Not specified |
| CO₂ emission | Not specified |
| Yearly theoretical total energy consumption | Not specified |
| Valid electricity inspection certificate | Yes |
| Summons: No judicial remedy or administrative measure imposed | Not specified |
|
Flemish register of measures consulted
|
Not specified |
| Valid flood certificate | Not specified |
| Heat pump | Yes |
| Thermic solar panels | Yes |
| Building permit | Not specified |
|---|---|
| Cadastral Plan | Not specified |
| Right of first refusal for the tenant | Not specified |
| Allotment permit | Not specified |
| Preemption right | Yes |
| Most recent urban development zoning | Not specified |
|
P-score
|
Not specified |
|
G-score
|
Not specified |
| Latest land use designation | Extended residential area |
Asked price excluding VAT and excl. notary fees (excluding eventual registration fees)
| Price | 382000 € |
|---|---|
| Tenement building | No |
|
|
|
| Address |
Oudeleeuwenrui 21 bus 001
2000 - Antwerpen |
|---|---|
| Website |
|
| External reference | 7632805 |
Get in touch