

(excl. taxes) 708244€
5 bedrooms 209 square meters

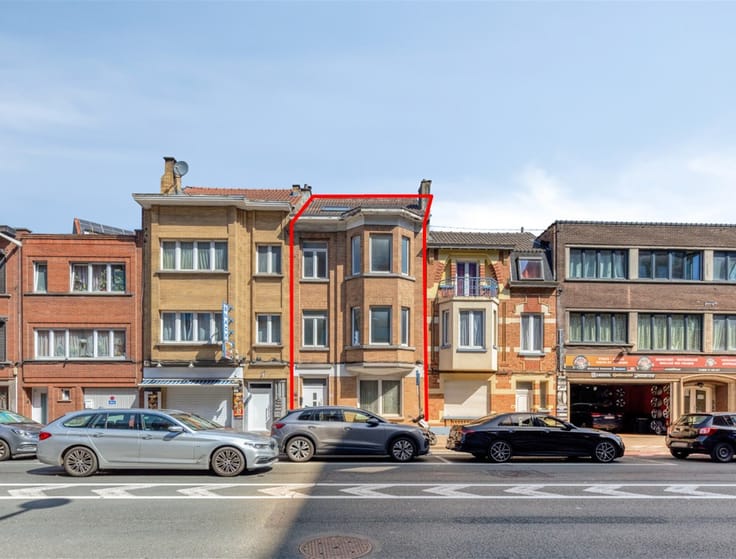
Unique home between Begijnhof and Vaartkom
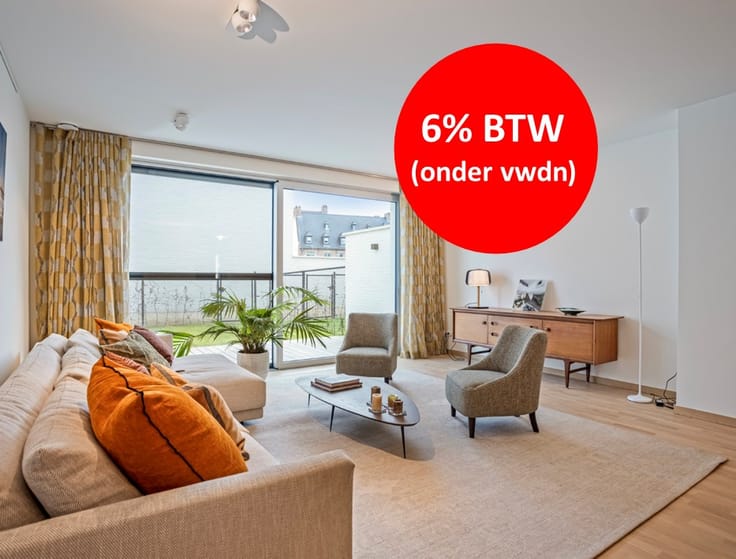
House with 3 bedrooms and 2 student rooms, basement, underground car parking space, terrace and private garden.
The ground floor and 1st floor (with 3 bedrooms) form the core of the house. On the 2nd and 3rd floor there are 2 student rooms with shared bathroom and kitchen. For young families looking to buy a property in Bottelarij, renting out the student rooms can be an interesting way to support the initial investment. A formula has been worked out to immediately cash in this rental income.
The property is fully finished including painting work.
Bicycle storage is included, a car parking space in the underground parking can be purchased separately (32.500 € excl. costs).
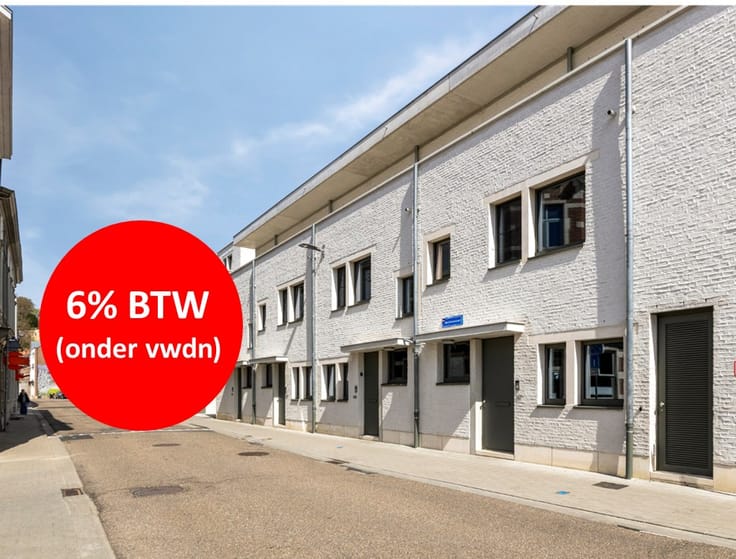
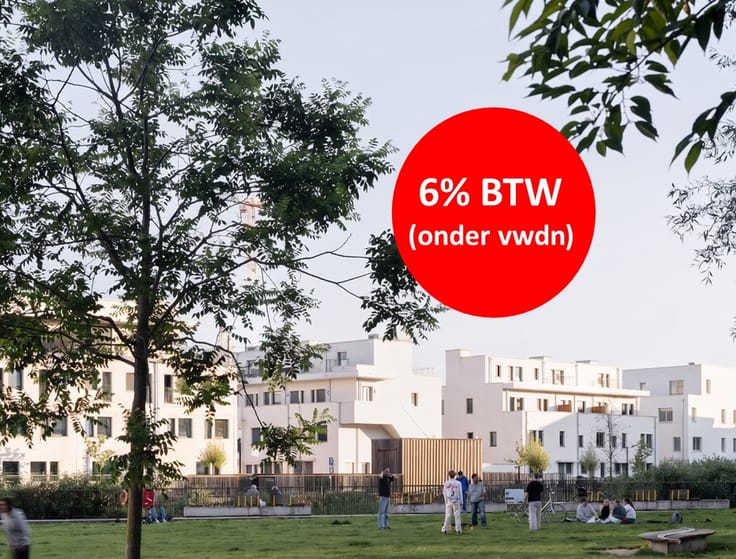
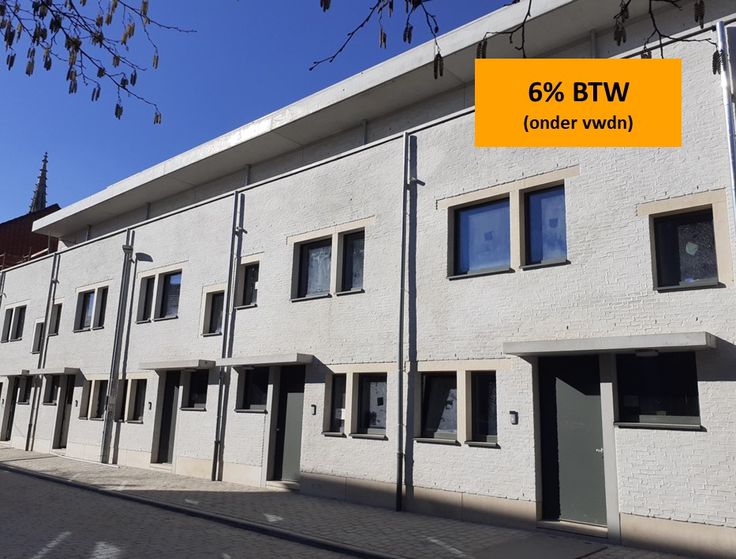
6% VAT applicable (subject to conditions).
Visit the home every Thursday between 2:00 p.m. and 6:00 p.m. or by appointment
Address: Mechelsestraat 162D – 3000 Leuven
For more information or to schedule an appointment: www.virix.be, [email protected], or 0491/71 78 76
| Building price excluding VAT | €708,244 |
|---|
| Available as of | After signing the deed |
|---|---|
| Neighbourhood or locality | Bottelarij |
| Construction year | 2023 |
| Number of floors | 4 |
| Building condition | As new |
| Immovable heritage | Not specified |
| Number of frontages | 3 |
| Covered parking spaces | 1 |
| Surroundings type | Living area (residential, urban or rural) |
| Asbestos certificate is available | Not specified |
| Usable floor area | 209 square meters |
|---|---|
| Living room surface | 37 square meters |
| Kitchen type | Installed |
| Bedrooms | 5 |
| Dressing room | No |
| Bathrooms | 2 |
| Toilets | 3 |
| Laundry room | Yes |
| Office | No |
| Professional space | No |
| Basement surface | 22 square meters |
| Armored door | Yes |
| Surface of the plot | 136 square meters |
|---|---|
| Land is facing street | Yes |
| Wooded land | No |
| Plot at rear | No |
| Flat land | No |
| Connection to sewer network | Connected |
| Gas, water & electricity | Yes |
| Garden surface | 73 square meters |
| Garden orientation | West |
| Terrace surface | 12 square meters |
| Terrace orientation | West |
| Caretaker | No |
|---|---|
| Elevator | No |
| Accessible for disabled people | No |
| Intercom | Yes |
| Secure access / alarm | No |
| Armored door | Yes |
| Air conditioning | No |
| TV cable | Yes |
| Visio phone | No |
| Jacuzzi | No |
| Sauna | No |
| Swimming pool | No |
| Internet | Yes |
| Primary energy consumption | 29 kilowatt hour per square meters |
|---|---|
| EPC/EPC label | A |
| Renovation works mandatory | No |
| Unique code EPB certificate | Not specified |
| CO₂ emission | Not specified |
| Yearly theoretical total energy consumption | Not specified |
| Valid electricity inspection certificate | Yes |
| As built plan | Yes, conform |
| E-level (overall energy performance) | 50 |
| Conformity certification for fuel tanks | Not specified |
| Summons: No judicial remedy or administrative measure imposed | Not specified |
|
Flemish register of measures consulted
|
Not specified |
| Valid flood certificate | Not specified |
| Heat pump | Yes |
| Photovoltaic solar panels | No |
| Thermic solar panels | No |
| Common water heater | No |
| Double glazing | Yes |
| Building permit | Yes |
|---|---|
| Type of building | All kind |
| Cadastral Plan | Not specified |
| Right of first refusal for the tenant | Not specified |
| Allotment permit | Yes |
| Preemption right | Not specified |
| Most recent urban development zoning | |
|
P-score
|
D
|
|
G-score
|
Not specified |
Asked price excluding VAT and excl. notary fees (excluding eventual registration fees)
| Price | 708244 € |
|---|---|
| Tenement building | No |
|
|
|

| Address |
Keizershoek 350A
2550 - Kontich |
|---|---|
| Website |
|
| Agent's name | Lieve Crols |
| [email protected] | |
| Phone number |
|
| External reference | BOT F1 S49 |
Get in touch