
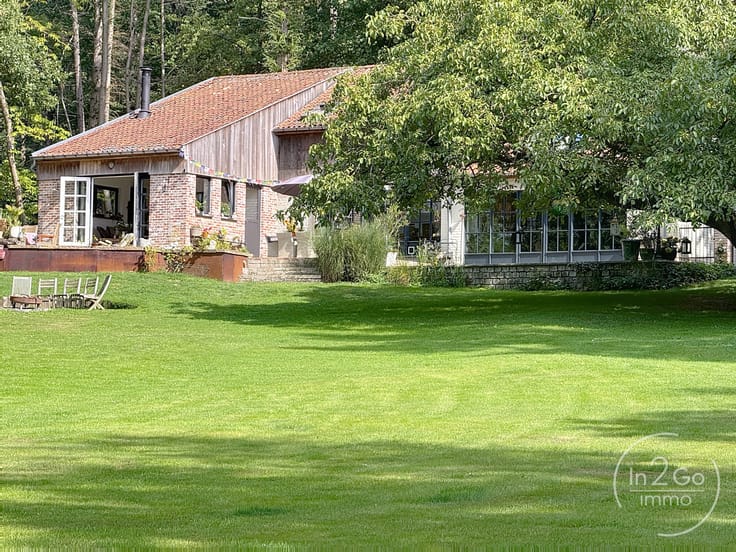


549000€
4 bedrooms 267 square meters

Spacious semi-detached house with 4 bedr on a top location
Plan uw bezoek via/schedule your visit through: https://www.in2go.be/eengezinswoning-te-koop-in-leuven/7945496
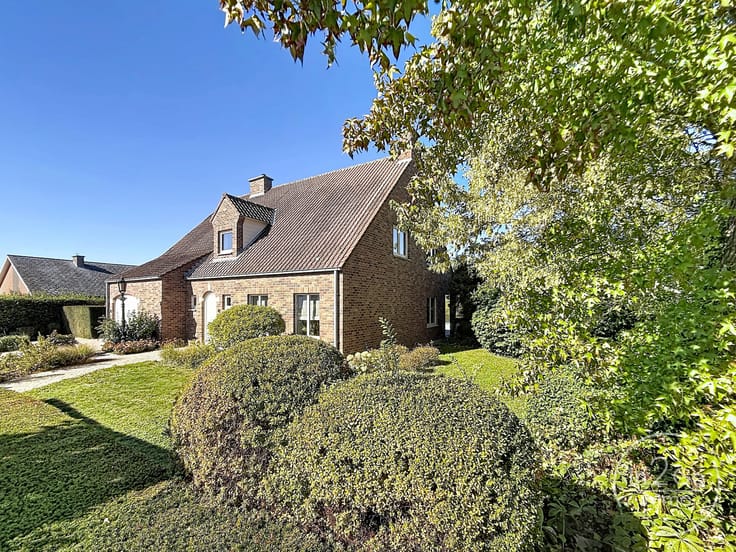
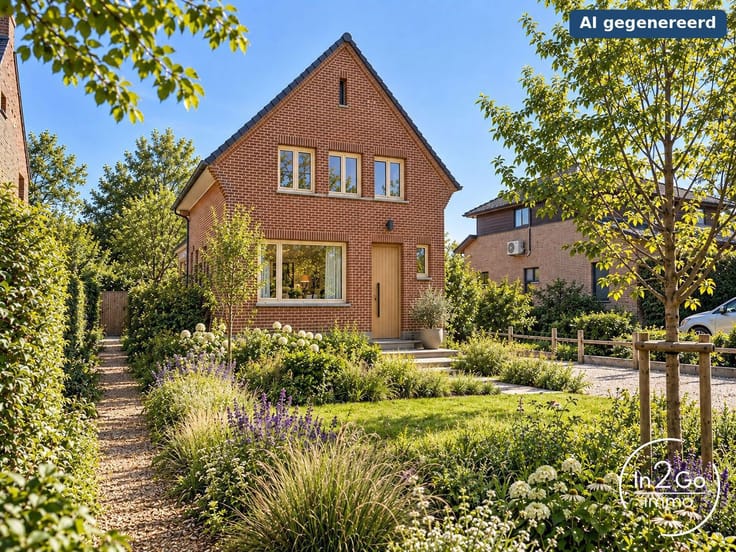
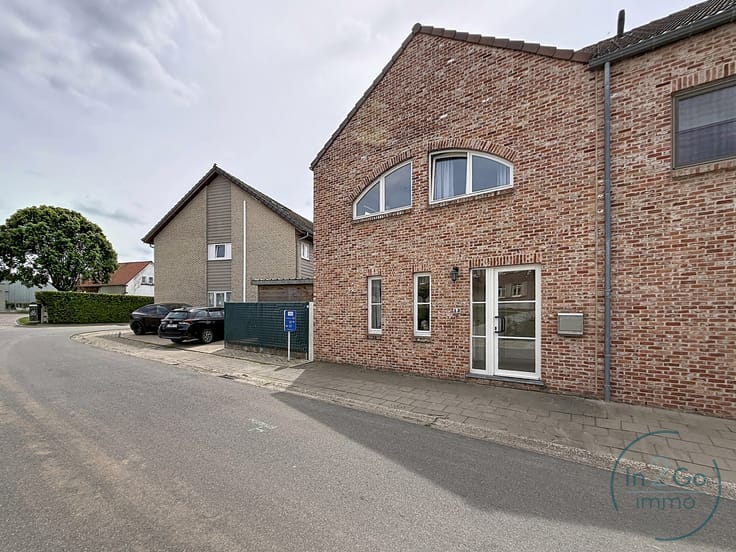
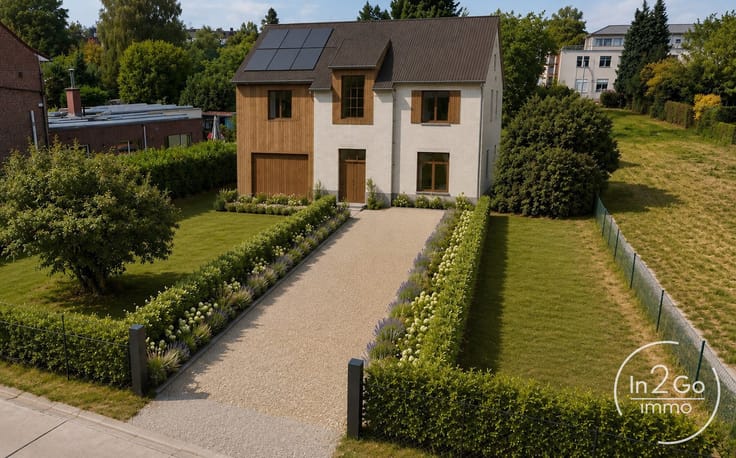
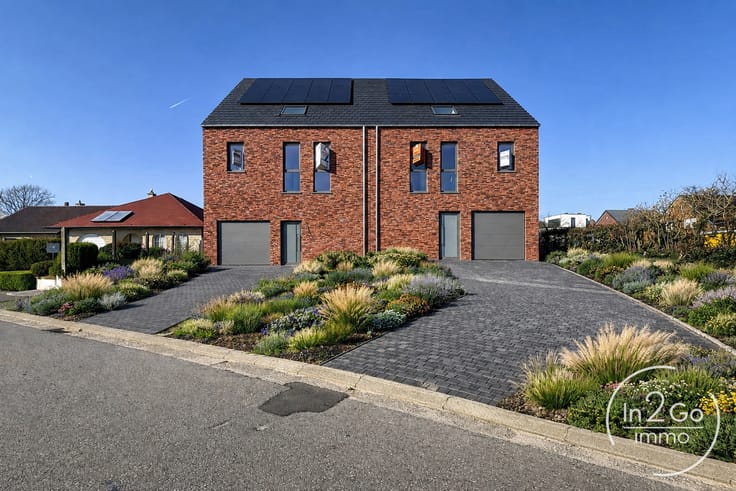
This spacious semi-detached house is situated in a quiet residential neighbourhood on a cul-de-sac in Kessel-Lo. It offers plenty of potential to create a modern home. Set on a 600 m² plot, the property has four bedrooms and a spacious attic that could be further converted, making it an ideal starting point for anyone who values space and future possibilities.
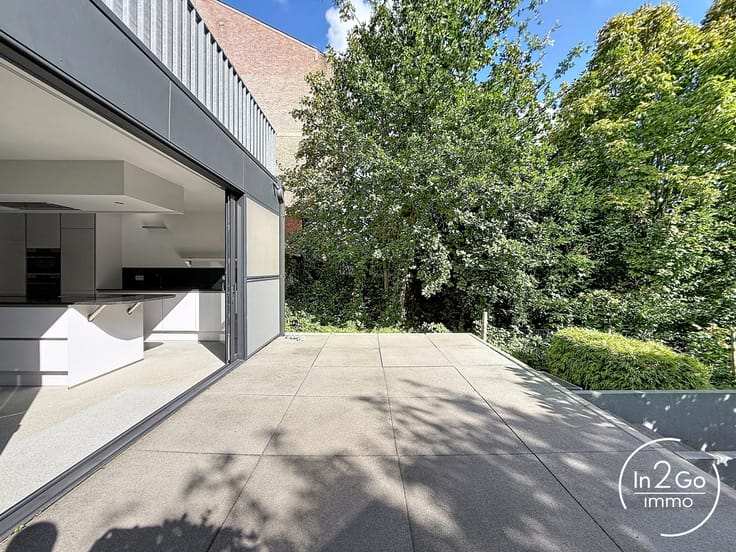
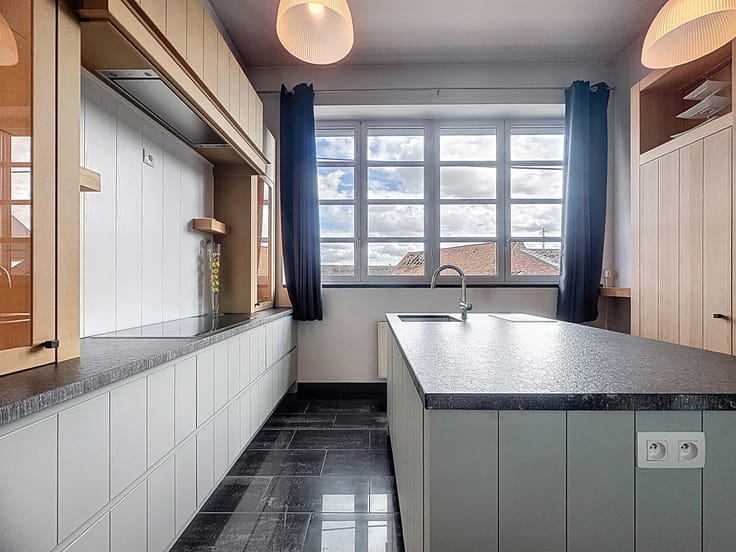
On entering, you’ll notice the solid construction, wide entrance hall and generous staircase. With some updating, the spacious living room could become a cosy place for the whole family to gather. The existing chimney could accommodate a modern stove or fireplace. The adjoining dining area connects to the kitchen, from which you can access the terrace and garden behind the house, which enjoys morning and afternoon sun.
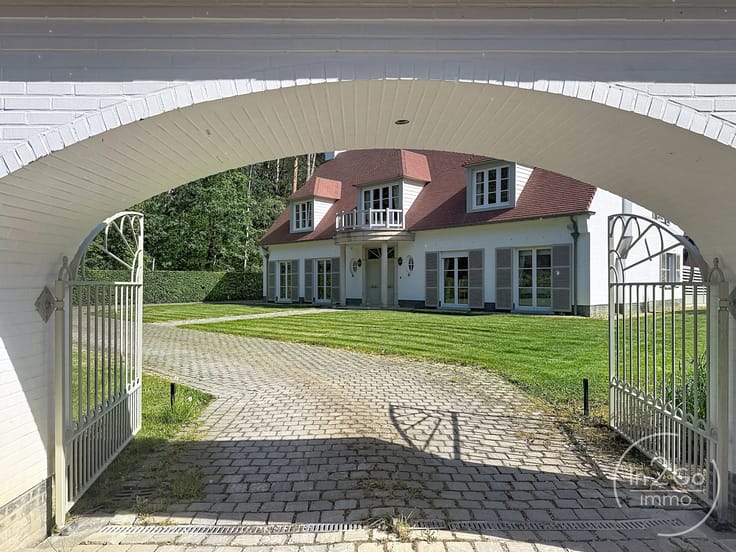
There is additional garden space at the front and side of the house. The lockable gate also provides a practical way to store bicycles securely.
The ground floor also includes a guest toilet and an integrated garage. The approximately 30 m² cellar provides extra storage space and houses the oil-fired boiler, replaced in 2013, the water heater and a separate wine cellar with a cooling system.
On the first floor, there are three bedrooms and a fourth room that would be ideal as a child’s bedroom or home office. The bathroom has a bathtub and washbasin. There is also a storage room and a separate toilet.
A hatch in the landing provides access to the insulated attic, which measures approximately 60 m². With the addition of a fixed staircase, it could be converted to include two extra bedrooms. The natural slate roof tiles are asbestos-free.
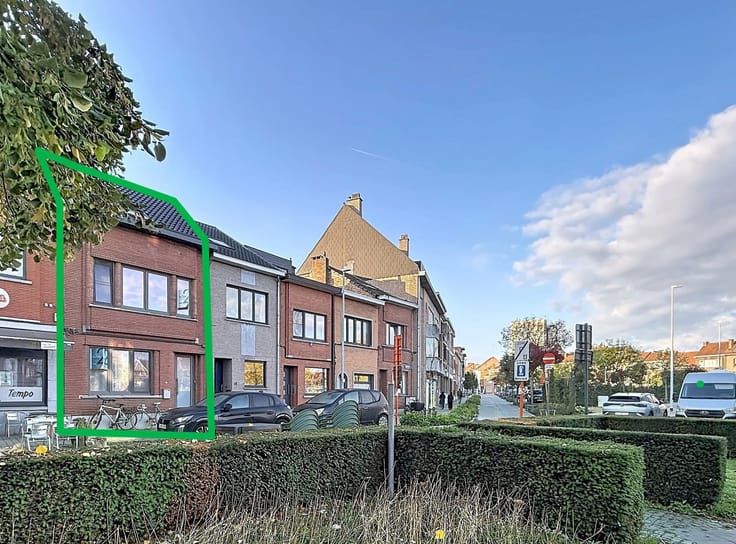
The location is a major advantage. The house is in a residential neighbourhood within walking distance of the Kessel-Lo swimming pool and sports stadium. Shops, schools and public transport are nearby.
The property requires renovation and modernisation, but its solid concrete structure and generous rooms provide an excellent foundation. This is an opportunity to create a home tailored to your needs, with a focus on modern comfort and energy efficiency.
Please feel free to contact us to arrange a convenient viewing time at [email protected] or 016/899 508.
| Construction year | 1960 |
|---|---|
| Number of floors | 2 |
| Immovable heritage | Not specified |
| Number of frontages | 3 |
| Covered parking spaces | 1 |
| Asbestos certificate is available | Yes |
| Usable floor area | 267 square meters |
|---|---|
| Living room surface | 32 square meters |
| How many fireplaces? | 1 |
| Kitchen surface | 15 square meters |
| Bedrooms | 4 |
| Bedroom 1 surface | 14 square meters |
| Bedroom 2 surface | 13 square meters |
| Bedroom 3 surface | 12 square meters |
| Bedroom 4 surface | 10 square meters |
| Bathrooms | 1 |
| Toilets | 2 |
| Attic surface | 60 square meters |
| Furnished | No |
| Surface of the plot | 598 square meters |
|---|---|
| Connection to sewer network | Connected |
| Gas, water & electricity | No |
| Terrace | Yes |
| Primary energy consumption | 336 kilowatt hour per square meters |
|---|---|
| EPC/EPC label | D |
| Renovation works mandatory | No |
| Unique code EPB certificate | 20260829-0003936555-RES-1 |
| CO₂ emission | Not specified |
| Yearly theoretical total energy consumption | Not specified |
| Valid electricity inspection certificate | No |
| Summons: No judicial remedy or administrative measure imposed | Not specified |
|
Flemish register of measures consulted
|
Not specified |
| Valid flood certificate | Not specified |
| Heating type | Fuel oil |
| Building permit | Not specified |
|---|---|
| Cadastral Plan | Not specified |
| Right of first refusal for the tenant | Not specified |
| Allotment permit | Not specified |
| Preemption right | Not specified |
| Most recent urban development zoning | Not specified |
|
P-score
|
Not specified |
|
G-score
|
Not specified |
Asked price excluding notary fees (excluding eventual registration fees)
| Price | 549000 € |
|---|---|
| Cadastral income | 1710 € |
| Tenement building | No |
|
|
|





| Address |
Naamsesteenweg 188 bus 0001
3001 - Heverlee |
|---|---|
| Website |
|
| External reference | 7945496 |