
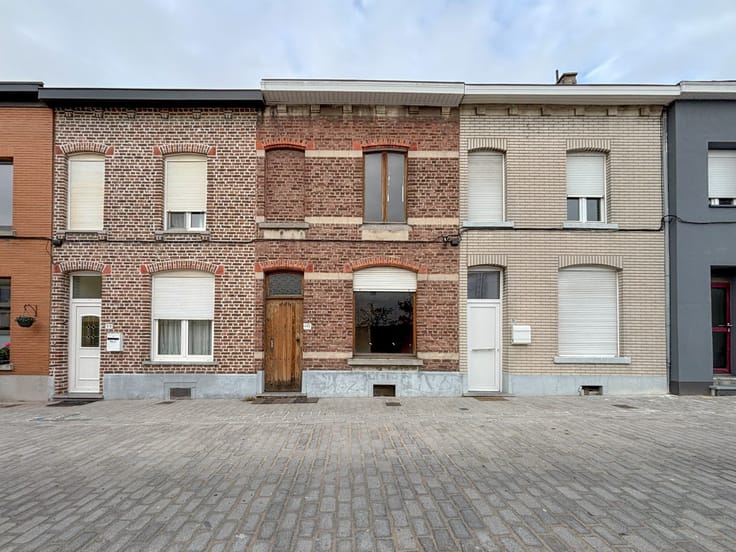


280000€
2 bedrooms 218 square meters

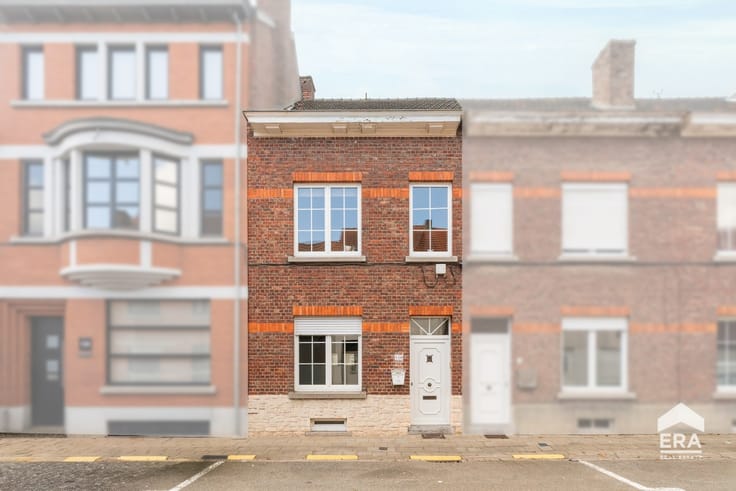
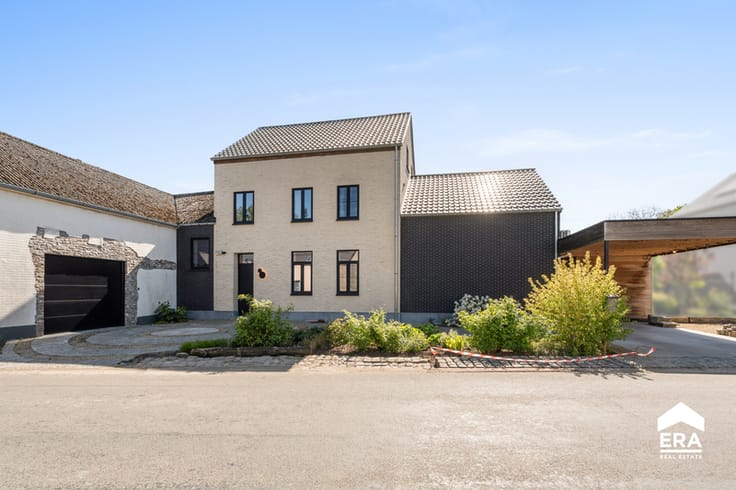
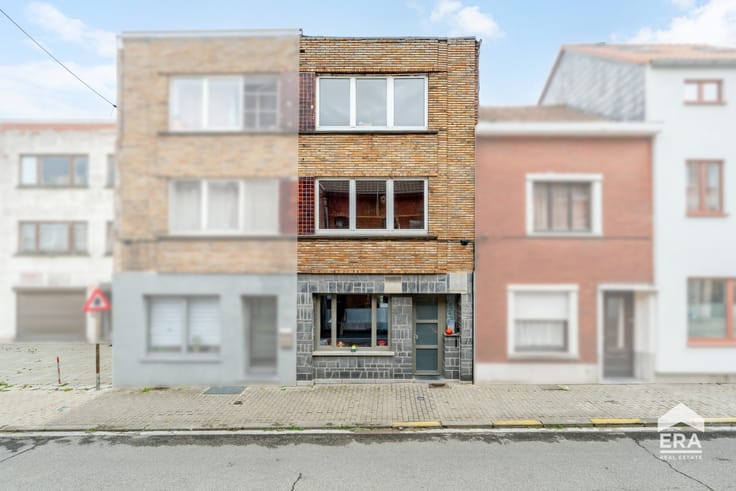
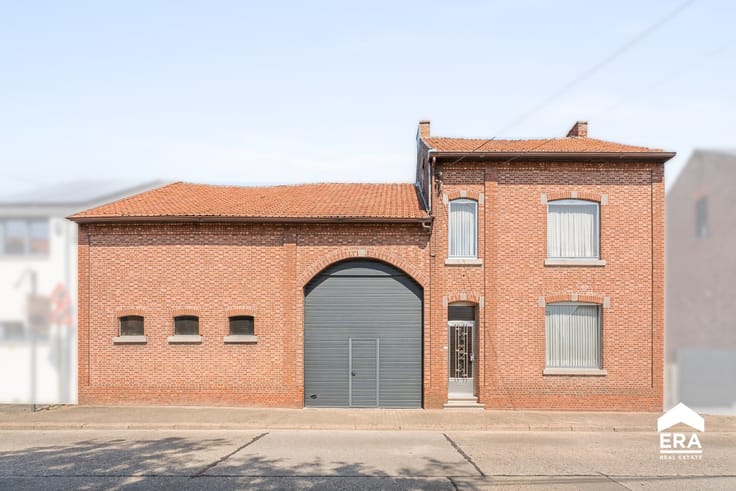
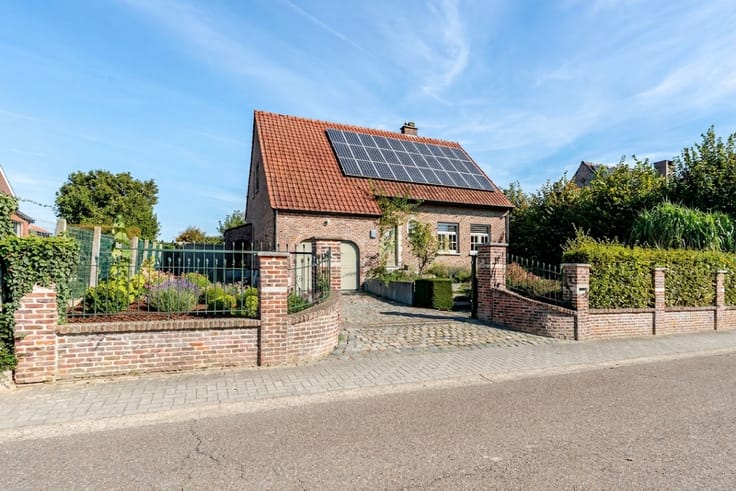
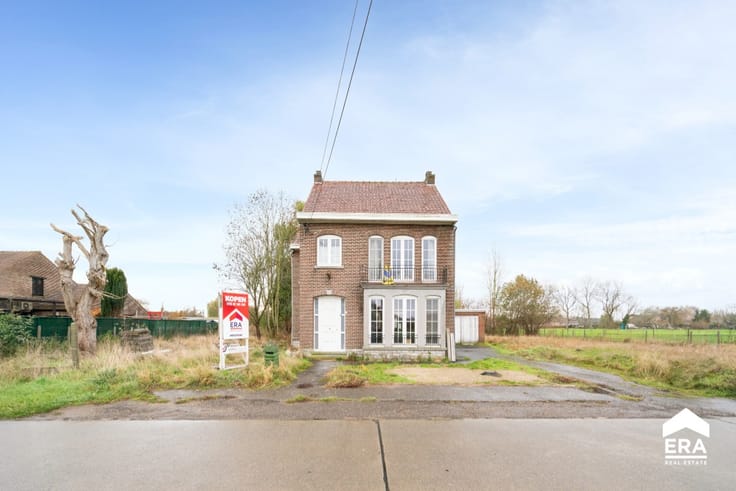
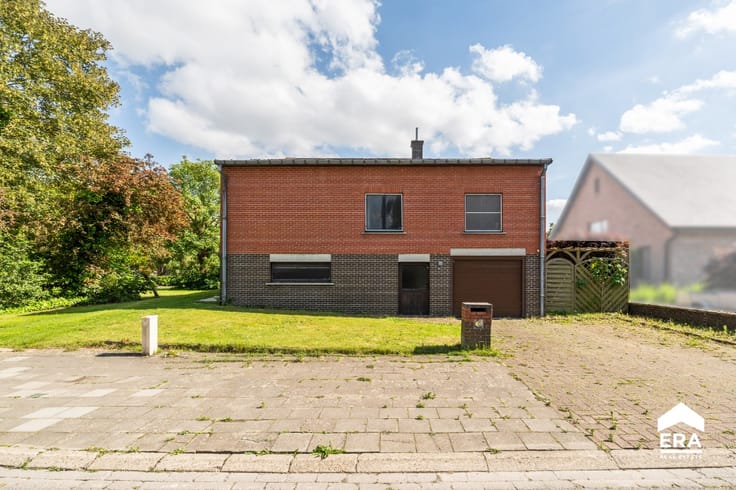
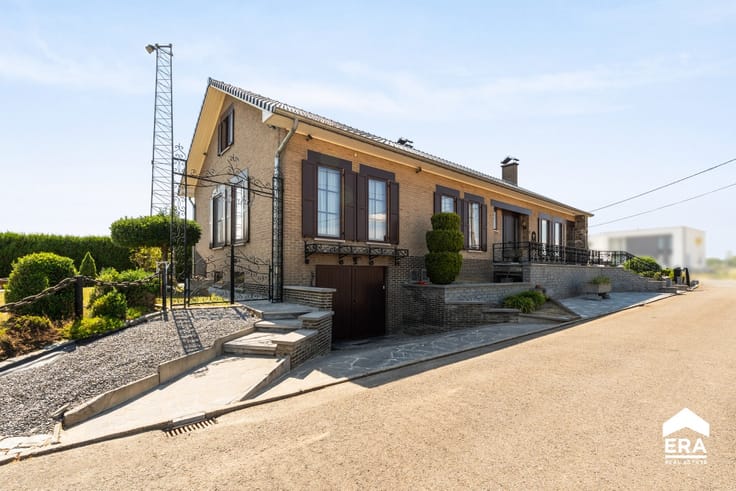
Detached house in a quiet green setting
Detached house in Linter, located in a quiet and green environment.
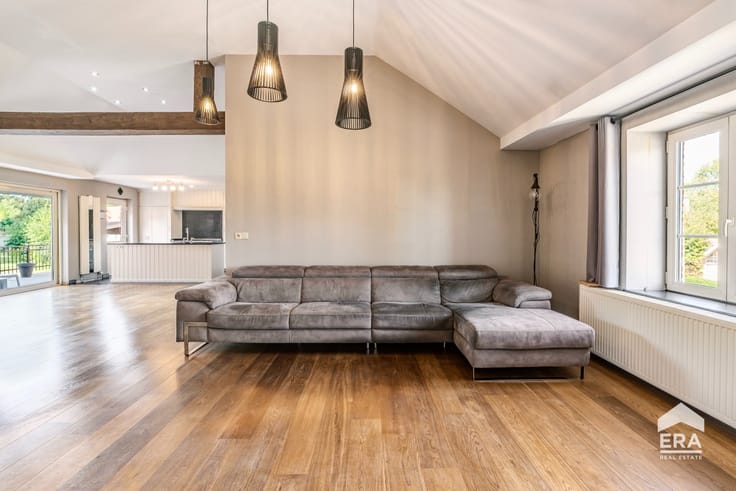
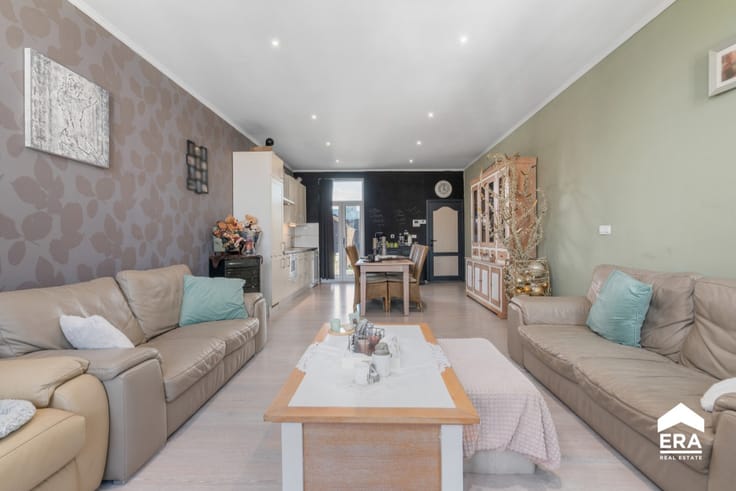
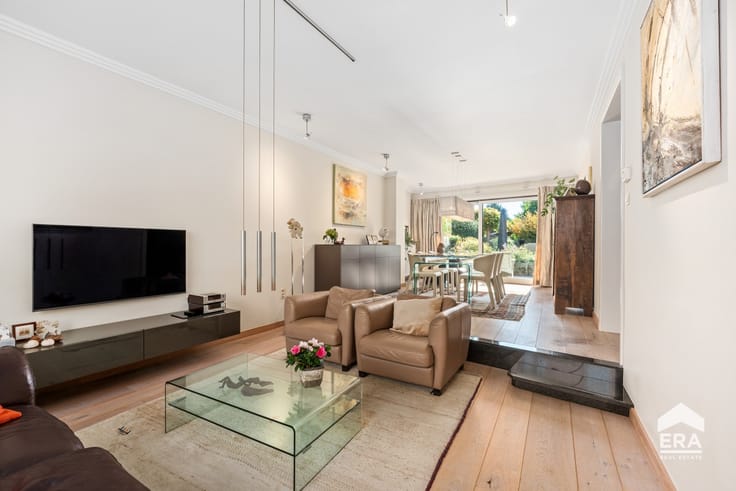
Built in 1961, this house offers a practical layout combined with a peaceful countryside setting and a pleasant 288 m² garden. Its quiet location provides a comfortable living environment with plenty of privacy and surrounding greenery. The property features several living areas, including a cosy living room, separate dining room and TV room, creating extra comfort and flexibility. The attic spaces also offer additional storage or hobby possibilities. An interesting home for buyers looking for a house with potential in the rural area of Linter.
Main rooms:
• Bright living room with pleasant natural light
• Separate dining room for family gatherings
• TV room or additional lounge area
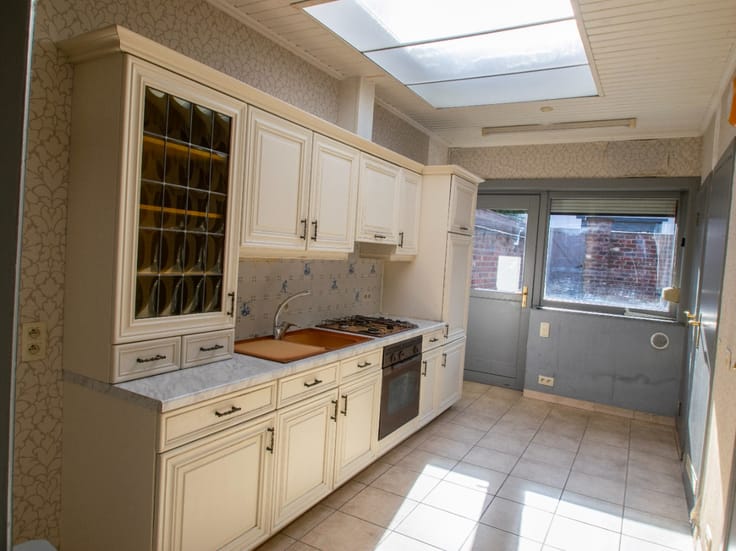
• Kitchen with breakfast corner, ceramic hob, oven, fridge and double sink
• Office space, ideal for remote work or hobbies
• 2 bedrooms
• Bathroom with bathtub and washbasin unit
• Storage room and partially underground cellar
• Garage with washing machine and dryer connections
• Garden of 288 m²
• Attic spaces accessible via fixed staircase
Highlights:
• Quiet location in a green rural environment
• Detached house with pleasant garden
• Practical layout with extra storage possibilities
| Construction year | 1961 |
|---|---|
| Building condition | To be done up |
| Immovable heritage | Not specified |
| Street frontage width | 10 m |
| Number of frontages | 4 |
| Covered parking spaces | 1 |
| Virtual visit |
|
| Asbestos certificate is available | Not specified |
| Usable floor area | 218 square meters |
|---|---|
| Dining room surface | 25 square meters |
| Kitchen surface | 13 square meters |
| Bedrooms | 2 |
| Bedroom 1 surface | 16 square meters |
| Bedroom 2 surface | 12 square meters |
| Bathrooms | 1 |
| Office surface | 14 square meters |
| Office | Yes |
| Basement surface | 14 square meters |
| Furnished | No |
| Armored door | No |
| Surface of the plot | 2499 square meters |
|---|---|
| Width of the lot on the street | meters |
| Connection to sewer network | Connected |
| Gas, water & electricity | Yes |
| Garden surface | 288 square meters |
| Elevator | No |
|---|---|
| Accessible for disabled people | No |
| Secure access / alarm | No |
| Armored door | No |
| TV cable | Yes |
| Jacuzzi | No |
| Sauna | No |
| Swimming pool | No |
| Primary energy consumption | 442 kilowatt hour per square meters |
|---|---|
| EPC/EPC label | E |
| Renovation works mandatory | Not specified |
| Unique code EPB certificate | 20261105-0003991921-RES-1 |
| CO₂ emission | Not specified |
| Yearly theoretical total energy consumption | Not specified |
| Valid electricity inspection certificate | No |
| E-level (overall energy performance) | 442 |
| Conformity certification for fuel tanks | No |
| Summons: No judicial remedy or administrative measure imposed | Not specified |
|
Flemish register of measures consulted
|
Not specified |
| Valid flood certificate | Not specified |
| Heating type | Fuel oil |
| Heat pump | No |
| Photovoltaic solar panels | No |
| Thermic solar panels | No |
| Common water heater | No |
| Double glazing | Yes |
| Building permit | No |
|---|---|
| Type of building | House |
| Cadastral Plan | Not specified |
| Right of first refusal for the tenant | Not specified |
| Allotment permit | No |
| Preemption right | No |
| Proceedings for breach of planning regulations | No |
| Most recent urban development zoning | Not specified |
| Flood zone type | Non flood zone |
|
P-score
|
A |
|
G-score
|
A |
| Latest land use designation | Farming area |
Asked price excluding notary fees (excluding eventual registration fees)
| Price | 280000 € |
|---|---|
| Cadastral income | 850 € |
| Tenement building | No |
|
|
|






| Address |
Waaibergstraat 92
3300 - Tienen |
|---|---|
| Website |
|
| External reference | a0iTs000009vIcXIAU |