


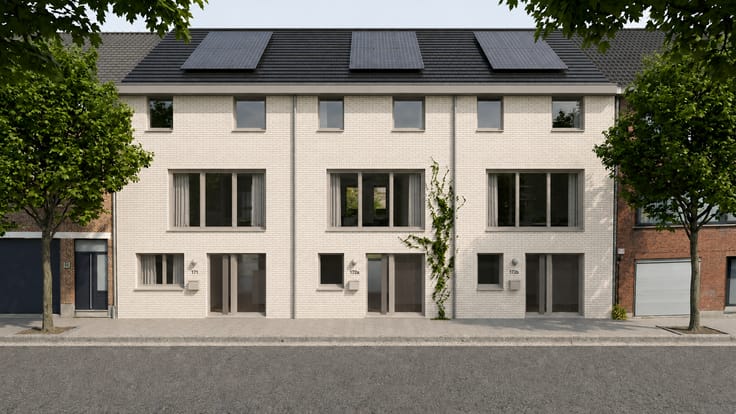
House for sale
(excl. taxes) 394959€
3 bedrooms 152 square meters
Immoweb code : 21829157

Immoweb code : 21829157
Overview
3 bedrooms
1 bathroom
152
square meters
livable space
1641
square meters
of land
Description
Unfortunately we did not receive an English translation for this text.
Nl :
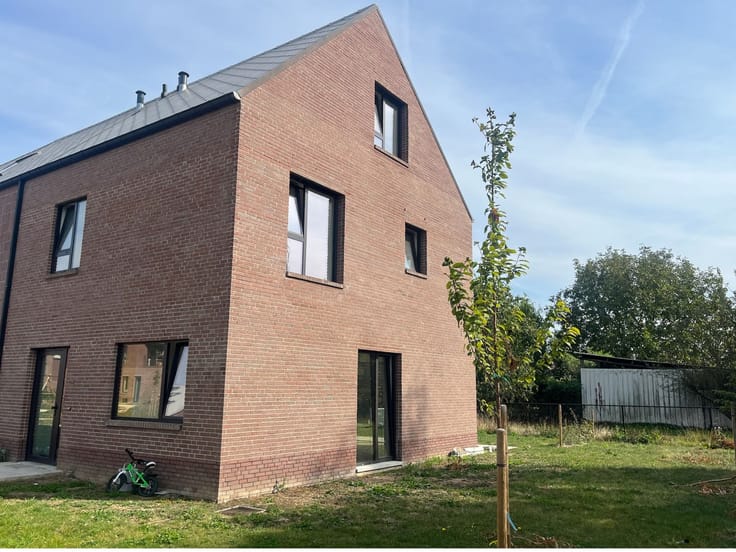
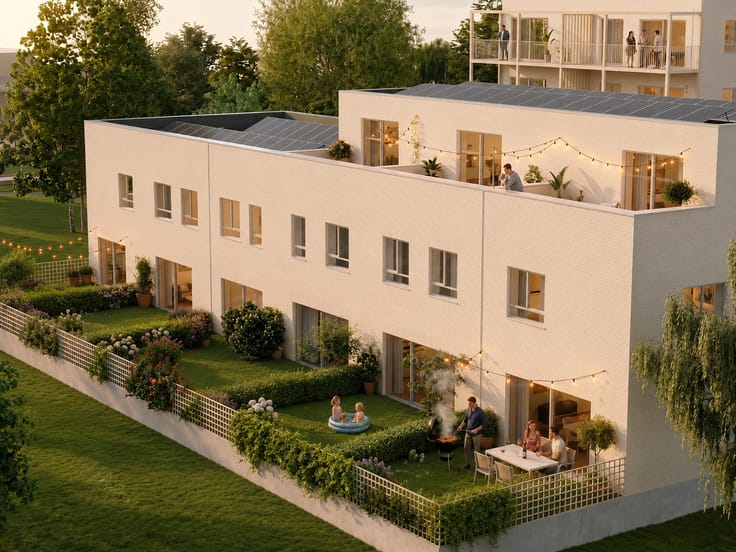
Ruim wonen in een autoluwe, groene omgeving op wandelafstand van het centrum van Lokeren. Deze lichte gezinswoning combineert een slimme indeling met een zonnige privétuin en energiezuinige afwerking.
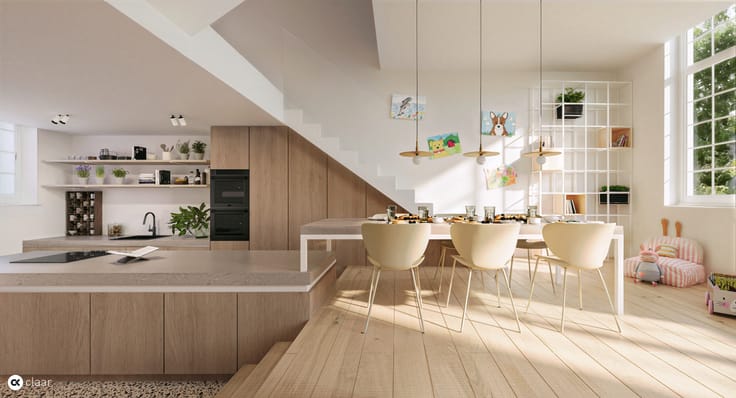
Op het gelijkvloers vind je een open leefruimte met keuken, een berging, een toilet en rechtstreekse toegang tot de tuin. Op de verdieping zijn er 3 volwaardige slaapkamers, een badkamer met bad én douche, en een extra toilet. Grote ramen zorgen voor een heldere, warme sfeer doorheen de ganse woning.
De woning wordt BEN gebouwd met E-peil 20 en is standaard uitgerust met warmtepomp, vloerverwarming, ventilatiesysteem type D en zonnepanelen. De verkoopprijs is een casco prijs. Keuken, vloeren, sanitaire meubelen en binnendeuren kies je volledig naar eigen smaak en budget.
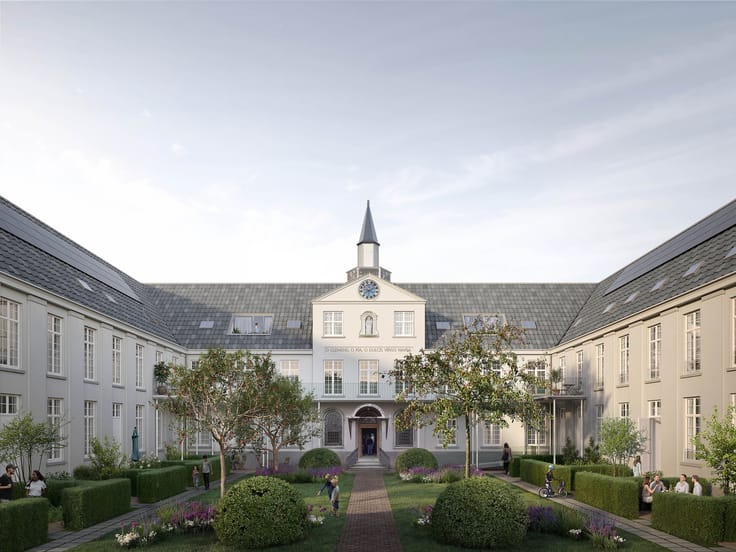
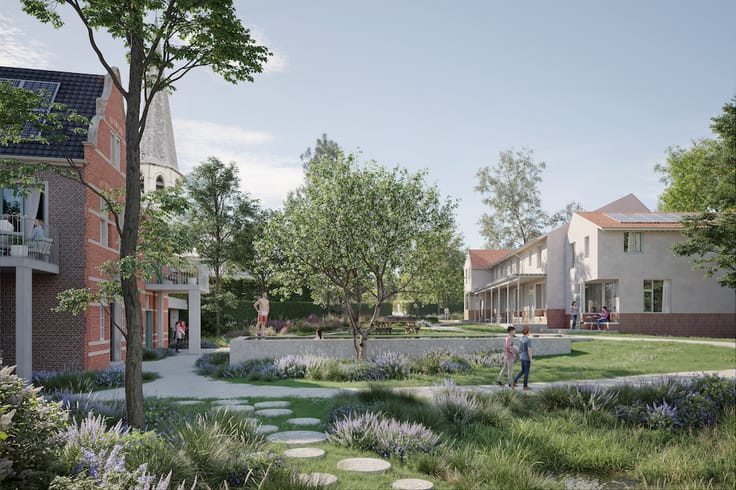
Naast je eigen thuis geniet je van meer dan 350 m² gedeelde voorzieningen: een polyvalente zaal met keuken, logeerkamer, thuiskantoor, wassalon, crea-ruimte en een rooftop terras met zicht over de stad. Je woont in een buurt waar buren elkaar écht kennen.
De site ligt op 1,2 km van het centrum en 1,3 km van het station, vlakbij scholen, winkels en sportinfrastructuur. Het park met speeltuin, fiets- en wandelpaden maakt dit een ideale plek voor jong en oud.
€394.959 excl. btw
€474.462 ncl. 21% btw
Excl. registratierechten op het grondaandeel en overige aankoopkosten.
De verkoopprijs een casco prijs. Keuken, vloeren, sanitaire meubelen en binnendeuren kies je volledig naar eigen smaak en budget.
Interesse? Vraag je bezoek aan bij Charlotte via [email protected] of 0470 08 88 55.
| Building price excluding VAT | €394,959 |
|---|
| Available as of | At delivery |
|---|---|
| Property name | Woning A2 |
| Neighbourhood or locality | Cohousing Lokeren |
| Construction year | 2026 |
| Number of floors | 2 |
| Building condition | As new |
| Immovable heritage | No |
| Street frontage width | 6 m |
| Number of frontages | 2 |
| Covered parking spaces | 1 |
| Surroundings type | Living area (residential, urban or rural) |
| Asbestos certificate is available | No |
| Usable floor area | 152 square meters |
|---|---|
| Living room | Yes |
| Dining room | Yes |
| Bedrooms | 3 |
| Dressing room | No |
| Bathrooms | 1 |
| Toilets | 2 |
| Laundry room | Yes |
| Office | Yes |
| Professional space | Yes |
| Basement | Yes |
| Armored door | No |
| Surface of the plot | 1641 square meters |
|---|---|
| Land is facing street | No |
| Wooded land | No |
| Plot at rear | No |
| Flat land | No |
| Connection to sewer network | Connected |
| Gas, water & electricity | Yes |
| Garden surface | 562 square meters |
| Garden orientation | South West |
| Terrace surface | 1 square meter |
| Terrace orientation | South West |
| Number of annexes | 1 |
| Primary energy consumption | Not specified |
|---|---|
| EPC/EPC label | A++ |
| Renovation works mandatory | Yes |
| Unique code EPB certificate | Not specified |
| CO₂ emission | Not specified |
| Yearly theoretical total energy consumption | Not specified |
| Valid electricity inspection certificate | Not specified |
| As built plan | Yes, conform |
| Conformity certification for fuel tanks | Not specified |
| Summons: No judicial remedy or administrative measure imposed | No |
|
Flemish register of measures consulted
|
Yes |
| Valid flood certificate | Yes |
| Heating type | Solar |
| Heat pump | Yes |
| Photovoltaic solar panels | Yes |
| Thermic solar panels | Yes |
| Common water heater | No |
| Double glazing | Yes |
| Building permit | Yes |
|---|---|
| Type of building | All kind |
| Cadastral Plan | Not specified |
| Right of first refusal for the tenant | Not specified |
| Allotment permit | Yes |
| Preemption right | No |
| Proceedings for breach of planning regulations | No |
| Most recent urban development zoning | |
| Flood zone type | Non flood zone |
|
P-score
|
C |
|
G-score
|
Not specified |
Asked price excluding VAT and excl. notary fees (excluding eventual registration fees)
| Price | 394959 € |
|---|---|
| Tenement building | No |
|
|
|

Cohousing Projects BV
| Address |
Sint-Markoenstraat 28
9032 - Wondelgem |
|---|---|
| Website |
|
| Agent's name | Charlotte Volckaert |
| [email protected] | |
| Phone number |
|
| External reference | A2 |
Get in touch