


155000€
2 bedrooms 80 square meters

House
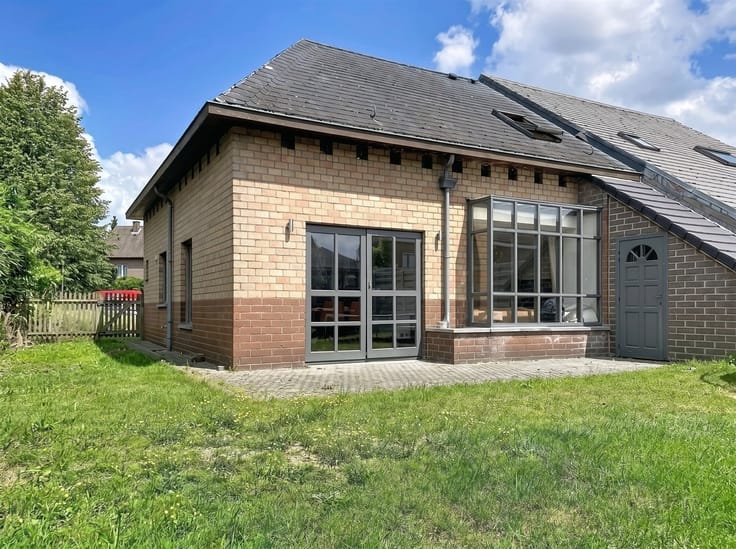
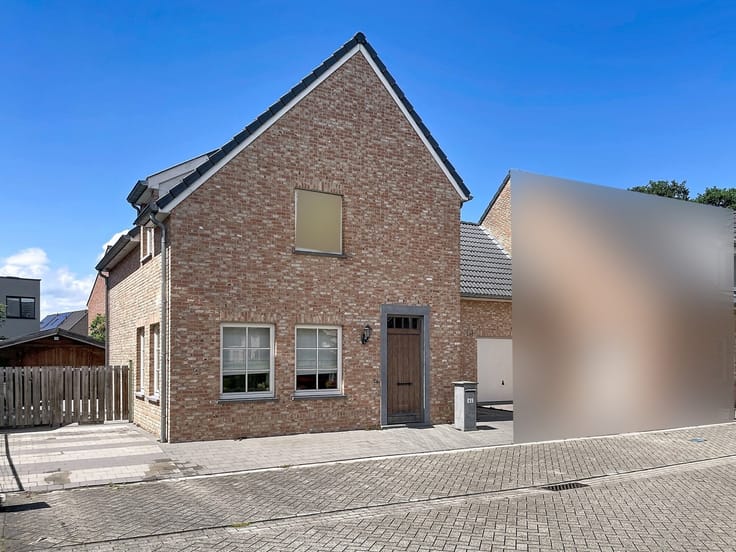
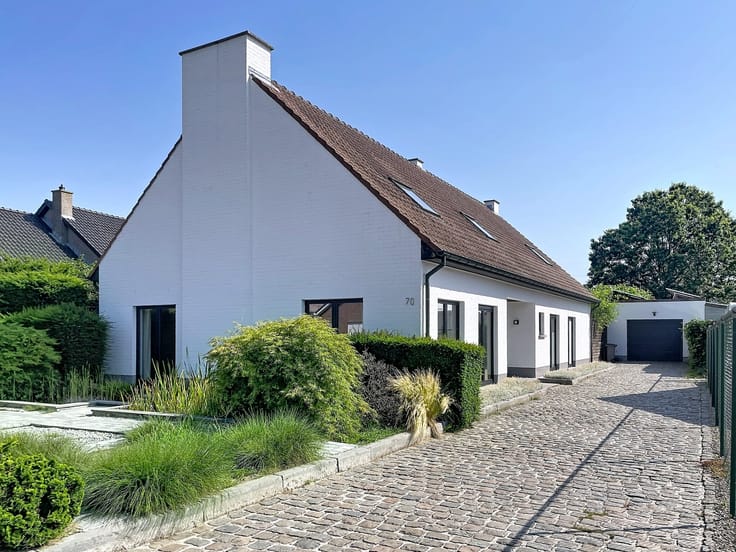
A house to renovate with a garden and access to the street. The perfect opportunity to make your dream home a reality!
Are you looking for a home that you can completely transform to suit your own taste and wishes?
Then this house on a 204 m² lot is an opportunity you won’t want to let slip by!
This house holds enormous potential.
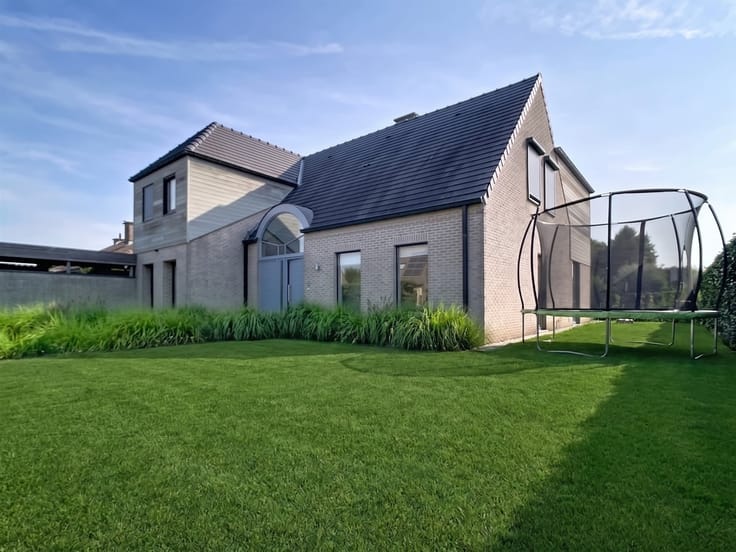
Through the entry hall, you’ll reach the living area and the partially open kitchen, from where you can enjoy a lovely view of the cozy and low-maintenance garden.
A wonderful space that you can fully customize to your own living preferences and transform into your personal oasis.
An added bonus is the small gate next to the house with access to the outside, which also offers the possibility of creating a parking space.
Upstairs, there are currently two bedrooms.
This home is the perfect opportunity for young couples, first-time buyers, and handy DIYers who dream of a home of their own with a personal touch.
Here, you’ll have the freedom to renovate, create, and decorate every space entirely to your own taste.
Are you ready to transform this home into your dream home?
| Construction year | 1918 |
|---|---|
| Number of floors | 1 |
| Building condition | To renovate |
| Immovable heritage | Not specified |
| Street frontage width | 4 m |
| Number of frontages | 3 |
| Outdoor parking spaces | 1 |
| Asbestos certificate is available | Yes |
| Usable floor area | 80 square meters |
|---|---|
| Living room surface | 21 square meters |
| Kitchen type | Not installed |
| Kitchen surface | 17 square meters |
| Bedrooms | 2 |
| Bedroom 1 surface | 14 square meters |
| Bedroom 2 surface | 10 square meters |
| Dressing room | No |
| Bathrooms | 1 |
| Toilets | 1 |
| Professional space | No |
| Basement | Yes |
| Furnished | No |
| Armored door | No |
| Surface of the plot | 193 square meters |
|---|---|
| Width of the lot on the street | meters |
| Gas, water & electricity | No |
| Primary energy consumption | 1321 kilowatt hour per square meters |
|---|---|
| EPC/EPC label | F |
| Renovation works mandatory | Yes |
| Unique code EPB certificate | 20260916-0003953805-RES-1 |
| CO₂ emission | Not specified |
| Yearly theoretical total energy consumption | Not specified |
| Valid electricity inspection certificate | No |
| Conformity certification for fuel tanks | Not specified |
| Summons: No judicial remedy or administrative measure imposed | Not specified |
|
Flemish register of measures consulted
|
Yes |
| Valid flood certificate | Not specified |
| Heating type | Carbon |
| Heat pump | No |
| Double glazing | Yes |
| Building permit | No |
|---|---|
| Cadastral Plan | Not specified |
| Right of first refusal for the tenant | Not specified |
| Allotment permit | No |
| Preemption right | No |
| Proceedings for breach of planning regulations | No |
| Most recent urban development zoning | |
| Flood zone type | Non flood zone |
|
P-score
|
A |
|
G-score
|
A |
| Latest land use designation | Living area (residential, urban or rural) |
Asked price excluding notary fees (excluding eventual registration fees)
| Price | 155000 € |
|---|---|
| Cadastral income | 242 € |
| Tenement building | No |
|
|
|


| Address |
114 Bergendriesstraat
9160 - Lokeren |
|---|---|
| Website |
|
| External reference | 106 - 2038 |
Get in touch