
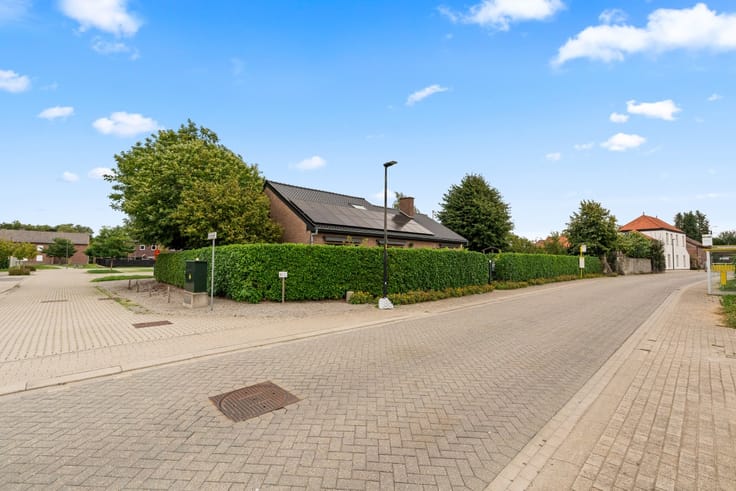


649000€
3 bedrooms 163 square meters

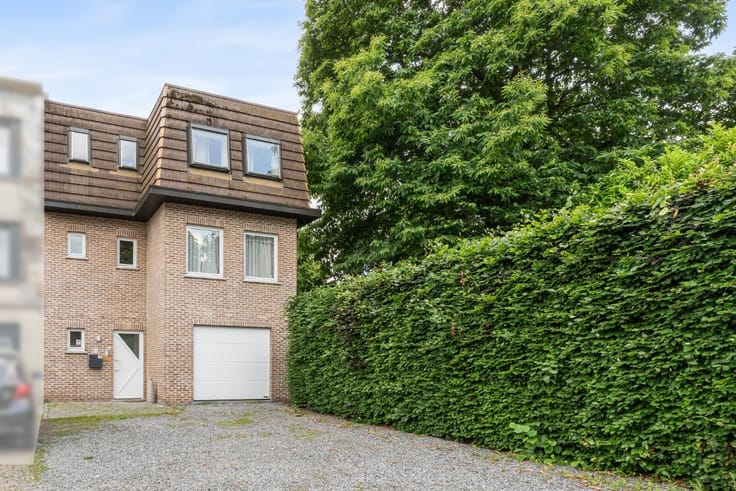
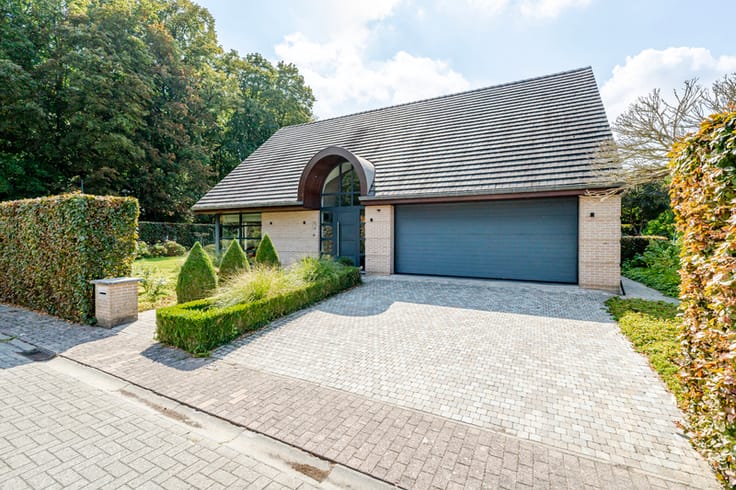
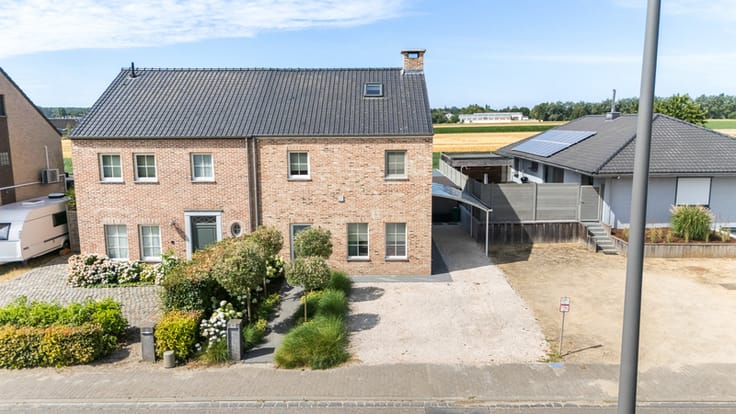
Move-in ready semi-detached home in Meerbeek
Move-in ready semi-detached house in Meerbeek with EPC A rating and garden.
Built in 2022, this modern home offers comfortable living in a quiet and green residential area in Meerbeek. The property benefits from an EPC A energy label and an exemption from property tax until 2029, making it an energy-efficient and financially attractive choice. The house is fully move-in ready and features a practical layout with plenty of natural light throughout. A parking space is available directly in front of the house, and the property also includes a garage. Its location close to schools and public transport adds extra convenience for families.
Main rooms:
• Entrance hall (12 m²) with access to the living areas
• Spacious living and dining area (38.2 m²) with lots of natural light
• Functional kitchen (12 m²)
• Storage room (10 m²)
• Separate toilet
• 3 bedrooms of 13 m² each
• Bathroom (8 m²)
• Night hall
• Second separate toilet
• Garage (19 m²)
• Garden of 230 m², ideal for relaxing or enjoying time outdoors
• Parking space in front of the house
Highlights:
• EPC A rating and exemption from property tax until 2029
• Fully move-in ready home built in 2022
• Quiet green location with parking in front of the house
More information or a visit with Nicolas Geeraerts? Contact us at +3223351115
YOUR DREAM H
| Construction year | 2022 |
|---|---|
| Number of floors | 2 |
| Building condition | First occupation |
| Immovable heritage | Not specified |
| Number of frontages | 3 |
| Covered parking spaces | 1 |
| Outdoor parking spaces | 1 |
| Virtual visit |
|
| Asbestos certificate is available | Not specified |
| Usable floor area | 163 square meters |
|---|---|
| Dining room surface | 38 square meters |
| Kitchen surface | 12 square meters |
| Bedrooms | 3 |
| Bedroom 1 surface | 13 square meters |
| Bedroom 2 surface | 13 square meters |
| Bedroom 3 surface | 13 square meters |
| Bathrooms | 1 |
| Office | No |
| Furnished | No |
| Armored door | No |
| Surface of the plot | 422 square meters |
|---|---|
| Connection to sewer network | Connected |
| Gas, water & electricity | Yes |
| Garden surface | 230 square meters |
| Primary energy consumption | 34 kilowatt hour per square meters |
|---|---|
| EPC/EPC label | A |
| Renovation works mandatory | Not specified |
| Unique code EPB certificate | EPC_Certificaat_24055-G-OMV_2018111921/EP15513/A00 |
| CO₂ emission | Not specified |
| Yearly theoretical total energy consumption | Not specified |
| Valid electricity inspection certificate | Yes |
| E-level (overall energy performance) | 34 |
| Conformity certification for fuel tanks | Not specified |
| Summons: No judicial remedy or administrative measure imposed | Not specified |
|
Flemish register of measures consulted
|
Not specified |
| Valid flood certificate | Not specified |
| Heating type | Gas |
| Heat pump | No |
| Photovoltaic solar panels | No |
| Thermic solar panels | Yes |
| Common water heater | No |
| Double glazing | Yes |
| Building permit | Yes |
|---|---|
| Type of building | House |
| Cadastral Plan | Not specified |
| Right of first refusal for the tenant | Not specified |
| Allotment permit | No |
| Preemption right | No |
| Proceedings for breach of planning regulations | No |
| Most recent urban development zoning | Not specified |
| Flood zone type | Non flood zone |
|
P-score
|
A |
|
G-score
|
A |
| Latest land use designation | Living area (residential, urban or rural) |
Asked price excluding notary fees (excluding eventual registration fees)
| Price | 649000 € |
|---|---|
| Cadastral income | 1202 € |
| Tenement building | No |
|
|
|

| Address |
20 Dr. V. De Walsplein
3070 - Kortenberg |
|---|---|
| External reference | a0iTs000009nxGIIAY |
Get in touch