



410000€
3 bedrooms 150 square meters

House
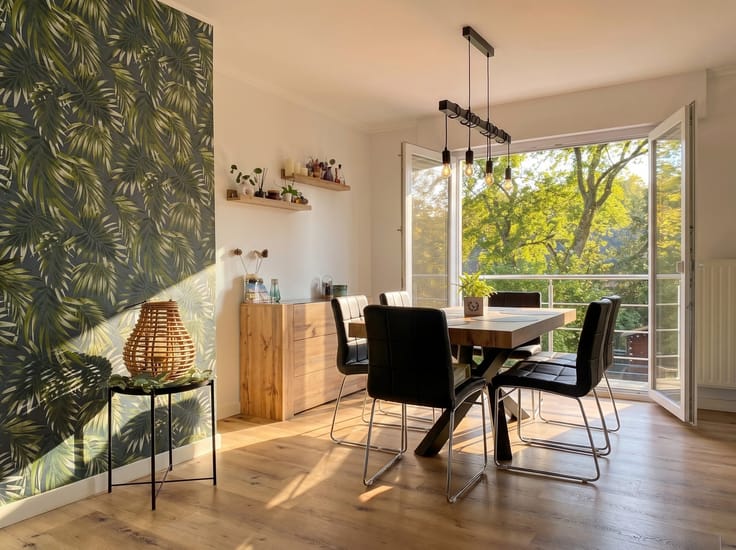
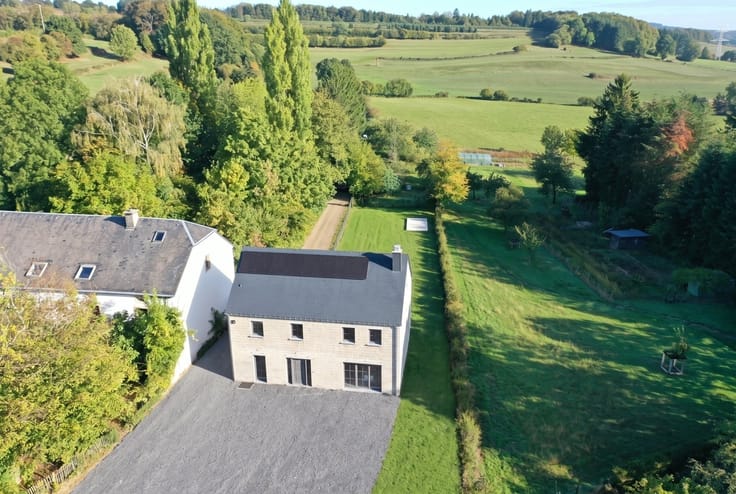
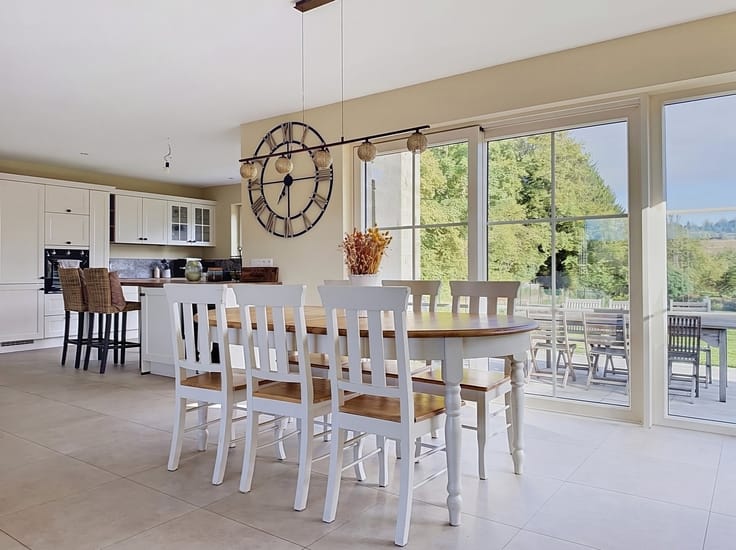
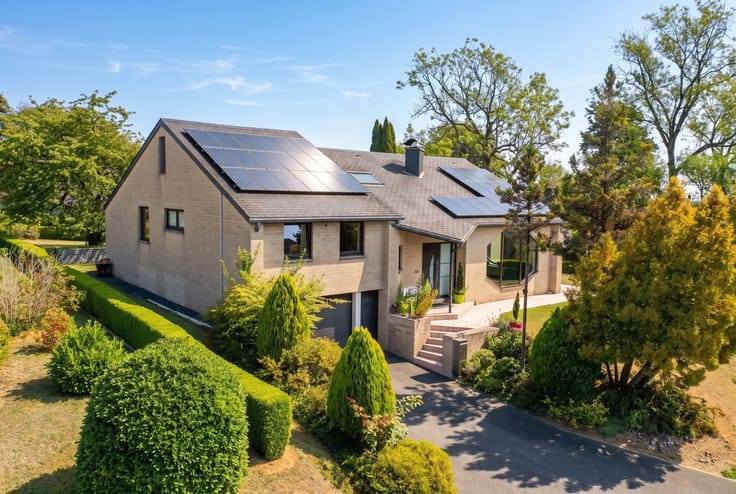
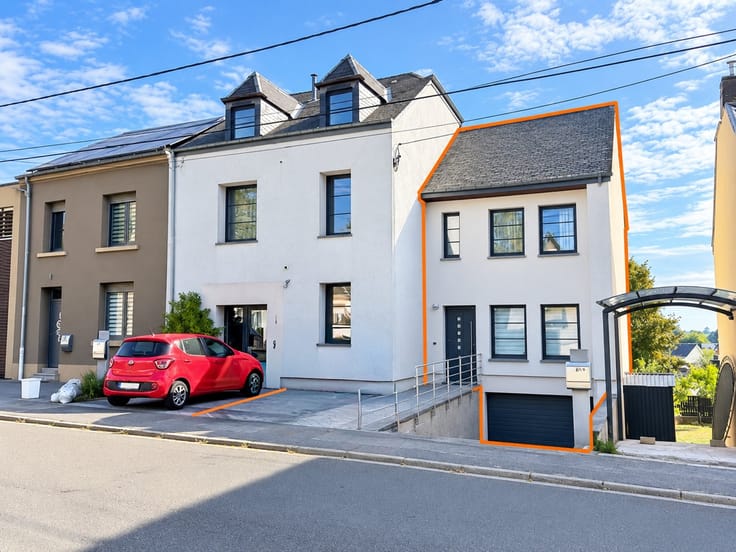
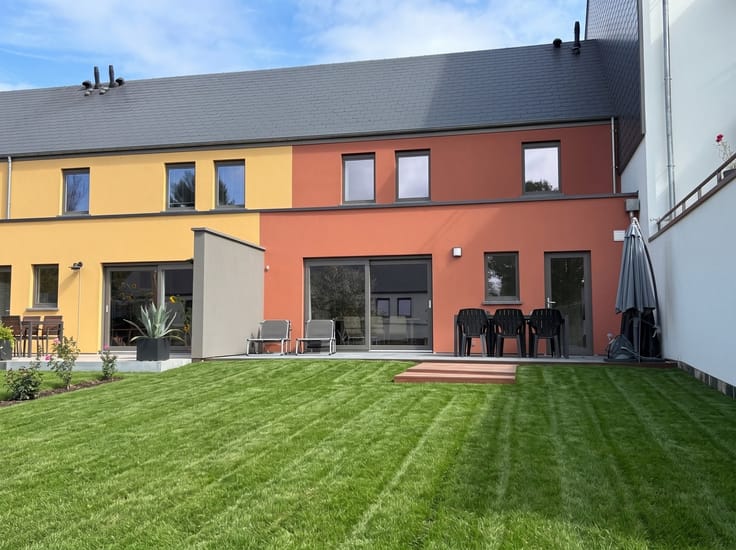
Sorry, there is no English translation. Wolkrange : Immofast vous présente cette charmante villa dans le village de Wolkrange, proche des grands axes vers le Grand Duché, des écoles et des commerces. Sur un terrain plein Sud de 7 ares 59c, cette maison bel étage se compose comme suit : au rez : un hall avec vestiaire, une chambre ou bureau de 11.5m², un garage 1 voiture + rangement de 26m², une cave avec buanderie de 30.5m². A l'étage : un séjour - salle à manger de 33m² avec baie vitrée donnant accès à la terrasse et au jardin, une cuisine super équipée et séparée de 12m² accès extérieur, un hall de nuit avec WC séparé, deux chambres 11.5 et 13.7m² et une salle de bain de 5m² récente 2021. Grenier de 25m² avec trappe. Châssis triple vitrage de 2020, façade repeinte, Ventilation simple flux, Chaudière mazout. Extérieur : terrasse de 44m², charmant jardin arboré avec différents arbres fruitiers, parking avant 3 places avec accès au jardin. Cette jolie maison est prête à vous accueillir immédiatement, elle vous séduira par son charme ! Renseignements et visites : Nathalie Stas 0475.633.500 ou +352.691.633.500 www.immofast.be
| Construction year | 1992 |
|---|---|
| Building condition | As new |
| Immovable heritage | Not specified |
| Number of frontages | 4 |
| Covered parking spaces | 1 |
| Outdoor parking spaces | 2 |
| Asbestos certificate is available | Not specified |
| Usable floor area | 150 square meters |
|---|---|
| Living room surface | 33 square meters |
| How many fireplaces? | 1 |
| Kitchen type | Hyper equipped |
| Bedrooms | 3 |
| Dressing room | No |
| Bathrooms | 1 |
| Toilets | 1 |
| Professional space | No |
| Basement | Yes |
| Attic | Yes |
| Furnished | No |
| Armored door | No |
| Surface of the plot | 759 square meters |
|---|---|
| Connection to sewer network | Connected |
| Gas, water & electricity | No |
| Terrace surface | 44 square meters |
| Terrace orientation | South |
| Elevator | No |
|---|---|
| Secure access / alarm | Yes |
| Armored door | No |
| Air conditioning | No |
| TV cable | Yes |
| Jacuzzi | No |
| Sauna | No |
| Swimming pool | No |
| Internet | No |
| Primary energy consumption | 299 kilowatt hour per square meters |
|---|---|
| EPC/EPC label | D |
| Renovation works mandatory | Not specified |
| Unique code EPB certificate | 20261011004595 |
| CO₂ emission | 74 kg CO₂/m² |
| Yearly theoretical total energy consumption | Not specified |
| Valid electricity inspection certificate | No |
| Conformity certification for fuel tanks | Not specified |
| Summons: No judicial remedy or administrative measure imposed | Not specified |
| Separate meter for electricity | Yes |
| Separate meter for water | Yes |
| Valid flood certificate | Not specified |
| Heating type | Fuel oil |
| Heat pump | No |
| Double glazing | Yes |
| Building permit | Not specified |
|---|---|
| Cadastral Plan | Not specified |
| Right of first refusal for the tenant | Not specified |
| Allotment permit | Not specified |
| Preemption right | No |
| Most recent urban development zoning | Not specified |
| Flood zone type | Non flood zone |
|
P-score
|
Not specified |
|
G-score
|
Not specified |
Asked price excluding notary fees (excluding eventual registration fees)
| Price | 410000 € |
|---|---|
| Tenement building | No |
|
|
|


| Address |
6700 - Arlon |
|---|---|
| Website |
|
| External reference | 1781 - 738 |