
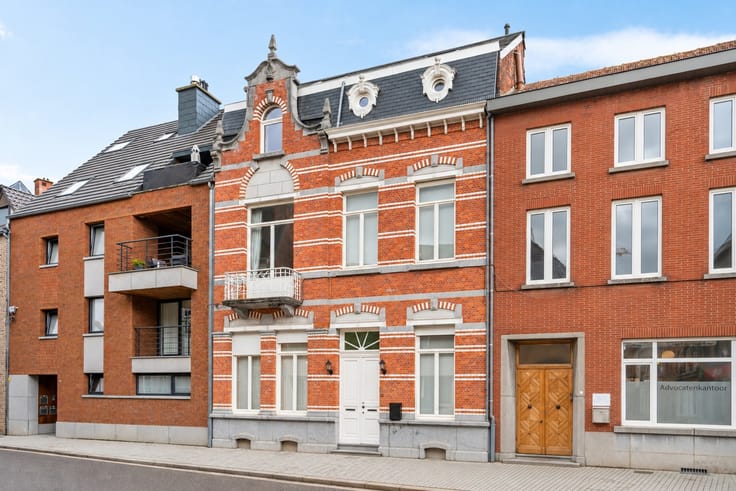


249000€
2 bedrooms 136 square meters

House
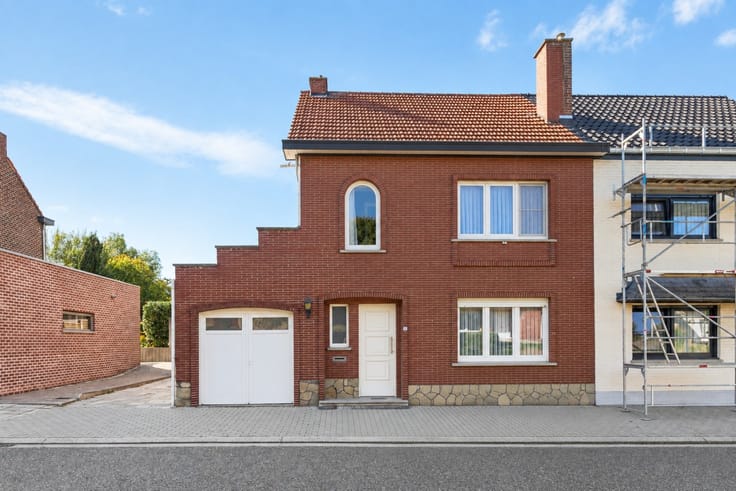
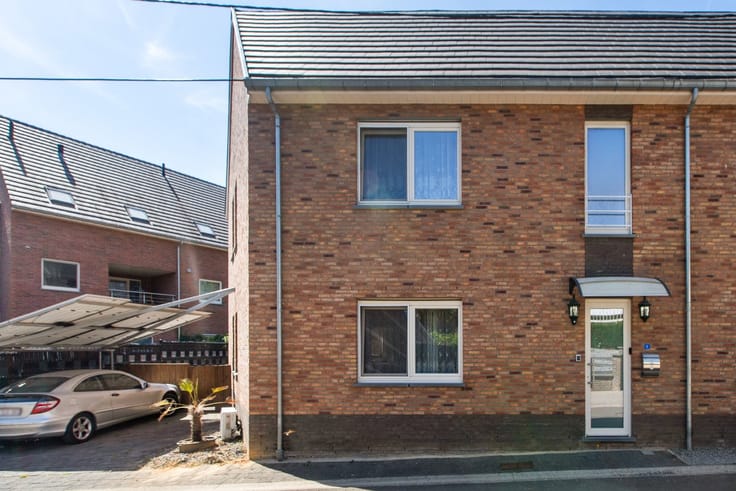
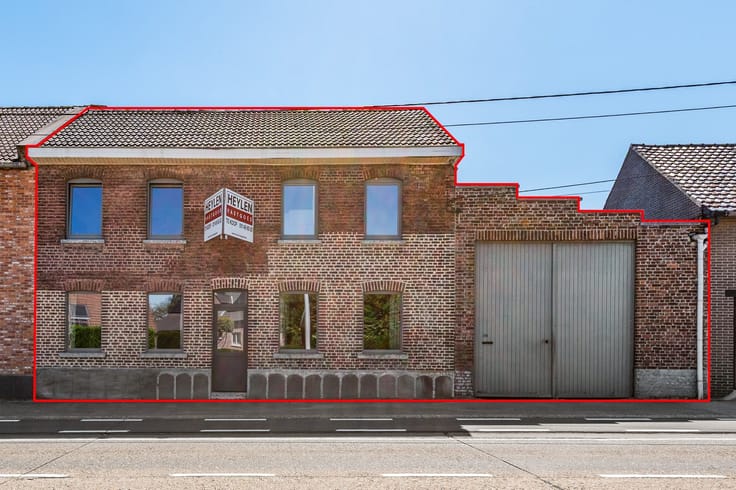
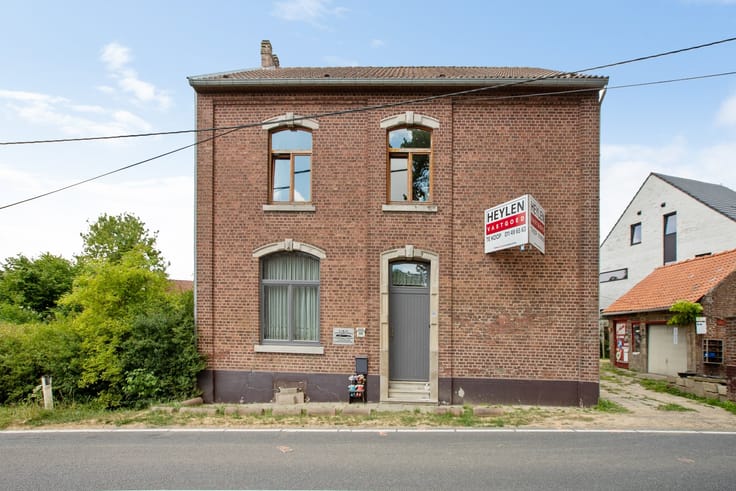
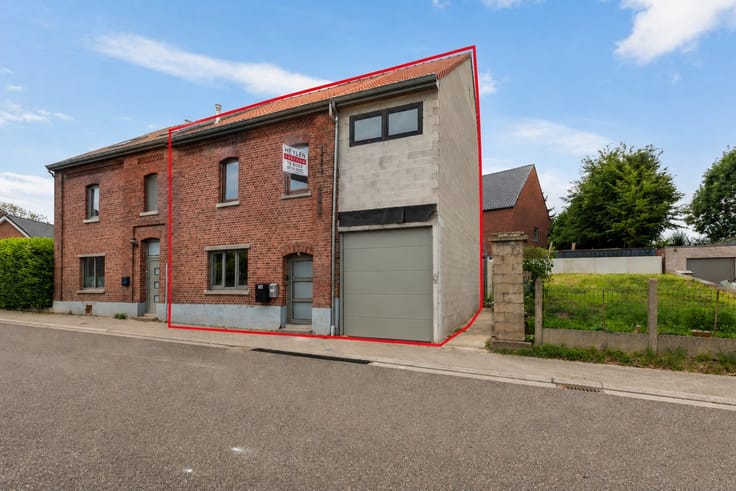
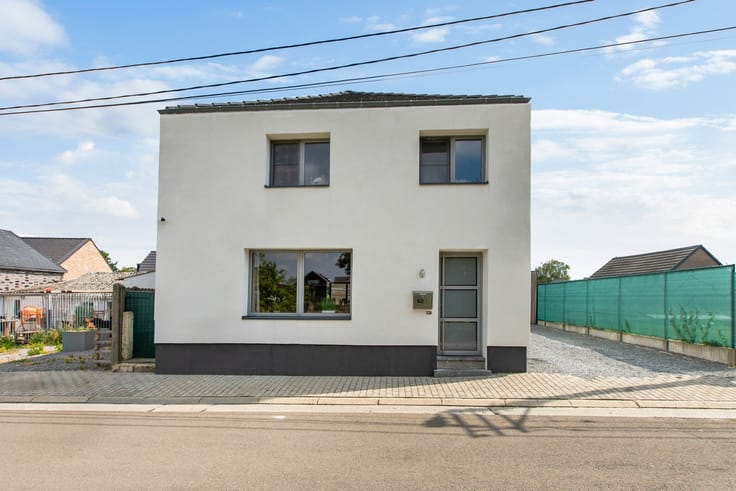
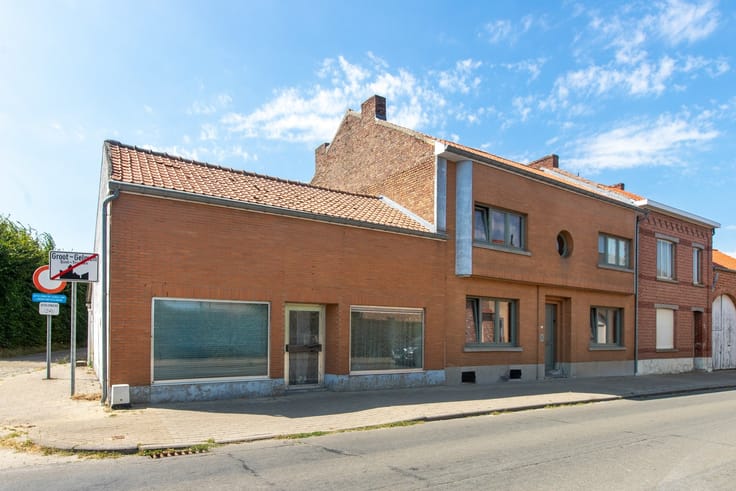
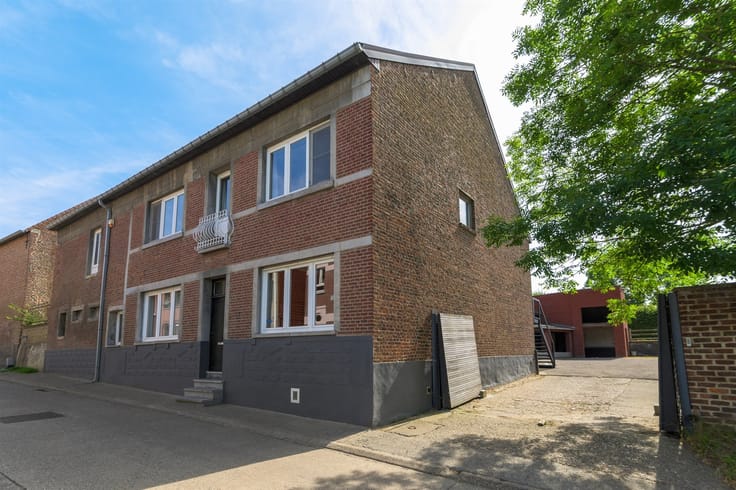
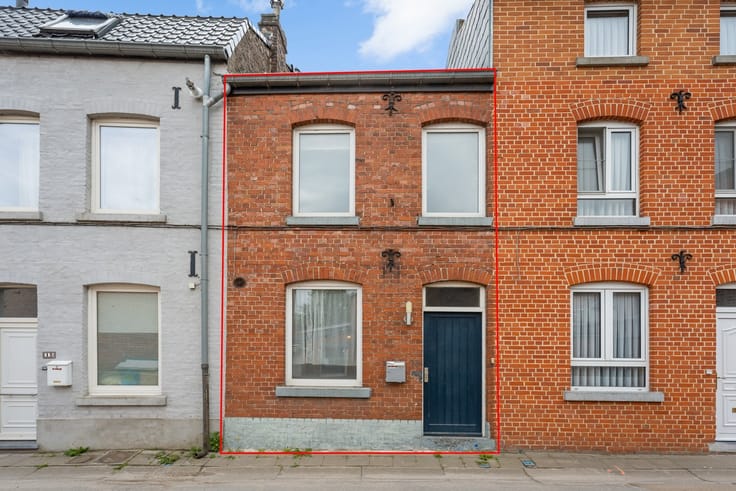
Semi-detached home with potential on a spacious lot in Gingelom
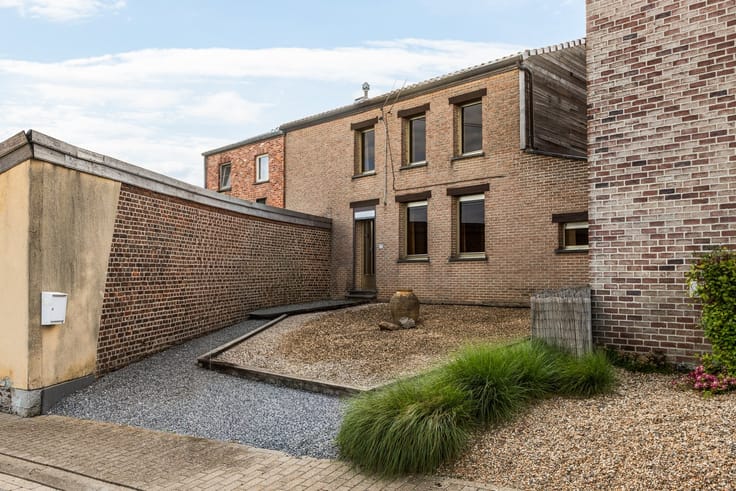
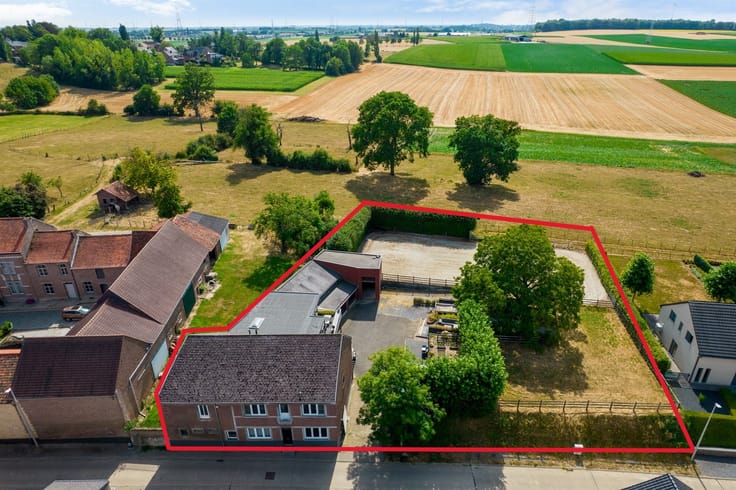
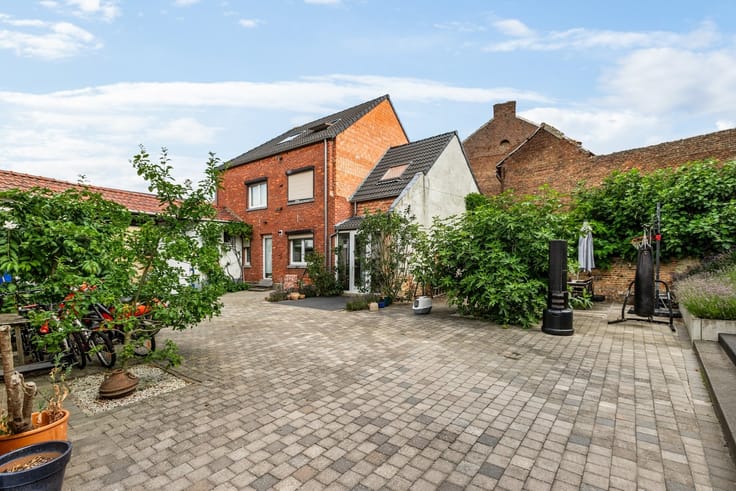
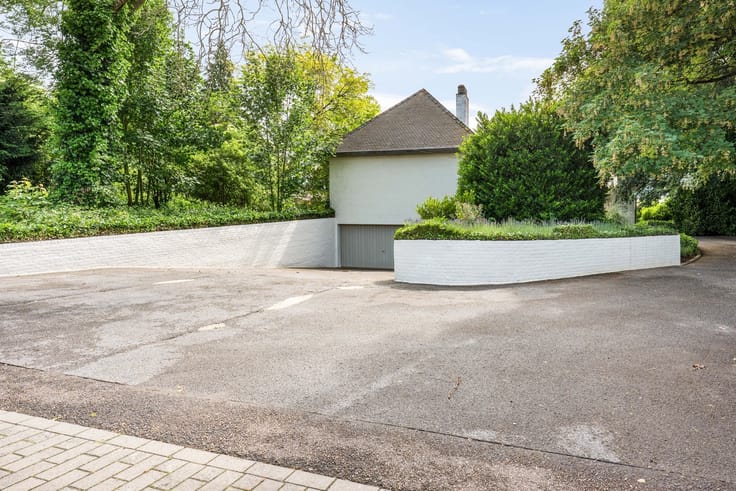
This semi-detached home is located in the rural surroundings of Gingelom on a spacious lot measuring no less than 1,470 m². The home at Beekstraat 3 not only offers possibilities for those looking for a renovation project but, thanks to the size of the lot, also presents an interesting opportunity for project-based development. For example, it is possible to utilize the lot for the construction of two semi-detached homes, subject to applicable urban planning regulations and the required permits. A property with potential, both for private buyers and for those seeking development opportunities.
Layout
The house dates back to 1850 and has a living area of 136 m², spread over two floors. On the ground floor is the 26.13 m² living area, which offers space for both a sitting area and a dining area. Thanks to the large windows, this space enjoys a pleasant natural light. Adjacent to it is the 9.75 m² kitchen, which is practically laid out and offers opportunities for a contemporary renovation. From the kitchen, you can access the backyard.
The first floor houses the sleeping area, featuring a spacious 21.46 m² bedroom. The size of the room allows you to customize it to your needs, for example, with additional closet space or a desk area. The bathroom is also located on this floor.
The home also features a 12 m² basement, which is perfect for use as a pantry or additional storage space.
Highlights
- Semi-detached home with extra natural light along the side facade
- Authentic home from 1850 with renovation potential
- Spacious bedroom measuring 21.46 m²
- 12 m² basement for additional storage space
- Rural location with open views and easy access
- Spacious lot of 1,470 m² with potential for two semi-detached homes, subject to urban planning approval
The location is also a plus. Schools are about 450 meters away, public transportation is 300 meters away, and shops are just 500 meters away. For leisure activities and restaurants, you’ll find options about 3.6 km away. The highway is approximately 11 km away, providing easy access to surrounding cities.
Interested in this opportunity? Contact us at 011 49 65 63 for more information or to schedule an on-site visit.
| Construction year | 1850 |
|---|---|
| Building condition | To be done up |
| Immovable heritage | Not specified |
| Number of frontages | 3 |
| Asbestos certificate is available | Yes |
| Usable floor area | 136 square meters |
|---|---|
| Living room surface | 26 square meters |
| Kitchen type | Installed |
| Bedrooms | 2 |
| Dressing room | No |
| Bathrooms | 1 |
| Toilets | 1 |
| Professional space | No |
| Basement | Yes |
| Furnished | No |
| Armored door | No |
| Surface of the plot | 1470 square meters |
|---|---|
| Width of the lot on the street | meters |
| Gas, water & electricity | No |
| Elevator | No |
|---|---|
| Secure access / alarm | No |
| Armored door | No |
| Air conditioning | Yes |
| TV cable | No |
| Jacuzzi | No |
| Sauna | No |
| Swimming pool | No |
| Internet | No |
| Primary energy consumption | 288 kilowatt hour per square meters |
|---|---|
| EPC/EPC label | C |
| Renovation works mandatory | No |
| Unique code EPB certificate | 20260116-0003776531-RES-1 |
| CO₂ emission | Not specified |
| Yearly theoretical total energy consumption | Not specified |
| Valid electricity inspection certificate | Yes |
| E-level (overall energy performance) | 288 |
| Conformity certification for fuel tanks | Not specified |
| Summons: No judicial remedy or administrative measure imposed | Not specified |
|
Flemish register of measures consulted
|
Yes |
| Valid flood certificate | Not specified |
| Heating type | Gas |
| Heat pump | No |
| Double glazing | Yes |
| Building permit | Not specified |
|---|---|
| Cadastral Plan | Not specified |
| Right of first refusal for the tenant | Not specified |
| Allotment permit | Not specified |
| Preemption right | No |
| Proceedings for breach of planning regulations | No |
| Most recent urban development zoning | |
| Flood zone type | Non flood zone |
|
P-score
|
D
|
|
G-score
|
D
|
| Latest land use designation | Living area (residential, urban or rural) |
Asked price excluding notary fees (excluding eventual registration fees)
| Price | 249000 € |
|---|---|
| Tenement building | No |
|
|
|





| Address |
81 Luikerstraat
3800 - Sint-Truiden |
|---|---|
| Website |
|
| External reference | 341477 - STR-26-CSC-020 |
Get in touch