



349000€
2 bedrooms 110 square meters

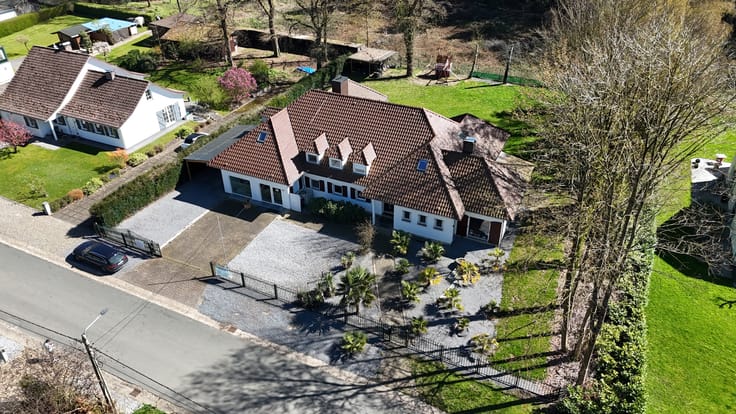
Detached home with large garden bordering the forest
CODIA Immo is pleased to present this charming detached home located at Rue d’Aix 19 in Moresnet, in a highly sought-after residential neighbourhood. Its location offers an attractive balance between convenient access to local amenities, tranquillity and nature, with the garden directly adjoining the forest.
Set on a plot of approximately 1,000 m², the property benefits from a beautiful garden surrounded by nature, providing a peaceful and green living environment.
The ground floor comprises an entrance hall, a living area and a kitchen renovated in 2024 with direct access to the garden. A separate toilet completes this level.
Upstairs, the property offers two bedrooms. Each bedroom provides access to a lateral attic space beneath the sloping roof, offering interesting potential for additional practical storage.
The lower-ground level includes a recently renovated bathroom, a laundry room, a cellar and a garage.
From a technical perspective, the property is equipped with PVC double-glazed windows, electric storage heating and a 14 kWp photovoltaic installation. Both the garage door and the main entrance door were replaced in 2023.
A charming home that will particularly appeal to those looking for peace and nature, thanks to its generous plot and privileged position bordering the forest, while remaining conveniently close to the amenities of Moresnet and the surrounding area.
The information contained in this advertisement is provided for indicative purposes only and has no contractual value. This advertisement does not constitute an offer in the legal sense.
| Construction year | 1962 |
|---|---|
| Number of floors | 2 |
| Building condition | Good |
| Immovable heritage | Not specified |
| Number of frontages | 4 |
| Covered parking spaces | 1 |
| Surroundings type | Countryside |
| Asbestos certificate is available | Not specified |
| Usable floor area | 110 square meters |
|---|---|
| Living room surface | 29 square meters |
| Kitchen type | Installed |
| Kitchen surface | 7 square meters |
| Bedrooms | 2 |
| Bedroom 1 surface | 17 square meters |
| Bedroom 2 surface | 13 square meters |
| Bathrooms | 1 |
| Laundry room | Yes |
| Basement | Yes |
| Attic | Yes |
| Furnished | No |
| Surface of the plot | 1000 square meters |
|---|---|
| Connection to sewer network | Connected |
| Gas, water & electricity | No |
| Garden surface | 825 square meters |
| Terrace surface | 70 square meters |
| Terrace orientation | North West |
| Elevator | No |
|---|---|
| Accessible for disabled people | No |
| Intercom | No |
| TV cable | Yes |
| Visio phone | No |
| Swimming pool | No |
| Primary energy consumption | 872 kilowatt hour per square meters |
|---|---|
| EPC/EPC label | G |
| Renovation works mandatory | Not specified |
| Unique code EPB certificate | 20260828020214 |
| CO₂ emission | 225 kg CO₂/m² |
| Yearly theoretical total energy consumption | 99366 kWh/year |
| Valid electricity inspection certificate | Yes |
| Summons: No judicial remedy or administrative measure imposed | Not specified |
| Valid flood certificate | Not specified |
| Heating type | Electric |
| Photovoltaic solar panels | Yes |
| Double glazing | Yes |
| Building permit | Yes |
|---|---|
| Cadastral Plan | Not specified |
| Right of first refusal for the tenant | Not specified |
| Allotment permit | Not specified |
| Preemption right | No |
| Most recent urban development zoning | Not specified |
| Flood zone type | Non flood zone |
|
P-score
|
Not specified |
|
G-score
|
Not specified |
| Latest land use designation | Living area (residential, urban or rural) |
Asked price excluding notary fees (excluding eventual registration fees)
| Price | 349000 € |
|---|---|
| Cadastral income | 767 € |
| Tenement building | No |
|
|
|

| Address |
Rue du Casino 4/ 2
4721 - Kelmis |
|---|---|
| External reference | 7858628 |
Get in touch