
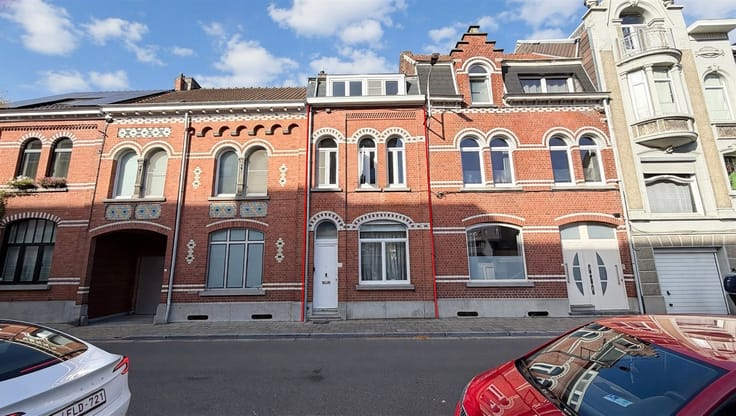


299000€
4 bedrooms 169 square meters

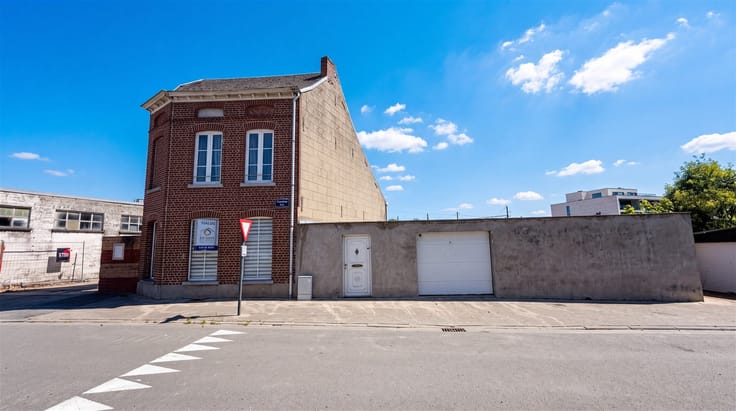
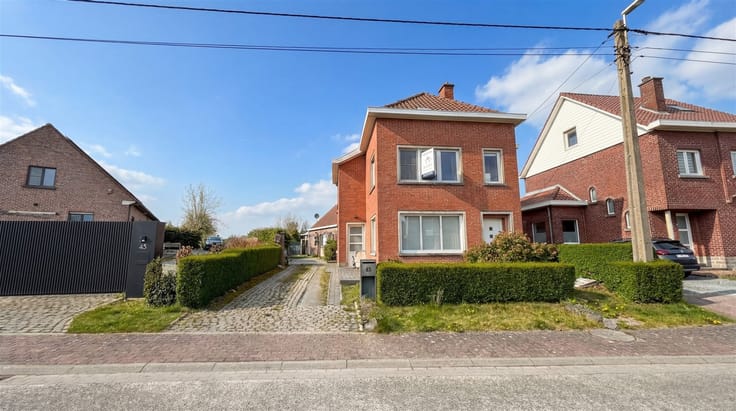
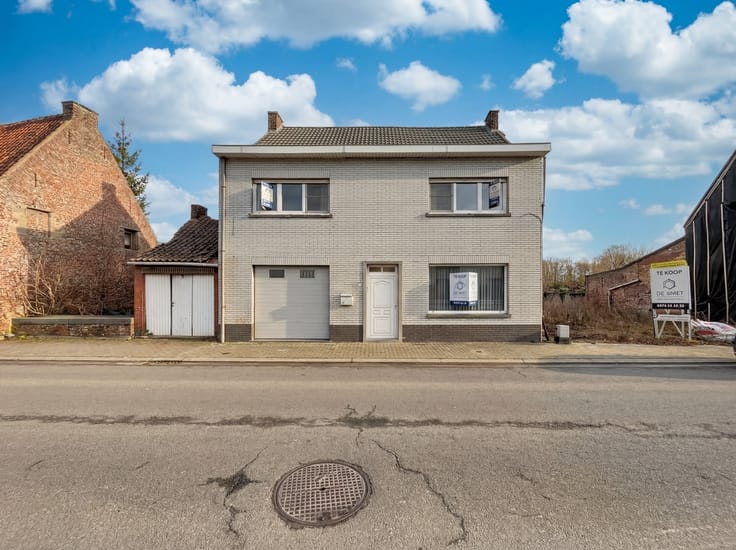
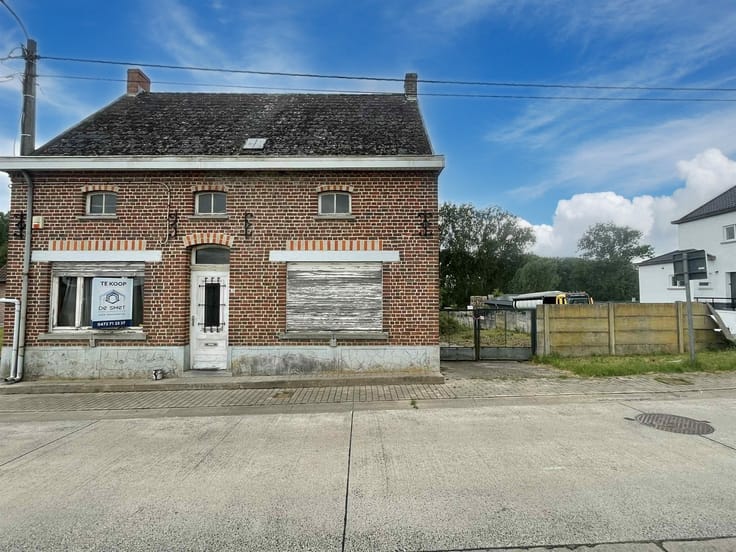
REFRESHING BUNGALOW WITHIN WALKING DISTANCE OF THE CENTER OF
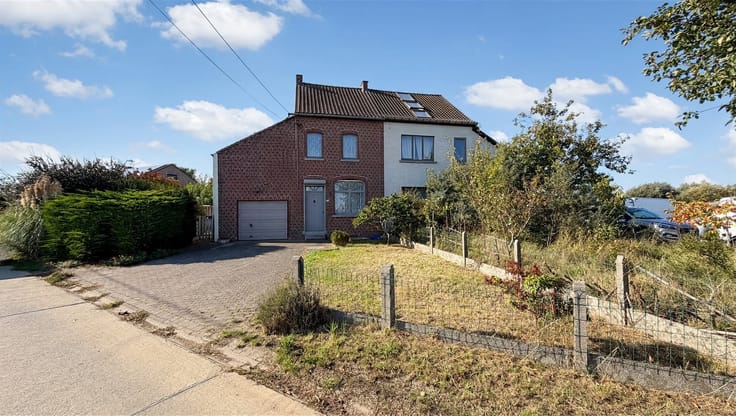
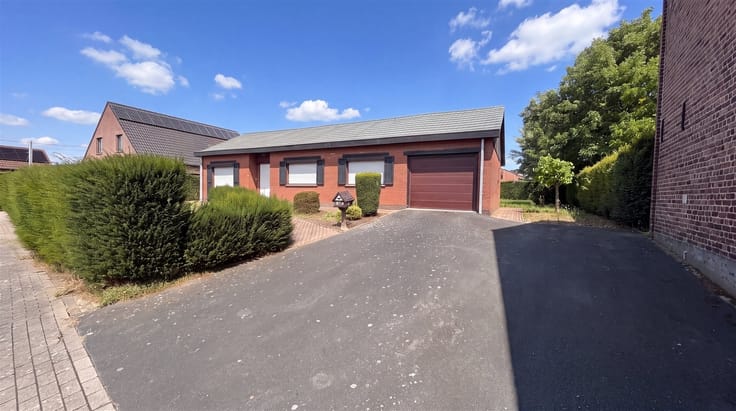
BUNGALOW TO REFRESH WITHIN WALKING DISTANCE OF THE CENTER OF BRAKEL
Looking for a spacious bungalow in a quiet area, yet close to the center? This bungalow is located in a cul-de-sac within walking distance of the center of Brakel. You live there peacefully, without through traffic, and shops and amenities are nearby.
With a little refreshing, you can turn this bungalow into a comfortable family home, completely to your own taste.
GROUND FLOOR
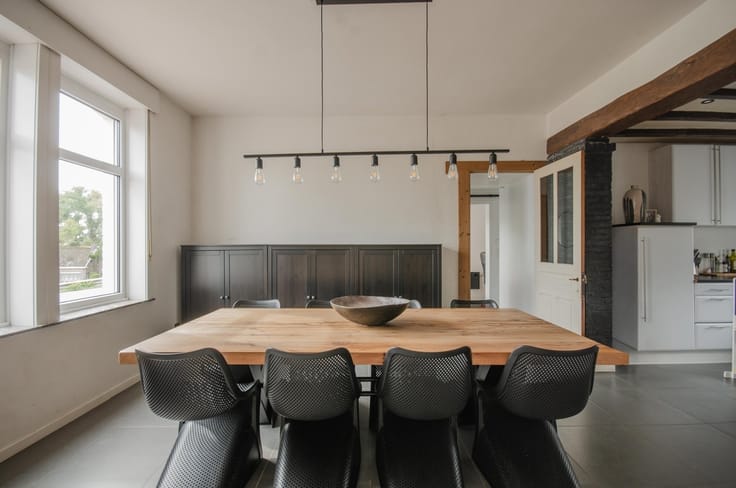
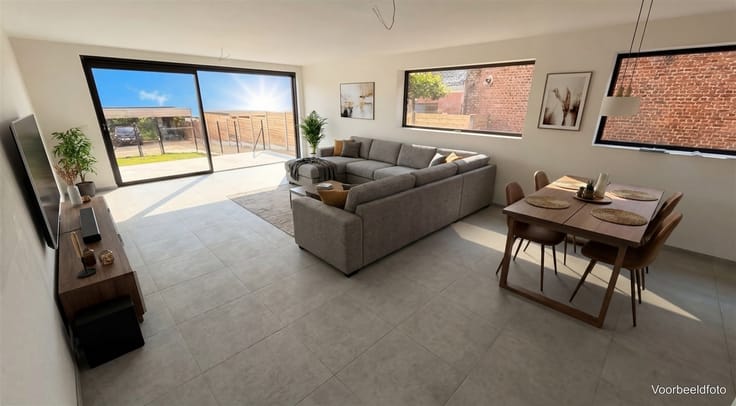
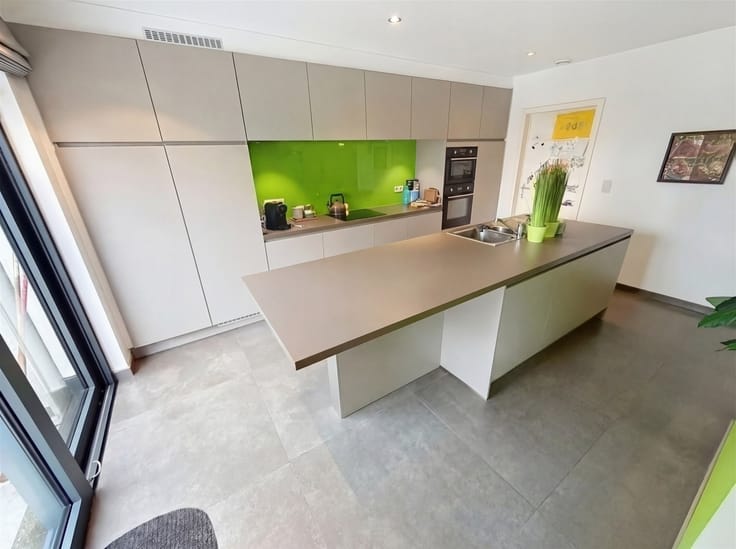
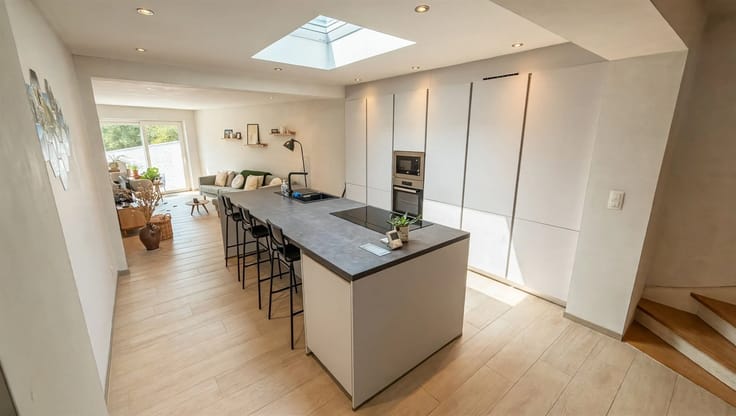
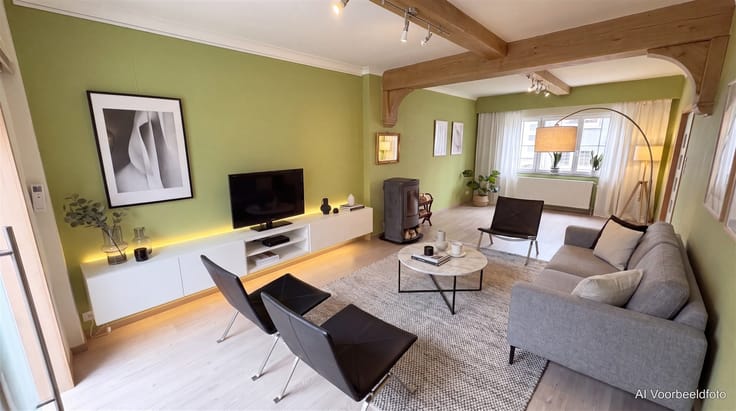
You enter through a hallway with a guest toilet. The spacious, light-filled living room with built-in fireplace creates a warm atmosphere. The equipped kitchen overlooks the garden and terrace, and is ready to be renewed according to your own taste.
The sleeping area is also on the ground floor: a night hall, three spacious bedrooms, and a bathroom with bathtub and double sink. Typical for a bungalow: all daily spaces are on one level.
FIRST FLOOR
A spacious extra room, to be used as an office or fourth bedroom, plus an attic space for storage.
BASEMENT FLOOR
The bungalow is fully basement-ed, with an integral garage, a wine cellar, and a storage room with laundry facilities. This gives you plenty of storage space.
GARDEN
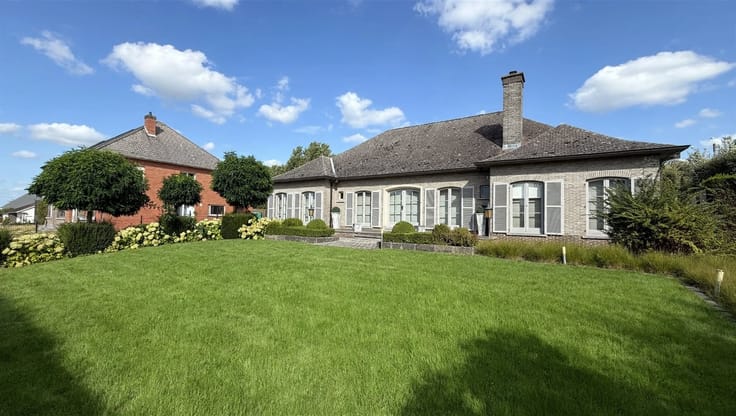
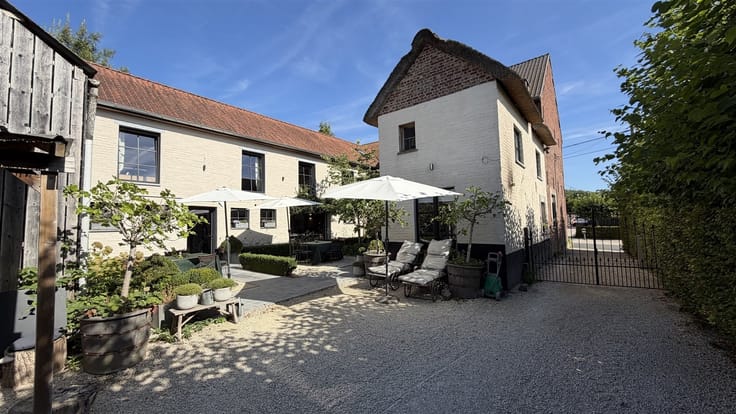
A spacious garden with terrace, carport, and garden shed, where you can enjoy outdoor life in peace.
ADVANTAGES
·Bungalow in a quiet cul-de-sac
·Walking distance from the center of Brakel
·Ground floor living: 3 bedrooms and bathroom on one level
·Extra room on the first floor, as an office or fourth bedroom
·Light-filled living room with built-in fireplace
·Fully basement-ed, with integral garage, wine cellar, and laundry room
·Spacious garden with terrace, carport, and garden shed
·Lots of potential to refresh to your own taste
INTERESTED?
Respond to this ad, and we will call you to schedule a visit.
Real Estate Agency De Smet your realtor from the region
| Construction year | 1975 |
|---|---|
| Building condition | To be done up |
| Immovable heritage | Not specified |
| Number of frontages | 4 |
| Covered parking spaces | 3 |
| Outdoor parking spaces | 5 |
| Asbestos certificate is available | Yes |
| Usable floor area | 169 square meters |
|---|---|
| Living room surface | 35 square meters |
| Kitchen type | Semi equipped |
| Kitchen surface | 15 square meters |
| Bedrooms | 4 |
| Bedroom 1 surface | 31 square meters |
| Bedroom 2 surface | 15 square meters |
| Bedroom 3 surface | 13 square meters |
| Bedroom 4 surface | 9 square meters |
| Dressing room | No |
| Bathrooms | 1 |
| Toilets | 2 |
| Professional space | No |
| Basement surface | 21 square meters |
| Attic | Yes |
| Furnished | No |
| Armored door | No |
| Surface of the plot | 759 square meters |
|---|---|
| Width of the lot on the street | meters |
| Connection to sewer network | Connected |
| Gas, water & electricity | No |
| Garden surface | 555 square meters |
| Garden orientation | North East |
| Terrace surface | 33 square meters |
| Terrace orientation | North East |
| Elevator | No |
|---|---|
| Secure access / alarm | No |
| Armored door | No |
| Air conditioning | No |
| TV cable | Yes |
| Jacuzzi | No |
| Sauna | No |
| Swimming pool | No |
| Internet | No |
| Primary energy consumption | 461 kilowatt hour per square meters |
|---|---|
| EPC/EPC label | E |
| Renovation works mandatory | Yes |
| Unique code EPB certificate | 20251222-0003764238-res1 |
| CO₂ emission | Not specified |
| Yearly theoretical total energy consumption | Not specified |
| Valid electricity inspection certificate | No |
| Conformity certification for fuel tanks | Not specified |
| Summons: No judicial remedy or administrative measure imposed | Not specified |
|
Flemish register of measures consulted
|
Yes |
| Separate meter for electricity | Yes |
| Separate meter for water | Yes |
| Valid flood certificate | Not specified |
| Heating type | Fuel oil |
| Heat pump | No |
| Double glazing | Yes |
| Building permit | Yes |
|---|---|
| Cadastral Plan | Not specified |
| Right of first refusal for the tenant | Not specified |
| Allotment permit | Yes |
| Preemption right | No |
| Proceedings for breach of planning regulations | No |
| Most recent urban development zoning | |
| Flood zone type | Non flood zone |
|
P-score
|
A |
|
G-score
|
A |
| Latest land use designation | Living area (residential, urban or rural) |
Asked price excluding notary fees (excluding eventual registration fees)
| Price | 299000 € |
|---|---|
| Cadastral income | 892 € |
| Tenement building | No |
|
|
|





| Address |
Geraardsbergenstraat 13A bus 2
9570 - Lierde |
|---|---|
| Website |
|
| External reference | 11349 - DS26/083 |
Get in touch