


325000€
3 bedrooms 110 square meters

Unfortunately we did not receive an English translation for this text.
Nl :
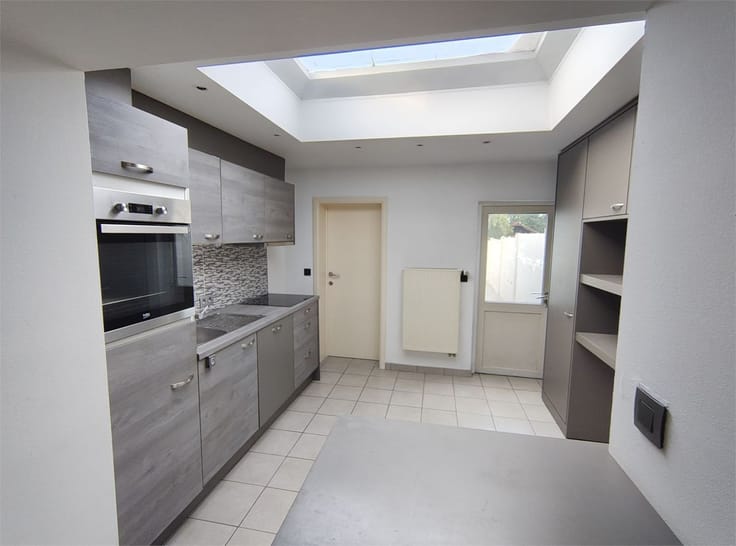
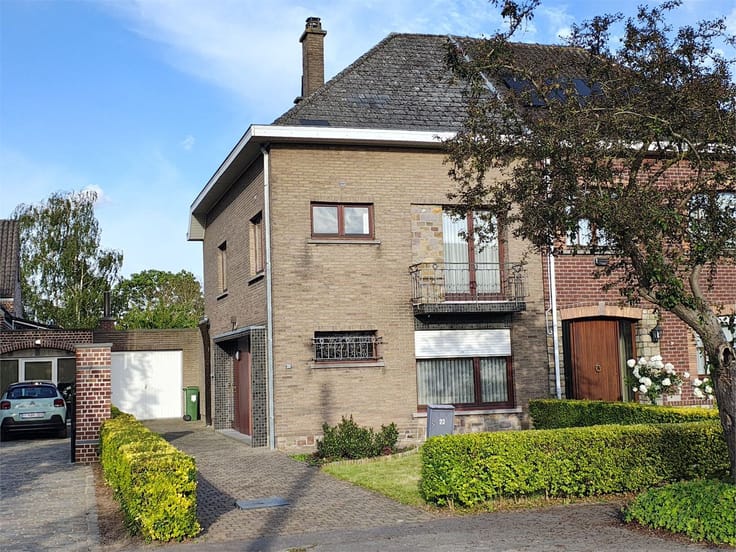
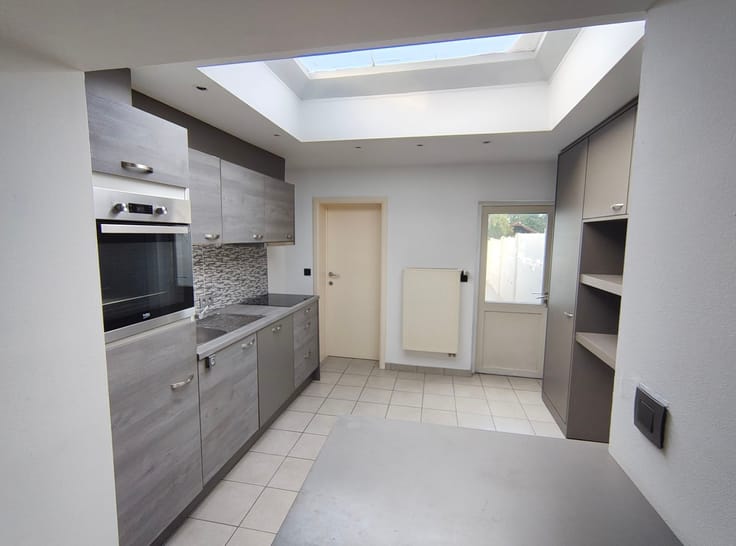
STER Immobiliën biedt u deze halfopen bebouwing, gelegen te Nieuwerkerken, in de nabijheid van het stedelijk ziekenhuis en de oprit van de E40. De woning heeft een bewoonbare oppervlakte van 110m² op een terrein van 3a 80ca. Het gelijkvloers omvat een inkomhal, toilet, leefruimte, uitgeruste keuken (keramische kookplaat, koelkast, oven, microgolfoven & vaatwasser) met bureauhoek, aansluitend een overdekt terras & een omsloten tuin. Op de eerste verdieping bevinden zich de nachthal, badkamer (bad, douche, dubbele wastafel & toilet) en 3 slaapkamers. Links van de woning bevindt zich een ruime garage (31 m²). Er is eveneens een ruime zolder (50 m²) aanwezig.De woning is voorzien van centrale verwarming op stookolie. De ramen zijn allen voorzien van dubbel glas.Neem contact op voor meer informatie of een bezichtiging!
| Number of floors | 2 |
|---|---|
| Building condition | Good |
| Immovable heritage | Not specified |
| Number of frontages | 3 |
| Covered parking spaces | 1 |
| Outdoor parking spaces | 3 |
| Surroundings type | Living area (residential, urban or rural) |
| Asbestos certificate is available | Not specified |
| Usable floor area | 110 square meters |
|---|---|
| Living room surface | 30 square meters |
| Kitchen type | Installed |
| Kitchen surface | 17 square meters |
| Bedrooms | 3 |
| Bedroom 1 surface | 14 square meters |
| Bedroom 2 surface | 12 square meters |
| Bedroom 3 surface | 6 square meters |
| Bathrooms | 1 |
| Shower rooms | 1 |
| Toilets | 2 |
| Attic surface | 50 square meters |
| Furnished | No |
| Armored door | No |
| Surface of the plot | 380 square meters |
|---|---|
| Connection to sewer network | Connected |
| Terrace surface | 6 square meters |
| Caretaker | No |
|---|---|
| Accessible for disabled people | No |
| Secure access / alarm | No |
| Armored door | No |
| TV cable | No |
| Swimming pool | No |
| Internet | Yes |
| Primary energy consumption | 351 kilowatt hour per square meters |
|---|---|
| EPC/EPC label | D |
| Renovation works mandatory | Not specified |
| Unique code EPB certificate | Not specified |
| CO₂ emission | Not specified |
| Yearly theoretical total energy consumption | Not specified |
| Valid electricity inspection certificate | Yes |
| Conformity certification for fuel tanks | Yes, conform |
| Summons: No judicial remedy or administrative measure imposed | Not specified |
|
Flemish register of measures consulted
|
Not specified |
| Valid flood certificate | Not specified |
| Heating type | Fuel oil |
| Heat pump | No |
| Photovoltaic solar panels | No |
| Thermic solar panels | No |
| Double glazing | Yes |
| Building permit | No |
|---|---|
| Cadastral Plan | Not specified |
| Right of first refusal for the tenant | Not specified |
| Obligation to build | No |
| Allotment permit | No |
| Preemption right | No |
| Proceedings for breach of planning regulations | No |
| Most recent urban development zoning | Not specified |
| Extra information | Urban planning destination: residential area with a rural character. |
|
P-score
|
A |
|
G-score
|
A |
| Latest land use designation | Another type of area |
Asked price excluding notary fees (excluding eventual registration fees)
| Price | 325000 € |
|---|---|
| Tenement building | No |
|
|
|


| Address |
Pamelse Klei 7
1760 - Roosdaal |
|---|---|
| Website |
|
| External reference | 371 |
Get in touch