


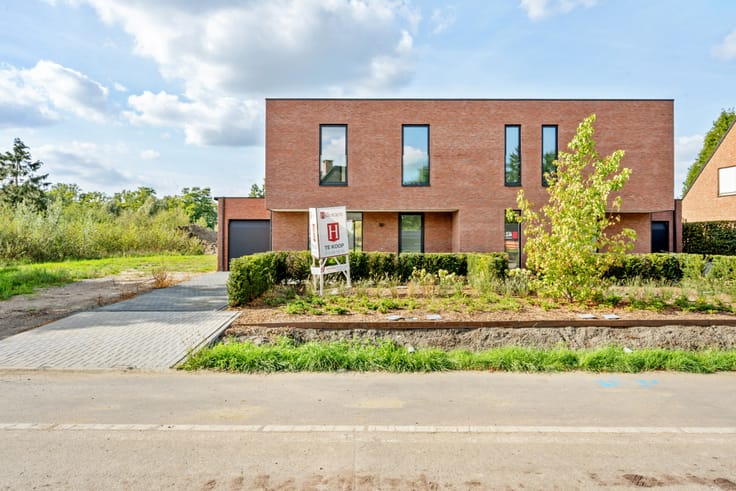
House for sale
1250000€
4 bedrooms 660 square meters
Immoweb code : 21922844

Immoweb code : 21922844
Overview
4 bedrooms
2 bathrooms
660
square meters
livable space
14233
square meters
of land
Description
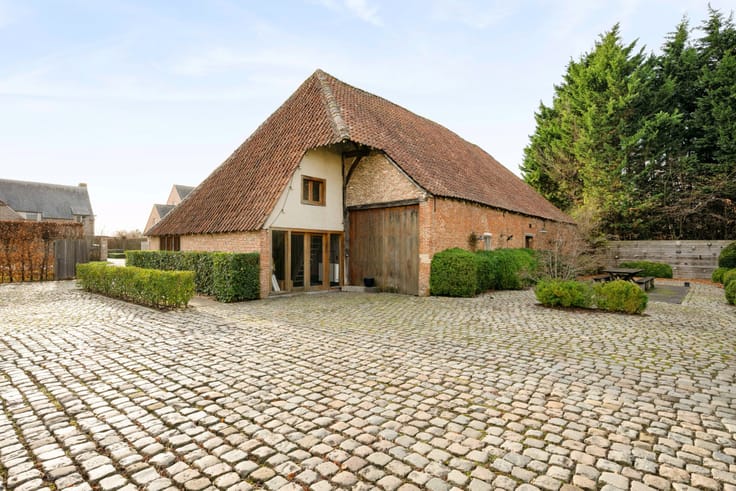
Square farm with plenty of possibilities
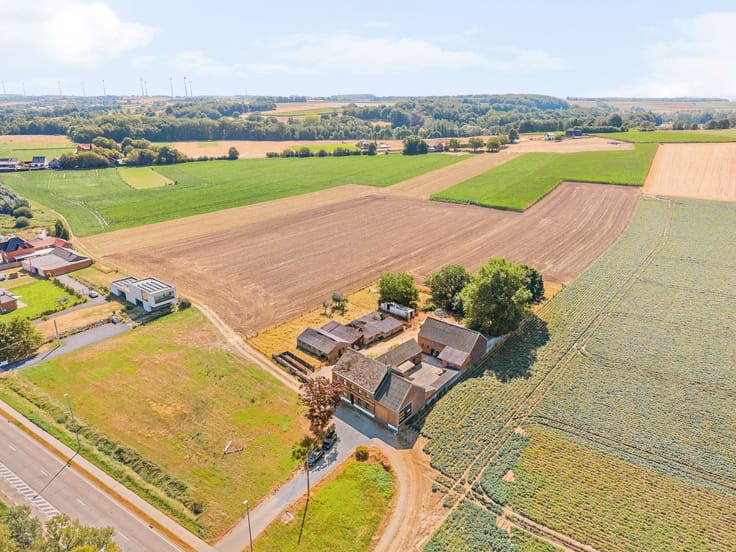
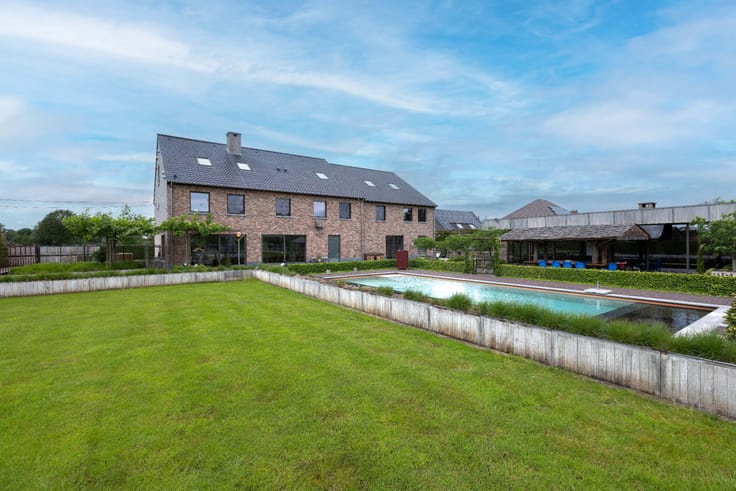
This historic farmhouse (1777), part of the "Klein Hof ter Meren", has been carefully restored. Once owned by Josephus Verheyden (farmer, brewer, mayor, senator), a portion was converted into a residence in 1905. Since 1999, the owners have been committed to preserving its authenticity. The property is accessible via a private driveway and street side, with a large garden and expansive views. Ideal for families, entrepreneurs, or B&B operation. Layout includes 4 bedrooms, office, kitchen, cellar, attic, courtyard, and outbuildings. Protected heritage with new roofs, water well, metal windows/doors. Be sure to visit our website www.hillewaere.be for more information and a 3D tour!
| Construction year | 1777 |
|---|---|
| Building condition | First occupation |
| Immovable heritage | Yes |
| Street frontage width | 25 m |
| Number of frontages | 4 |
| Surroundings type | Fitted out |
| Asbestos certificate is available | Yes |
| Usable floor area | 660 square meters |
|---|---|
| Bedrooms | 4 |
| Dressing room | No |
| Bathrooms | 2 |
| Toilets | 4 |
| Armored door | No |
| Surface of the plot | 14233 square meters |
|---|---|
| Land is facing street | No |
| Wooded land | No |
| Plot at rear | No |
| Flat land | Yes |
| Width of the lot on the street | meters |
| Gas, water & electricity | No |
| Primary energy consumption | 280 kilowatt hour per square meters |
|---|---|
| EPC/EPC label | C |
| Renovation works mandatory | No |
| Unique code EPB certificate | 20251009-0003678433-RES-1 |
| CO₂ emission | Not specified |
| Yearly theoretical total energy consumption | Not specified |
| Valid electricity inspection certificate | Not specified |
| As built plan | No |
| Summons: No judicial remedy or administrative measure imposed | Not specified |
|
Flemish register of measures consulted
|
No |
| Valid flood certificate | Not specified |
| Double glazing | No |
| Building permit | No |
|---|---|
| Type of building | All kind |
| Cadastral Plan | No |
| Right of first refusal for the tenant | Not specified |
| Obligation to build | No |
| Allotment permit | No |
| Preemption right | No |
| Proceedings for breach of planning regulations | No |
| Most recent urban development zoning | Not specified |
|
P-score
|
Not specified |
|
G-score
|
Not specified |
| Latest land use designation | Another type of area |
Asked price excluding notary fees (excluding eventual registration fees)
| Price | 1250000 € |
|---|---|
| Cadastral income | 1169 € |
| Tenement building | No |
|
|
|






Hillewaere Vastgoed Heist-op-den-Berg (IPI 501935)
| Address |
Bergstraat 109
2220 - Heist-op-den-Berg |
|---|---|
| Website |
|
| External reference | 09/2796 |
Get in touch