
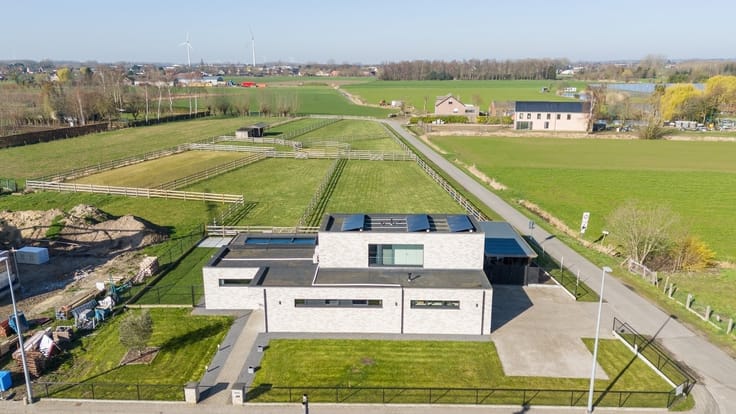


549000€
2 bedrooms 278 square meters

House
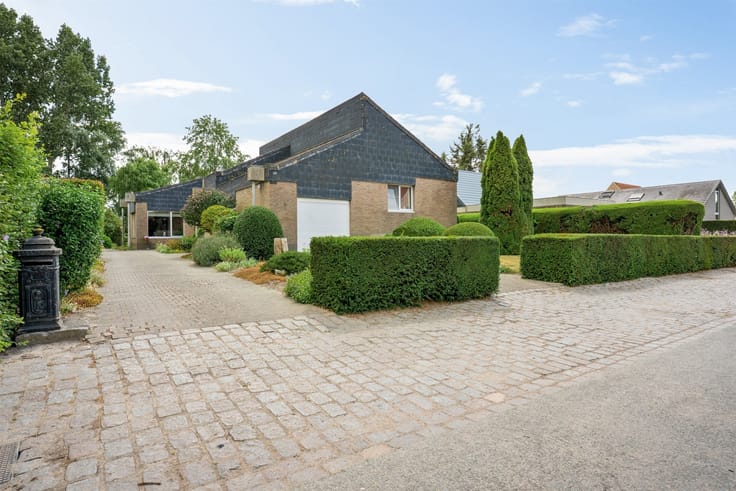
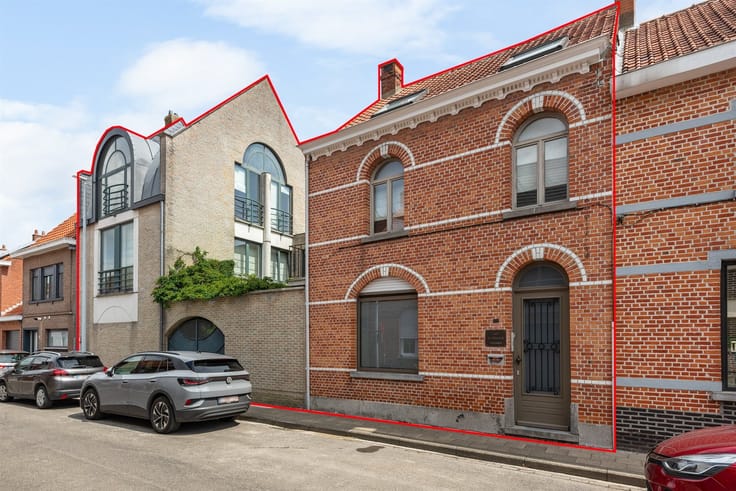
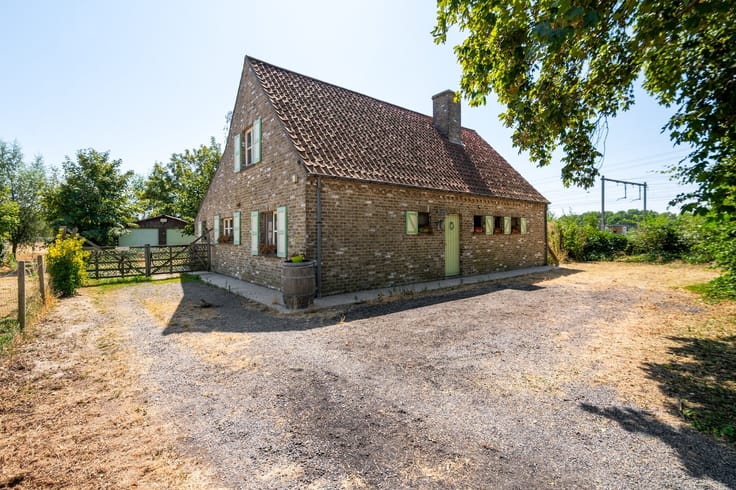
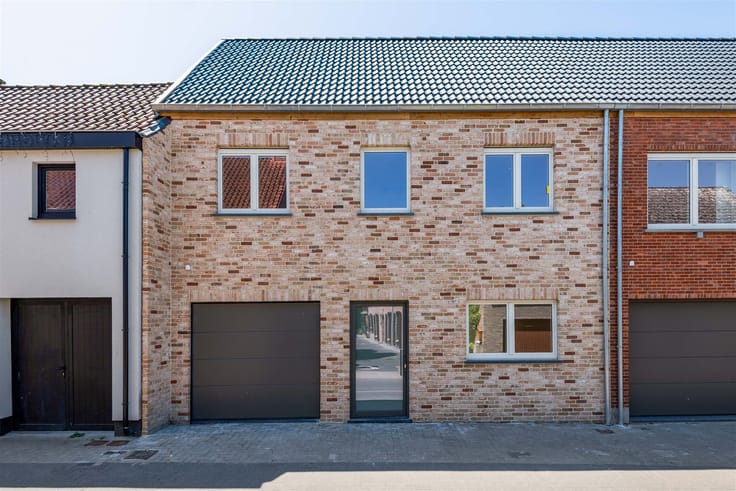
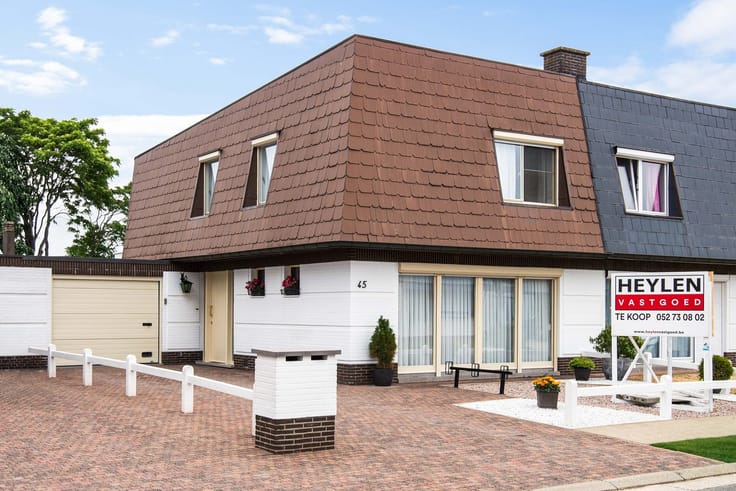
Class, space, and comfort all under one roof!
This spacious, practically designed home is ready for a new owner.
Layout:
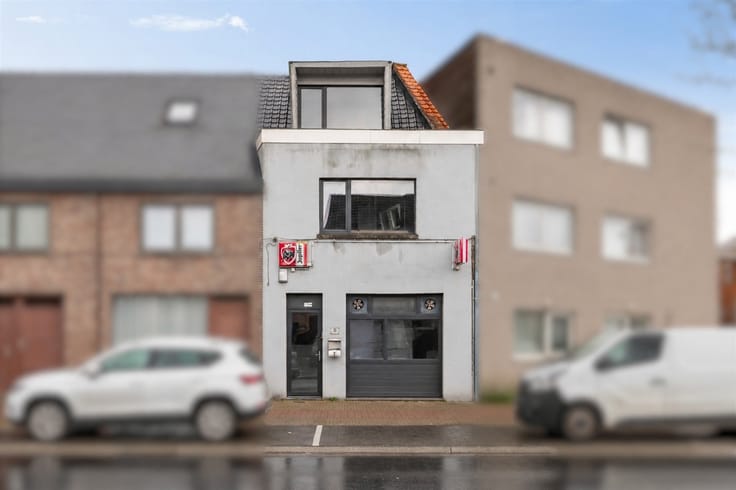
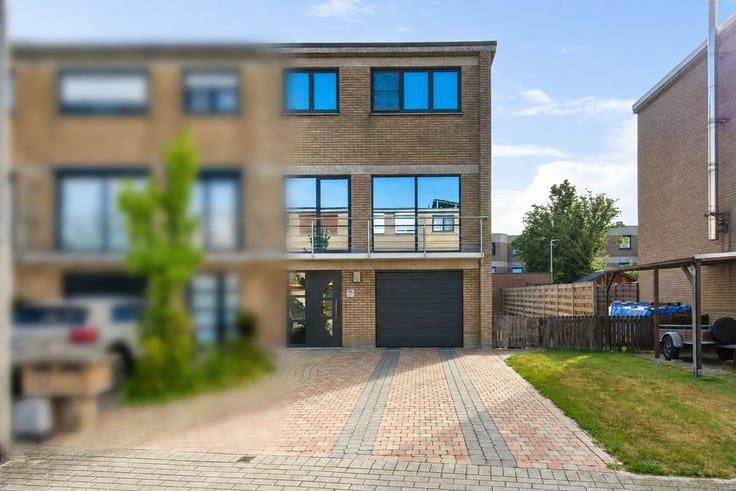
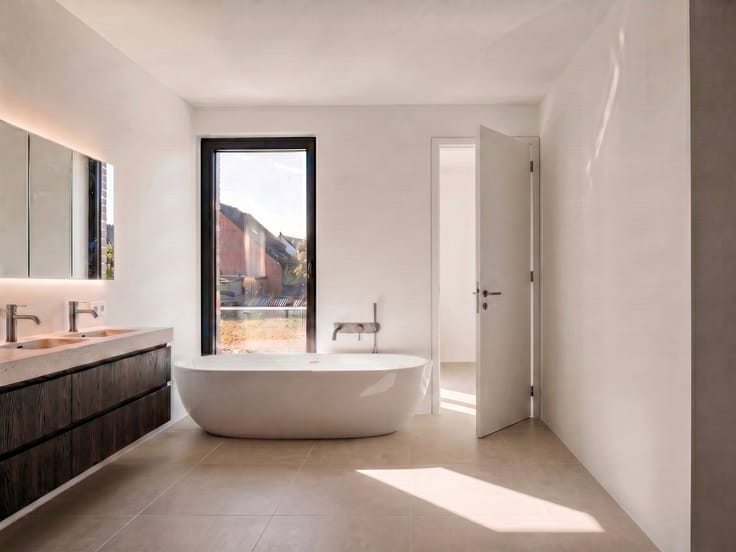
Ground floor: open entry hall with space for closets, spacious garage, storage area, fully equipped bathroom with a bathtub, pleasant walk-in shower, and double sink, 2 full-sized bedrooms.
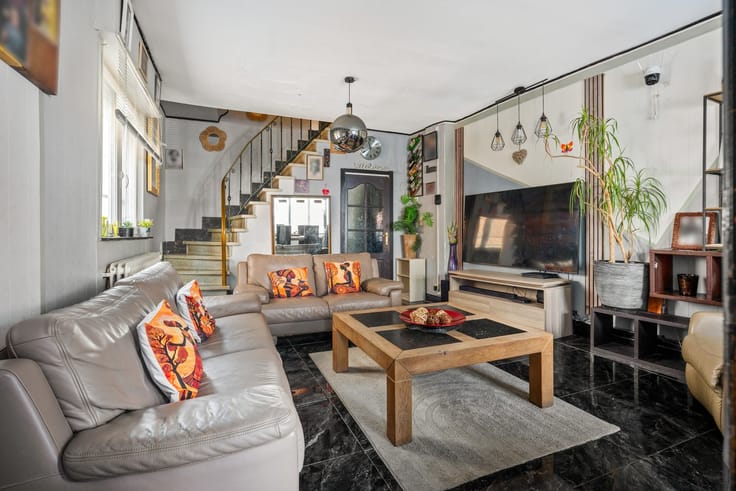
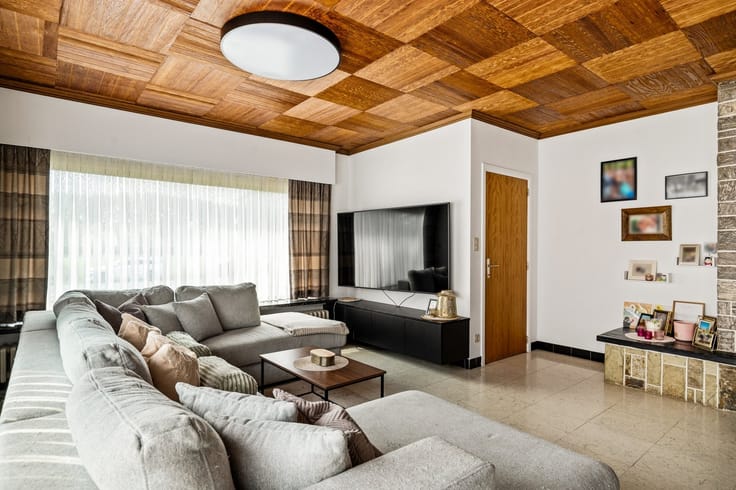
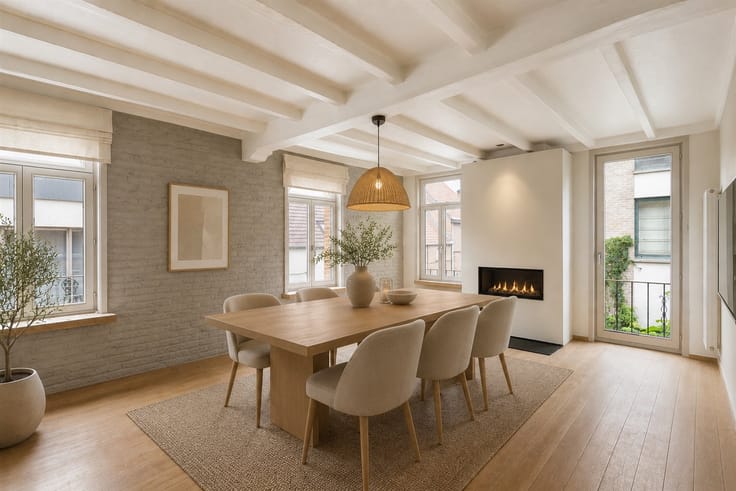
1st floor: bright living area with an open, fully equipped kitchen
Additional highlights:
° EPC A
° Electricity up to code
° Move-in ready
° Very well maintained
° Second floor with numerous possibilities (such as: hobby room / 2 bedrooms / gym / playroom ...)
° Central location
| Construction year | 2009 |
|---|---|
| Number of floors | 2 |
| Building condition | As new |
| Immovable heritage | Not specified |
| Number of frontages | 2 |
| Covered parking spaces | 2 |
| Asbestos certificate is available | Not specified |
| Usable floor area | 278 square meters |
|---|---|
| Living room surface | 44 square meters |
| Kitchen type | Installed |
| Bedrooms | 2 |
| Dressing room | No |
| Bathrooms | 1 |
| Toilets | 2 |
| Professional space | No |
| Furnished | No |
| Armored door | No |
| Width of the lot on the street | meters |
|---|---|
| Gas, water & electricity | No |
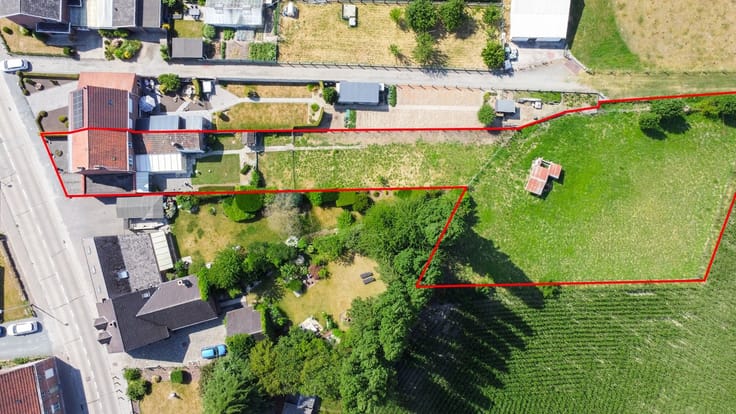
| Garden surface | 156 square meters |
| Garden orientation | North East |
| Terrace surface | 23 square meters |
| Terrace orientation | North East |
| Elevator | No |
|---|---|
| Secure access / alarm | Yes |
| Armored door | No |
| Air conditioning | No |
| TV cable | No |
| Jacuzzi | No |
| Sauna | No |
| Swimming pool | No |
| Internet | Yes |
| Primary energy consumption | 99 kilowatt hour per square meters |
|---|---|
| EPC/EPC label | A |
| Renovation works mandatory | No |
| Unique code EPB certificate | 20231013-0003975218-RES-1 |
| CO₂ emission | Not specified |
| Yearly theoretical total energy consumption | Not specified |
| Valid electricity inspection certificate | Yes |
| Conformity certification for fuel tanks | Not specified |
| Summons: No judicial remedy or administrative measure imposed | Not specified |
|
Flemish register of measures consulted
|
Yes |
| Valid flood certificate | Yes |
| Heating type | Gas |
| Heat pump | No |
| Double glazing | Yes |
| Building permit | Yes |
|---|---|
| Cadastral Plan | Not specified |
| Right of first refusal for the tenant | Not specified |
| Allotment permit | Yes |
| Preemption right | No |
| Most recent urban development zoning | |
| Flood zone type | Non flood zone |
|
P-score
|
A |
|
G-score
|
A |
| Latest land use designation | Living area (residential, urban or rural) |
Asked price excluding notary fees (excluding eventual registration fees)
| Price | 549000 € |
|---|---|
| Tenement building | No |
|
|
|

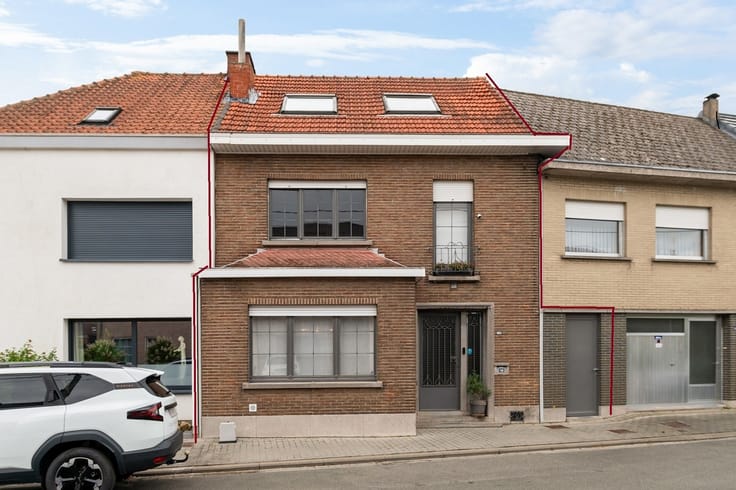



| Address |
Mechelsesteenweg, 137
9200 - Dendermonde |
|---|---|
| Website |
|
| External reference | 265858 - 26317 |
Get in touch