


House for sale
280000€
2 bedrooms 175 square meters
Immoweb code : 21719215

Immoweb code : 21719215
Overview
2 bedrooms
1 bathroom
175
square meters
livable space
781
square meters
of land
Description
House
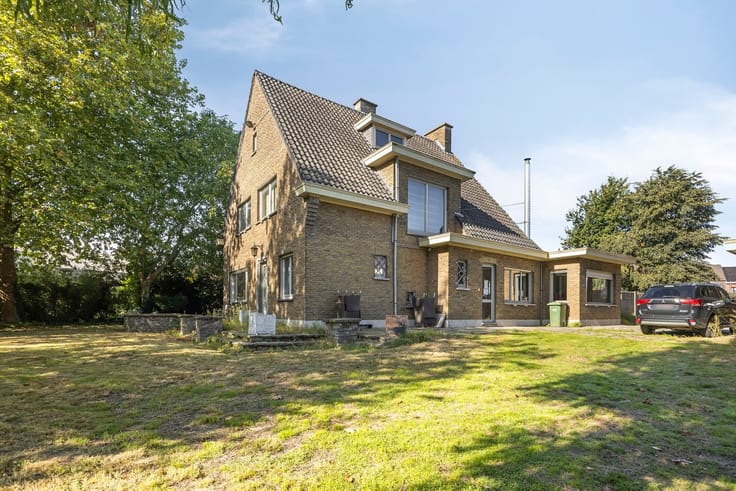
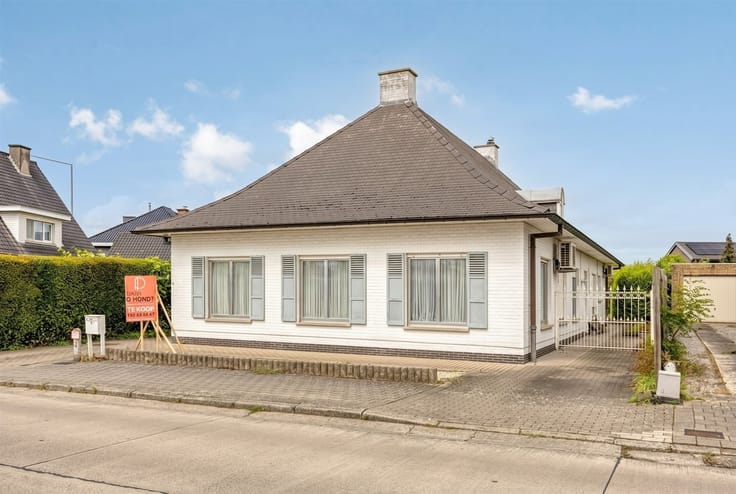
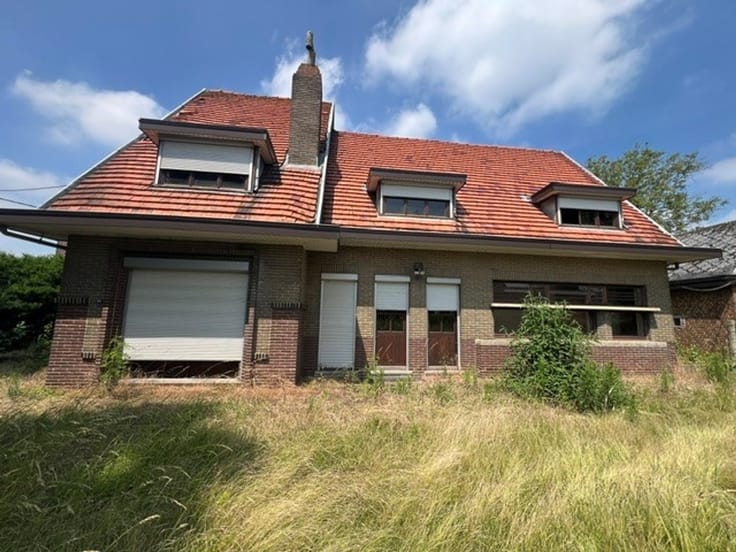
Charmingly situated renovation property on a 781 m² lot in the Flemish Ardennes
In a beautiful location, on the slopes of the Wolvenberg, stands this characterful home on a 781 m² lot. A unique opportunity for anyone looking for a renovation project in a quiet, green setting.
The home features an entryway, a spacious and bright living area with an adjoining kitchen and dining area, two full-sized bedrooms, and a bathroom. A fixed staircase leads to the spacious attic, which offers numerous possibilities for creating additional bedrooms, a hobby room, or a home office.
In addition, the house has a full basement and a garage, providing extra storage space and practical convenience.
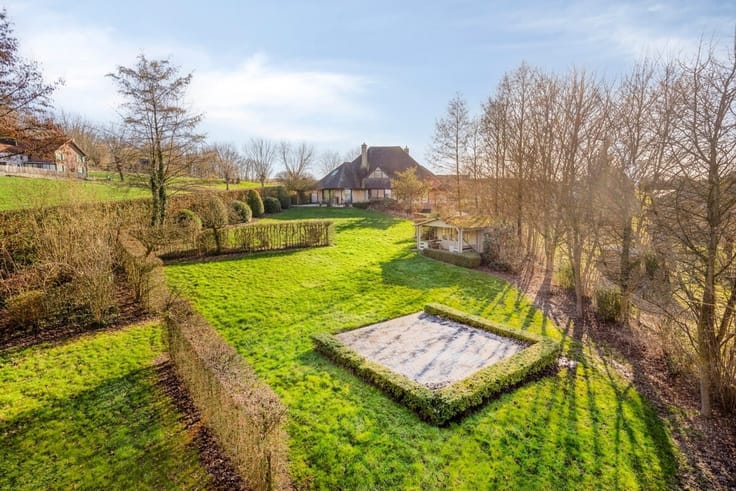
The garden, with its outbuildings, partially borders a nature reserve and offers a beautiful view of the surrounding natural landscape of the Flemish Ardennes. Here, you can enjoy peace, privacy, and a unique living environment.
Additional highlights:
·781 m² lot
·Quiet, green location on the Wolvenberg
·Full basement
·Garage included
·Fixed staircase to a spacious attic with potential for expansion
·Oil-fired central heating (boiler from 2014)
·Additional gas heater
·Partially located in a nature reserve
Are you looking for a home in an exceptional location that you can renovate entirely to your own taste? Then this property is definitely worth a visit.
Schedule your appointment at [email protected]
| Immovable heritage | Not specified |
|---|---|
| Number of frontages | 4 |
| Covered parking spaces | 1 |
| Asbestos certificate is available | Not specified |
| Usable floor area | 175 square meters |
|---|---|
| Kitchen type | Not installed |
| Bedrooms | 2 |
| Dressing room | No |
| Bathrooms | 1 |
| Toilets | 1 |
| Professional space | No |
| Basement | Yes |
| Attic | Yes |
| Furnished | No |
| Armored door | No |
| Surface of the plot | 781 square meters |
|---|---|
| Gas, water & electricity | No |
| Primary energy consumption | 631 kilowatt hour per square meters |
|---|---|
| EPC/EPC label | F |
| Renovation works mandatory | Yes |
| Unique code EPB certificate | 20230617-0002921239-RES-1 |
| CO₂ emission | Not specified |
| Yearly theoretical total energy consumption | Not specified |
| Valid electricity inspection certificate | No |
| Conformity certification for fuel tanks | Not specified |
| Summons: No judicial remedy or administrative measure imposed | Not specified |
|
Flemish register of measures consulted
|
Not specified |
| Valid flood certificate | Not specified |
| Heating type | Fuel oil |
| Heat pump | No |
| Double glazing | Yes |
| Building permit | Yes |
|---|---|
| Cadastral Plan | Not specified |
| Right of first refusal for the tenant | Not specified |
| Allotment permit | Not specified |
| Preemption right | Not specified |
| Most recent urban development zoning | |
| Flood zone type | Non flood zone |
|
P-score
|
D
|
|
G-score
|
A |
| Latest land use designation | Living area (residential, urban or rural) |
Asked price excluding notary fees (excluding eventual registration fees)
| Price | 280000 € |
|---|---|
| Cadastral income | 575 € |
| Tenement building | No |
|
|
|




Immo D'Hondt (IPI 510761)
| Address |
Gentiel Antheunisplein 6
9700 - Oudenaarde |
|---|---|
| Website |
|
| External reference | 3864 - 4131 |
Get in touch