
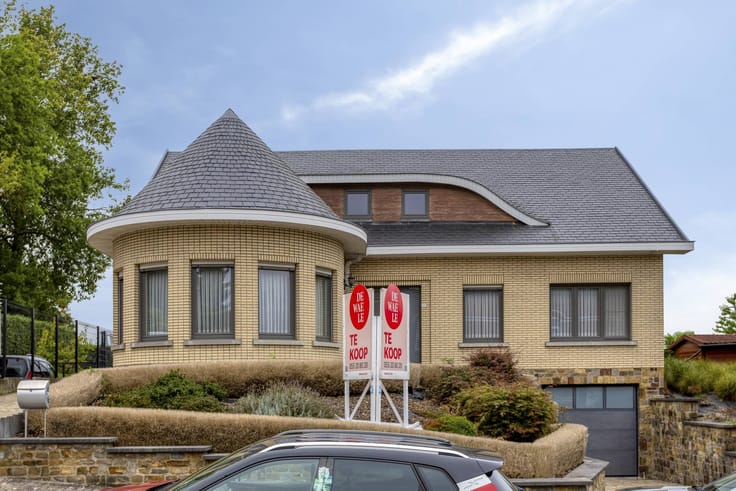


395000€
4 bedrooms 189 square meters

Ready to move in house with 3 rooms for sale in Oudenaarde
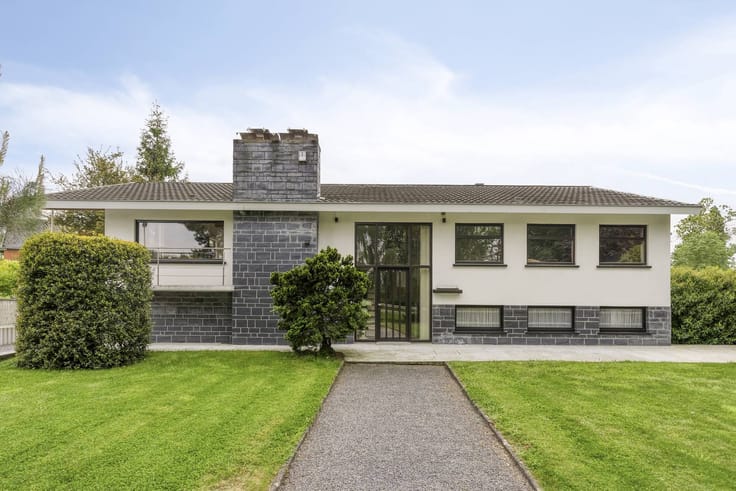
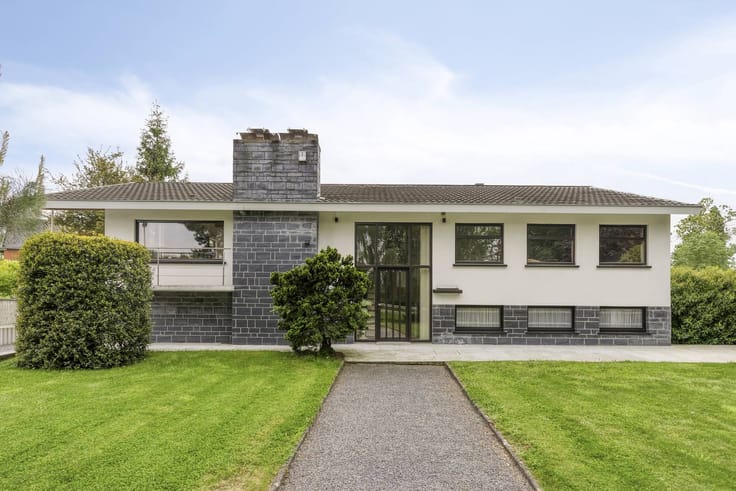
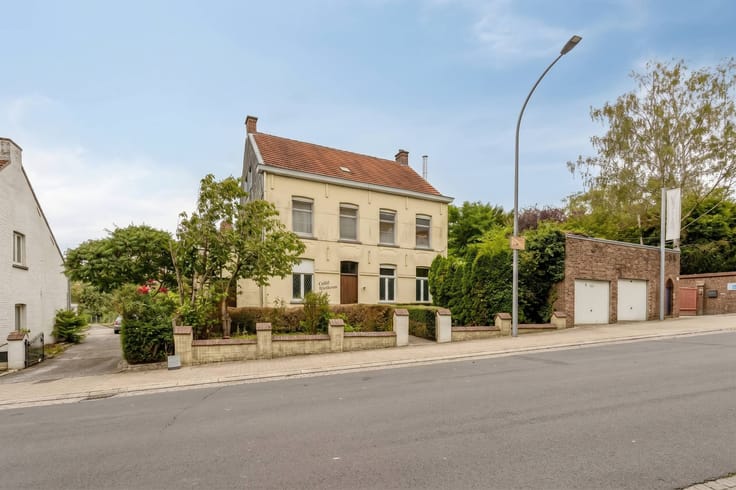
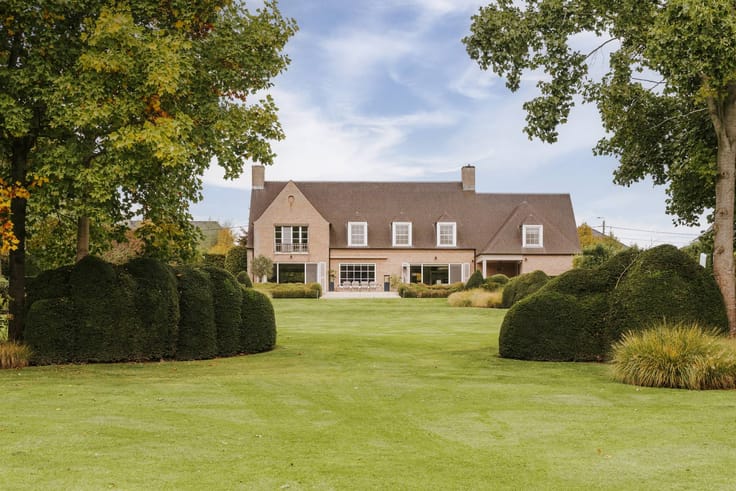
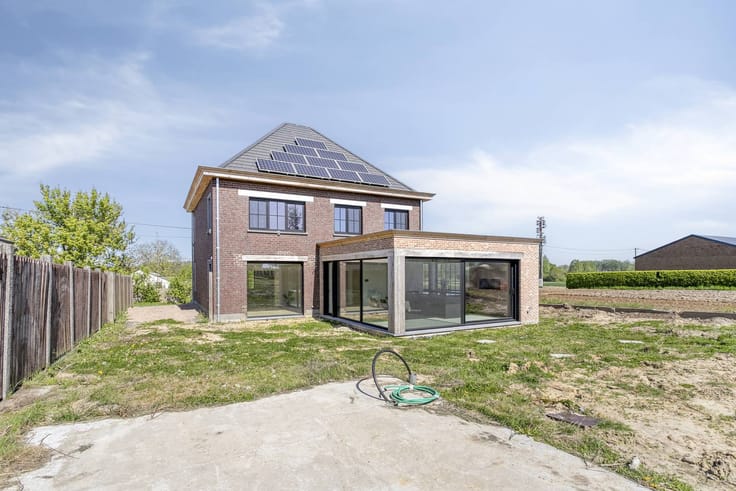
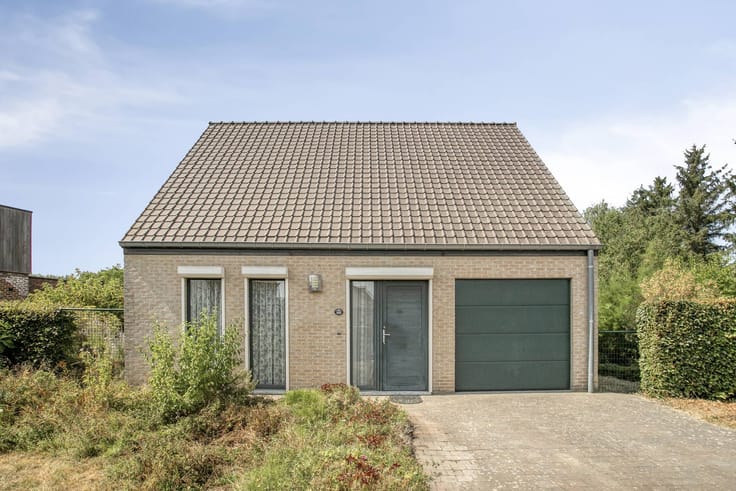
This house from 2002 is located on the Berchemweg in Oudenaarde and has 3 bedrooms. The house (EPC C) is perfectly maintained and ready to move in.
Discover this house during the open days on Saturday 17/10 and Wednesday 21/10.
LAYOUT:
Ground floor:
* entrance hall with guest toilet
* spacious indoor garage
* storage/technical room
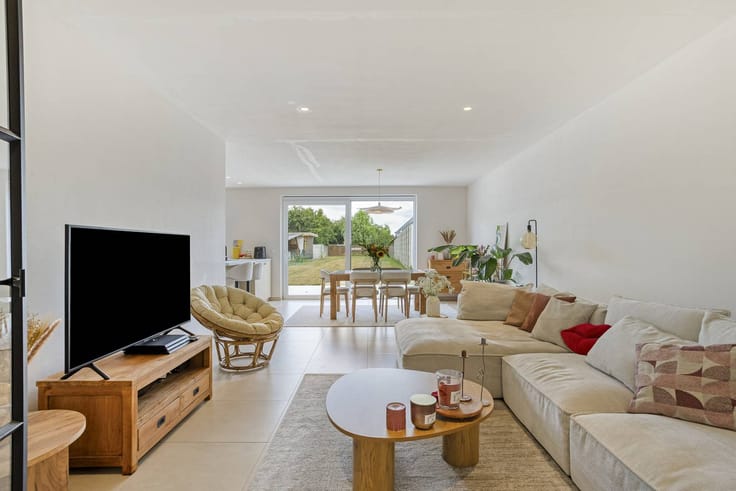
* living space with open kitchen
* laundry room
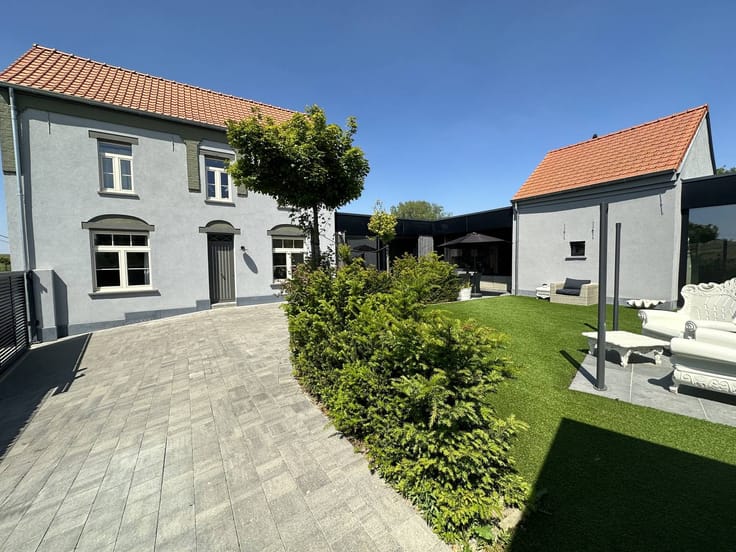
* maintenance-friendly garden with terrace and garden house
First floor:
* 3 bedrooms
* bathroom with bath, shower and toilet
* possibility of dressing (currently infrared room)
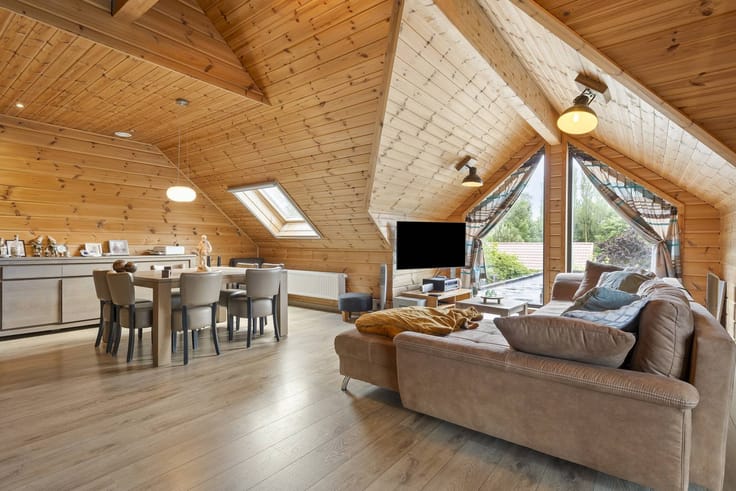
* access to the attic (via a retractable attic staircase)
GENERAL INFORMATION:
* natural gas central heating
* EPC C
* city water and rainwater (7,500 l.)
* new velux windows (triple)
* electricity in accordance
* recently fully painted
Register of measures: no
| Construction year | 2003 |
|---|---|
| Building condition | Good |
| Immovable heritage | No |
| Number of frontages | 2 |
| Covered parking spaces | 1 |
| Outdoor parking spaces | 3 |
| Surroundings type | Urban |
| Asbestos certificate is available | Not specified |
| Usable floor area | 189 square meters |
|---|---|
| Living room | Yes |
| Bedrooms | 4 |
| Dressing room | No |
| Bathrooms | 1 |
| Office | No |
| Attic | Yes |
| Furnished | No |
| Surface of the plot | 322 square meters |
|---|---|
| Garden surface | 150 square meters |
| Terrace surface | 20 square meters |
| Primary energy consumption | 213 kilowatt hour per square meters |
|---|---|
| EPC/EPC label | C |
| Renovation works mandatory | No |
| Unique code EPB certificate | 20211102-0002487448-RES-1 |
| CO₂ emission | Not specified |
| Yearly theoretical total energy consumption | Not specified |
| Valid electricity inspection certificate | Yes |
| Summons: No judicial remedy or administrative measure imposed | No |
|
Flemish register of measures consulted
|
Not specified |
| Valid flood certificate | Yes |
| Heating type | Gas |
| Photovoltaic solar panels | No |
| Thermic solar panels | No |
| Common water heater | No |
| Double glazing | Yes |
| Building permit | Yes |
|---|---|
| Type of building | House |
| Cadastral Plan | Yes |
| Right of first refusal for the tenant | Not specified |
| Allotment permit | No |
| Preemption right | No |
| Proceedings for breach of planning regulations | No |
| Most recent urban development zoning | Not specified |
| Flood zone type | Non flood zone |
|
P-score
|
D
|
|
G-score
|
A |
| Latest land use designation | Living area (residential, urban or rural) |
Asked price excluding notary fees (excluding eventual registration fees)
| Price | 395000 € |
|---|---|
| Cadastral income | 861 € |
| Tenement building | No |
|
|
|




| Address |
markt 9
9700 - Oudenaarde |
|---|---|
| Website |
|
| External reference | D9700-26083 |
Get in touch