

395000€
3 bedrooms 175 square meters

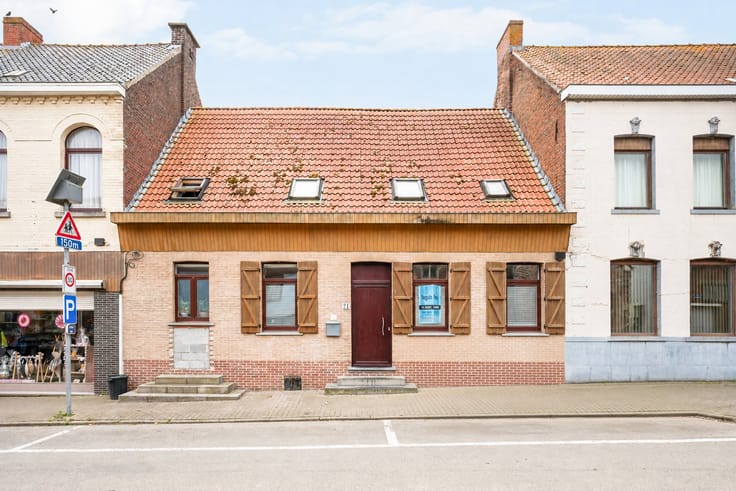
Passive-design home with 3 bedrooms & garage in Oudenaarde
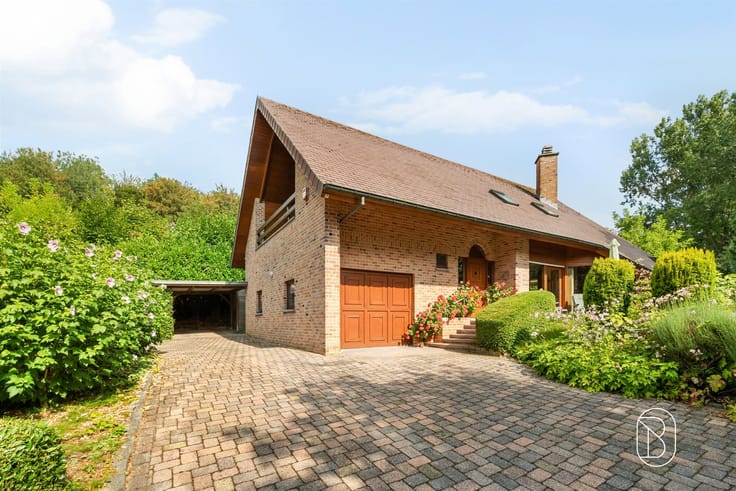
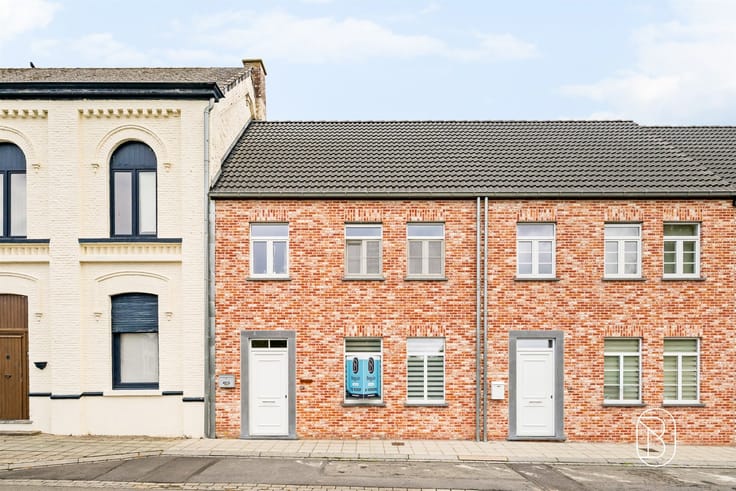
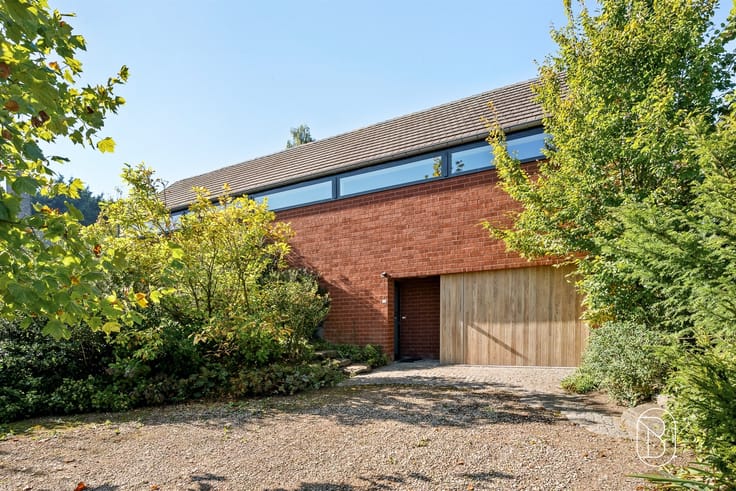
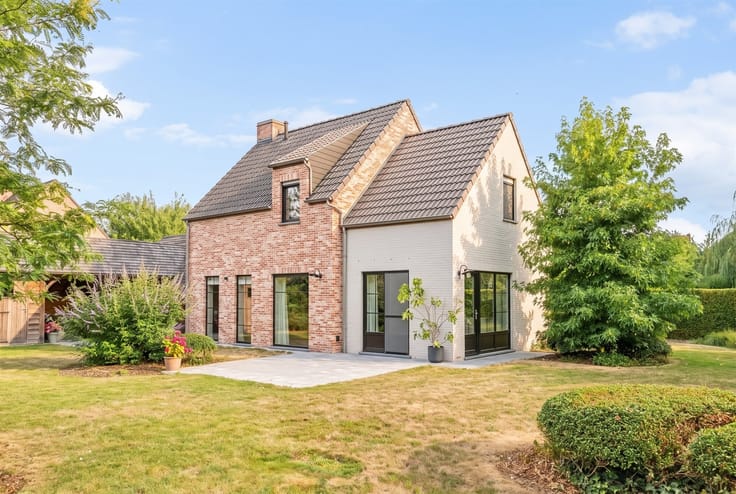
Newer passive house with 3 bedrooms, a garage, and a city garden in Oudenaarde
Just outside the center of Oudenaarde is this newer passive house, built in 2015. It boasts an excellent location a short distance from the train station, shops, schools, and other amenities. The N60 is also easily accessible, providing good connections to Ghent, Ronse, and the surrounding municipalities.
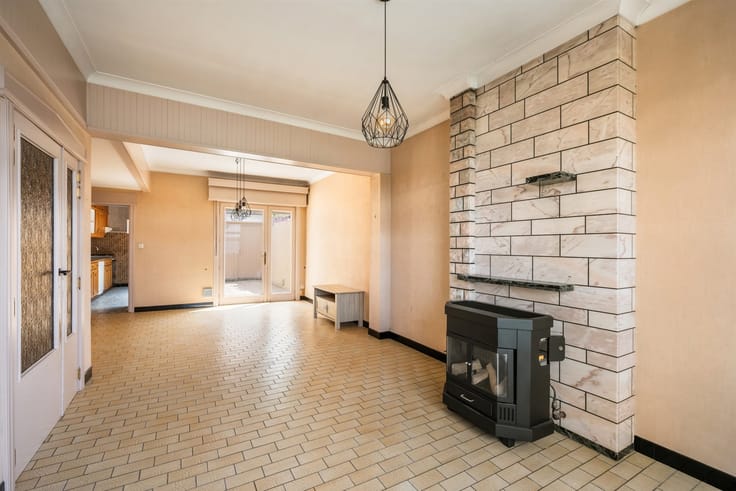
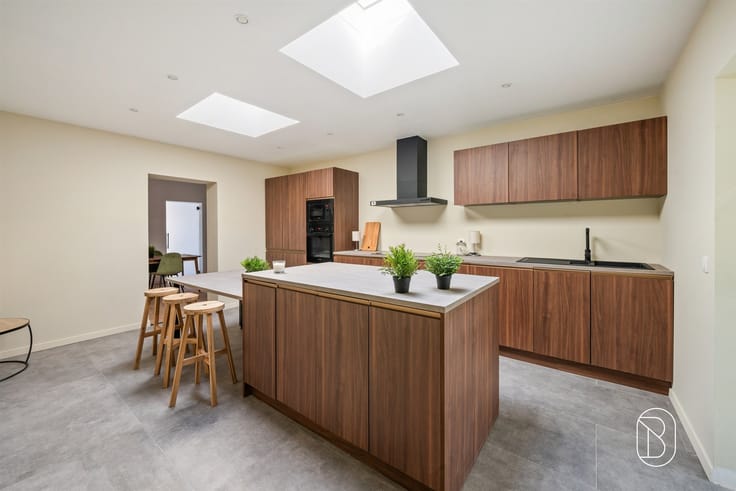
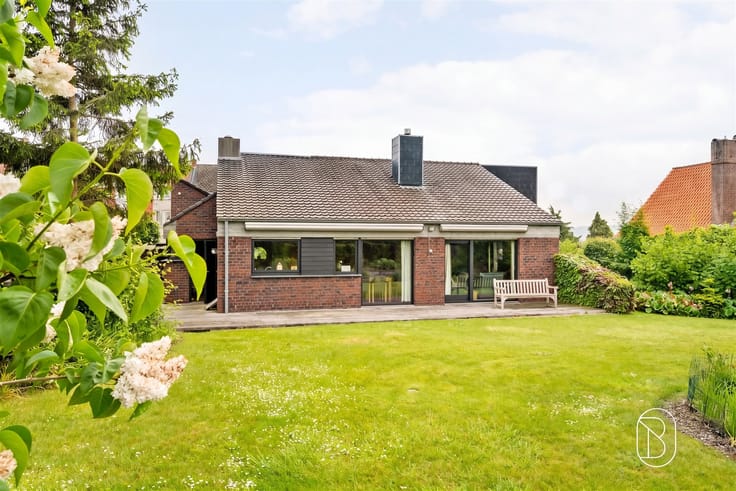
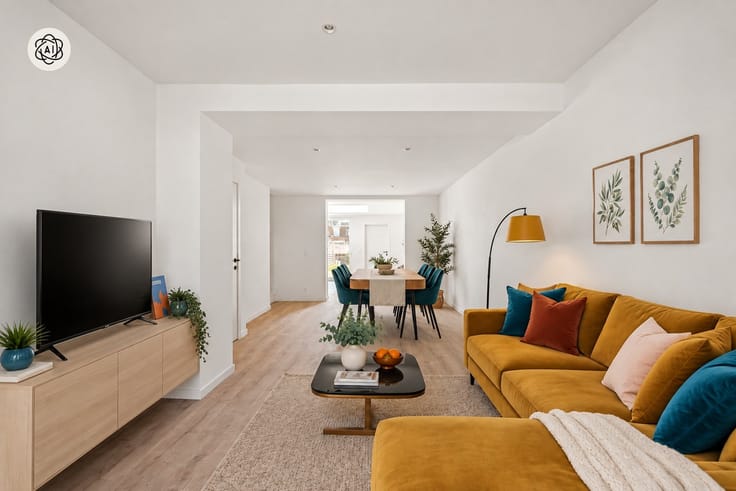
On the ground floor, the home features an enclosed entryway with access to the basement. The pleasant living area overlooks the city garden with a terrace and provides access to the garage. Adjacent to this is the fully equipped kitchen.
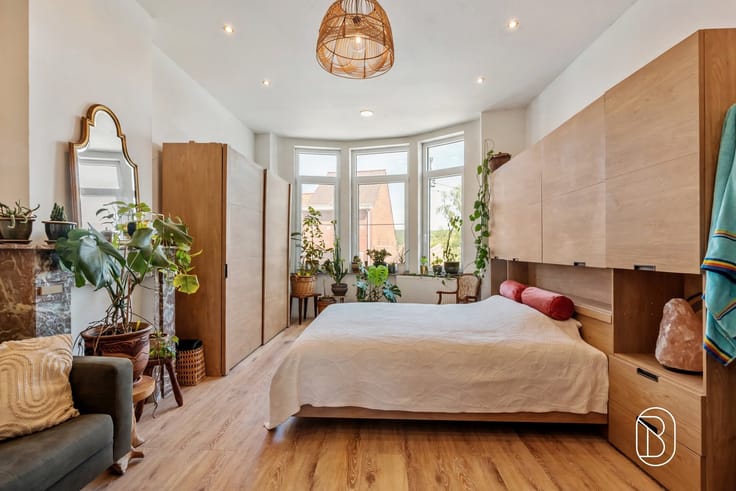
On the first floor, you’ll find the night hall, a spacious bedroom, and a bathroom with both a bathtub and a shower. The second floor offers two more bedrooms.
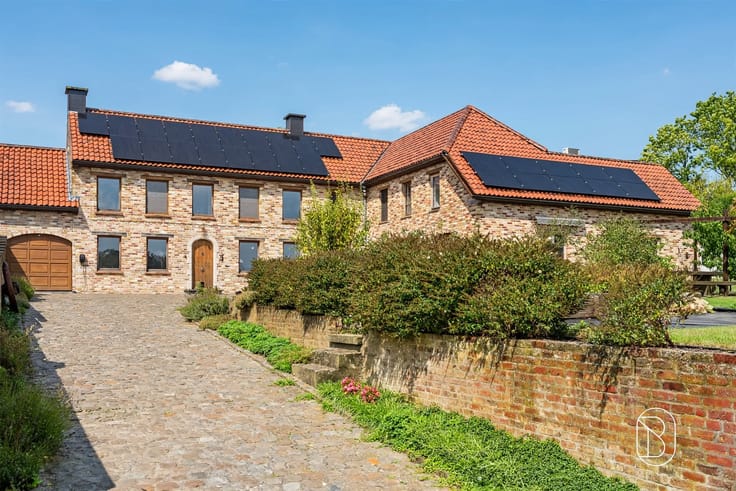
This passive-house home is also equipped with solar panels, combining comfortable living with exceptionally low energy consumption.
An energy-efficient home with 3 bedrooms, a garage, and a garden in a strategic location near the center of Oudenaarde.
For more information or to schedule a visit: [email protected]
For sale through Immo Beguin, your real estate expert since 2009, with offices in Ronse, Deinze, Waregem, Kortrijk, Nieuwpoort, Tournai, Lessines, and Mouscron.
| Construction year | 2015 |
|---|---|
| Number of floors | 4 |
| Building condition | As new |
| Immovable heritage | No |
| Street frontage width | 5 m |
| Number of frontages | 2 |
| Covered parking spaces | 2 |
| Asbestos certificate is available | Yes |
| Usable floor area | 175 square meters |
|---|---|
| Living room surface | 39 square meters |
| Kitchen type | Installed |
| Kitchen surface | 15 square meters |
| Bedrooms | 3 |
| Bedroom 1 surface | 16 square meters |
| Bedroom 2 surface | 11 square meters |
| Bedroom 3 surface | 11 square meters |
| Dressing room | No |
| Bathrooms | 1 |
| Toilets | 2 |
| Professional space | No |
| Basement | Yes |
| Furnished | No |
| Armored door | No |
| Surface of the plot | 214 square meters |
|---|---|
| Width of the lot on the street | meters |
| Connection to sewer network | Connected |
| Gas, water & electricity | Yes |
| Garden surface | 53 square meters |
| Garden orientation | North West |
| Terrace surface | 16 square meters |
| Terrace orientation | North West |
| Elevator | No |
|---|---|
| Secure access / alarm | No |
| Armored door | No |
| Air conditioning | No |
| TV cable | Yes |
| Jacuzzi | No |
| Sauna | No |
| Swimming pool | No |
| Internet | Yes |
| Primary energy consumption | Not specified |
|---|---|
| EPC/EPC label | Not specified |
| Renovation works mandatory | Not specified |
| Unique code EPB certificate | Not specified |
| CO₂ emission | Not specified |
| Yearly theoretical total energy consumption | Not specified |
| Valid electricity inspection certificate | Yes |
| Conformity certification for fuel tanks | Not specified |
| Summons: No judicial remedy or administrative measure imposed | Not specified |
|
Flemish register of measures consulted
|
Not specified |
| Separate meter for electricity | Yes |
| Separate meter for gas | Yes |
| Separate meter for water | Yes |
| Valid flood certificate | Yes |
| Heating type | Gas |
| Heat pump | No |
| Photovoltaic solar panels | Yes |
| Double glazing | Yes |
| Building permit | Yes |
|---|---|
| Cadastral Plan | Not specified |
| Right of first refusal for the tenant | Not specified |
| Allotment permit | No |
| Preemption right | No |
| Proceedings for breach of planning regulations | No |
| Most recent urban development zoning | |
| Flood zone type | Non flood zone |
|
P-score
|
A |
|
G-score
|
A |
| Latest land use designation | Living area (residential, urban or rural) |
Asked price excluding notary fees (excluding eventual registration fees)
| Price | 395000 € |
|---|---|
| Cadastral income | 1011 € |
| Tenement building | No |
|
|
|








| Address |
Grote Markt 35
9600 - Ronse |
|---|---|
| Website |
|
| External reference | 57280 - 6801371 |
Get in touch