

1295000€
10 bedrooms 537 square meters

"Le Mas Des Trois Anges: authentieke 18e-eeuwse mas met l...
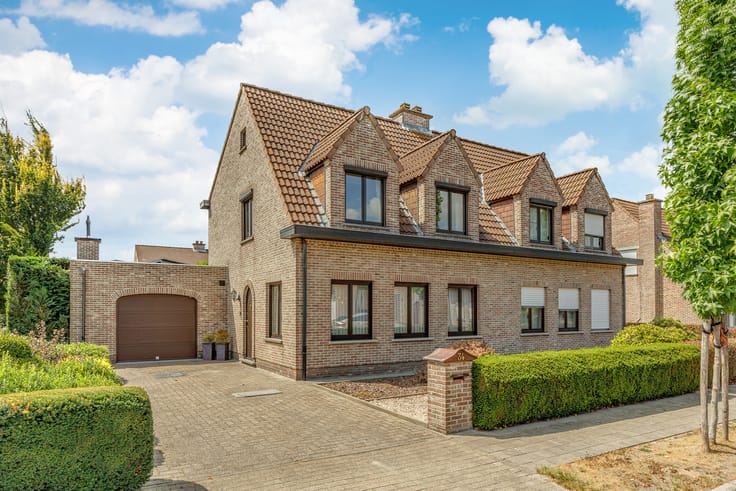
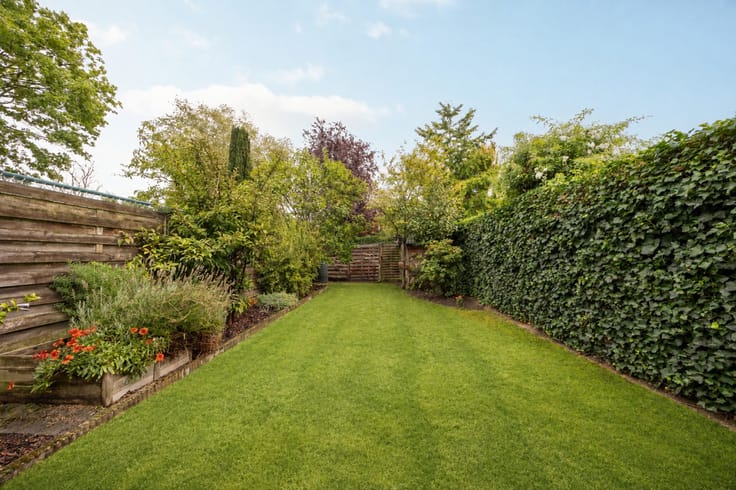
Le Mas Des Trois Anges is an exceptional 18th-century mas, located just 10 minutes from the picturesque town of Barjac, in the heart of the Gard region. This charming and fully renovated property sits on a fenced plot of 2,843 m² with lush gardens, ancient olive and mulberry trees, offering peace, privacy, and an authentic South of France atmosphere.
With a total living area of 537 m², the estate includes a main house, 4 luxurious gîtes, 2 duplex guest rooms with private bathrooms, and 2 separate apartments. The interiors combine historical features such as stone walls and wooden beams with modern comfort.
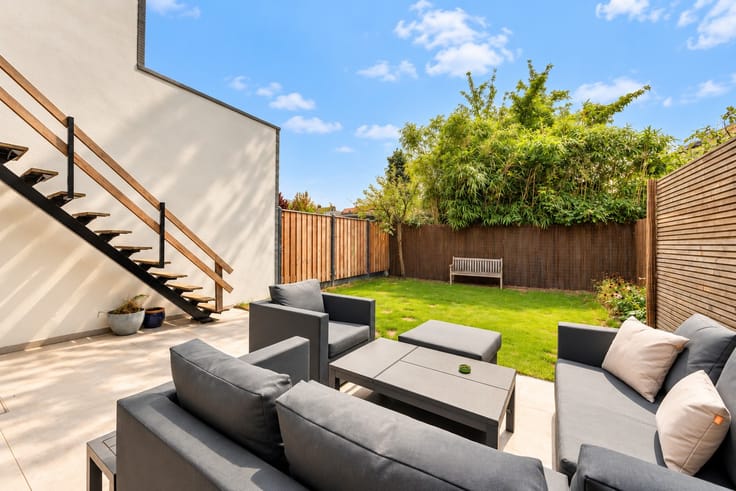
The atmospheric courtyard forms the heart of the estate, while the heated saltwater swimming pool (12x4 m), various seating and lounge areas, and facilities such as pétanque, table tennis, and darts provide ample opportunities for relaxation.
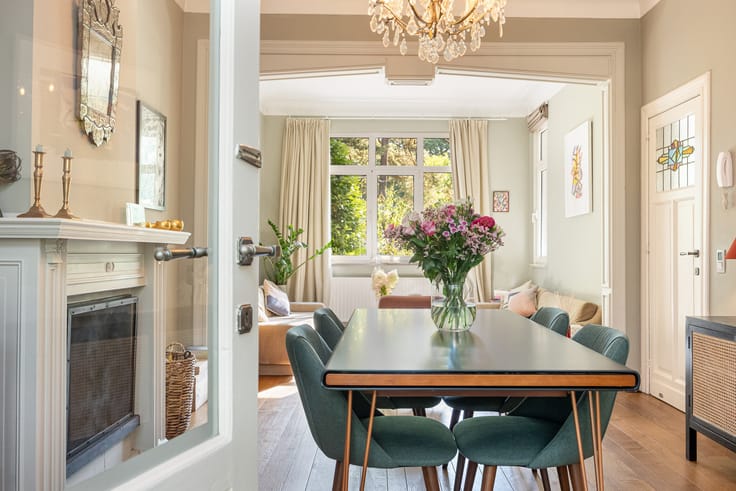
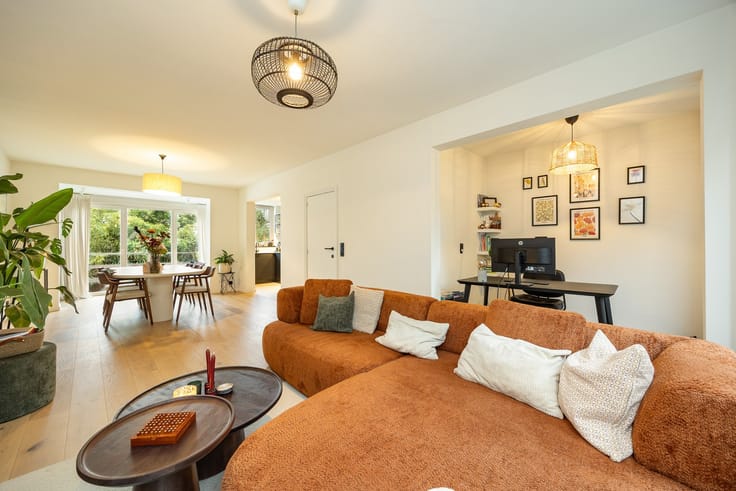
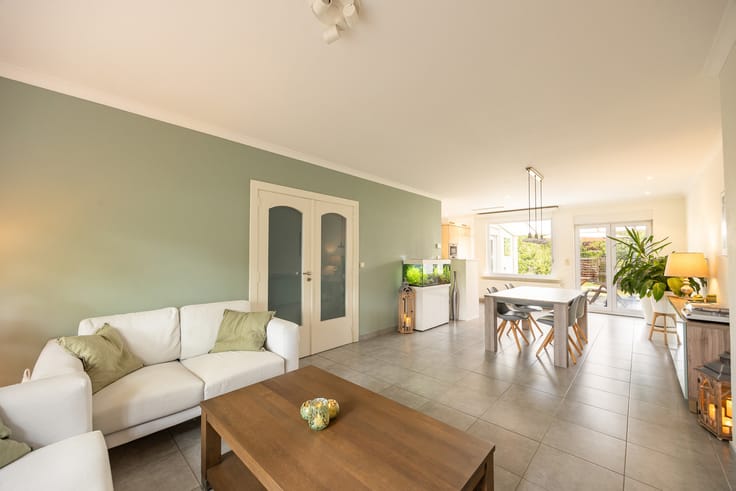
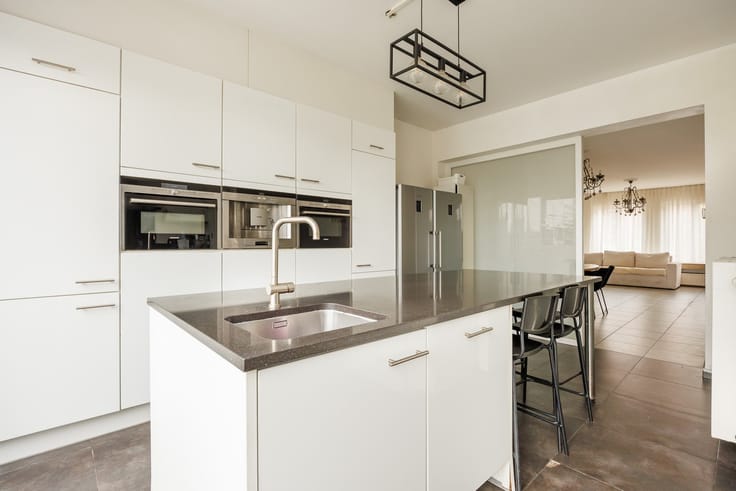
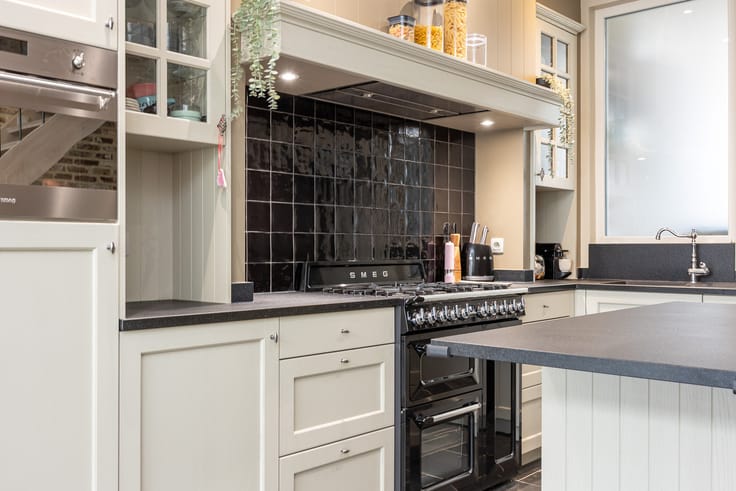
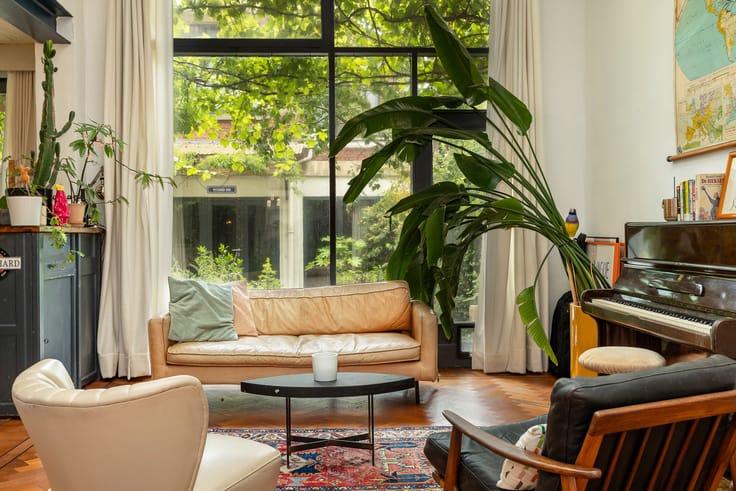
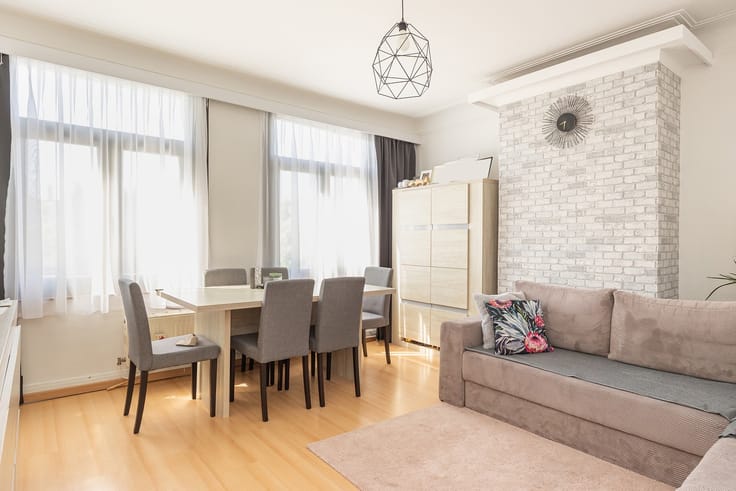
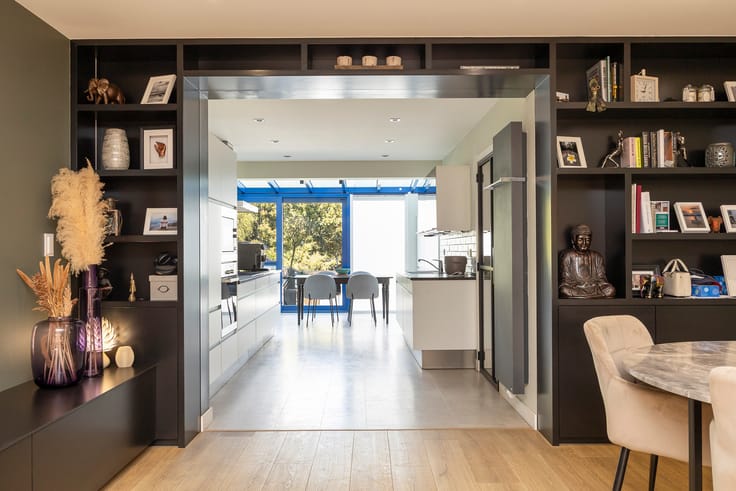
Inside, you’ll find multiple lounges, a semi-professional kitchen, dining rooms, and a dedicated relaxation area — ideal for families or groups.
Thanks to its versatile layout, the property is perfectly suited as an exclusive family residence or a successful hospitality business. Located near cultural highlights such as Uzès, Avignon, and the Ardèche, this is a rare opportunity to live or invest in authentic Southern France.
| Construction year | 1800 |
|---|---|
| Immovable heritage | Not specified |
| Asbestos certificate is available | Yes |
| Usable floor area | 537 square meters |
|---|---|
| Living room surface | 36 square meters |
| Dining room surface | 49 square meters |
| Kitchen type | Installed |
| Kitchen surface | 31 square meters |
| Bedrooms | 10 |
| Bedroom 1 surface | 26 square meters |
| Bedroom 2 surface | 10 square meters |
| Bedroom 3 surface | 15 square meters |
| Bedroom 4 surface | 15 square meters |
| Bedroom 5 surface | 15 square meters |
| Bathrooms | 8 |
| Laundry room | Yes |
| Office surface | 7 square meters |
| Office | Yes |
| Furnished | Yes |
| Armored door | No |
| Surface of the plot | 2843 square meters |
|---|
| Armored door | No |
|---|---|
| Air conditioning | Yes |
| Internet | Yes |
| Primary energy consumption | Not specified |
|---|---|
| EPC/EPC label | Not specified |
| Renovation works mandatory | Not specified |
| Unique code EPB certificate | Not specified |
| CO₂ emission | Not specified |
| Yearly theoretical total energy consumption | Not specified |
| Valid electricity inspection certificate | Not specified |
| Summons: No judicial remedy or administrative measure imposed | Not specified |
| Valid flood certificate | Not specified |
| Heat pump | Yes |
| Double glazing | Yes |
| Building permit | Yes |
|---|---|
| Cadastral Plan | Not specified |
| Right of first refusal for the tenant | Not specified |
| Allotment permit | Not specified |
| Preemption right | Not specified |
| Most recent urban development zoning | Not specified |
|
P-score
|
Not specified |
|
G-score
|
Not specified |
| Latest land use designation | Another type of area |
Asked price excluding notary fees (excluding eventual registration fees)
| Price | 1295000 € |
|---|---|
| Tenement building | Yes |
|
|
|




| Address |
Tavernierkaai 2 b 29
2000 - Antwerpen |
|---|---|
| Website |
|
| External reference | Chemin de la Cèze 24 |
Get in touch