
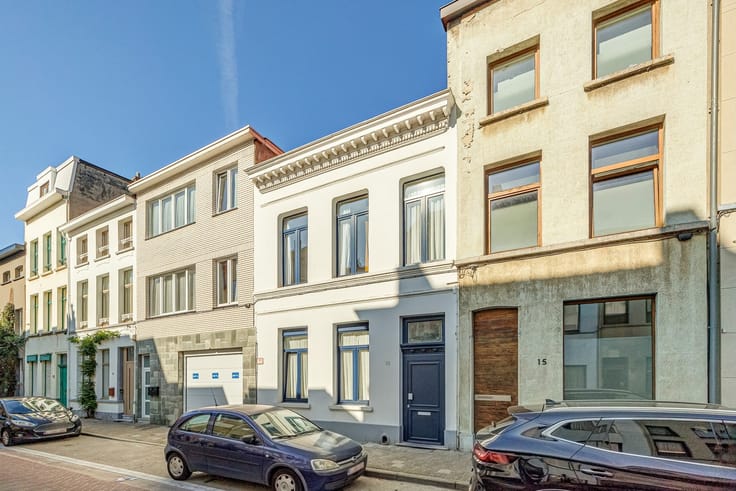


875000€
4 bedrooms 222 square meters

Instapklare en karaktervolle villa op toplocatie, gelegen...
The EPC certificate, video tour, floor plan, electrical inspection reports and asbestos inventory are available on the Wellimmo website under ‘Downloads’.
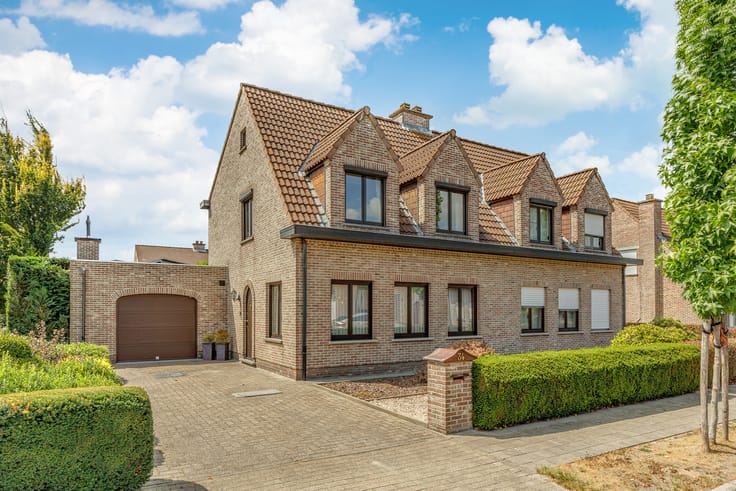
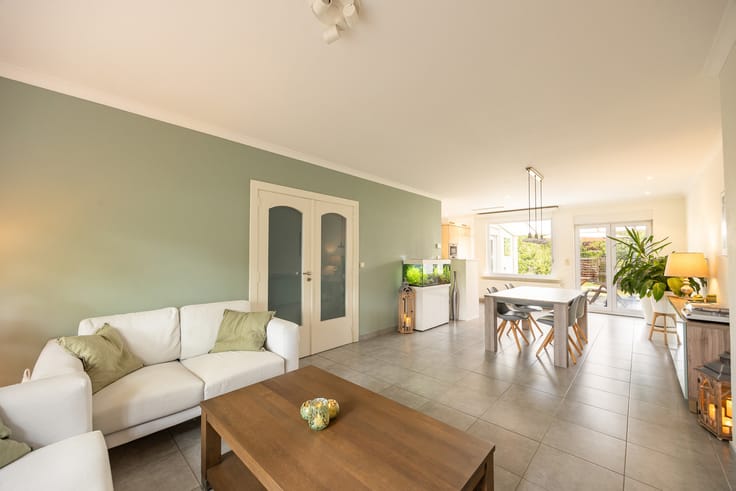
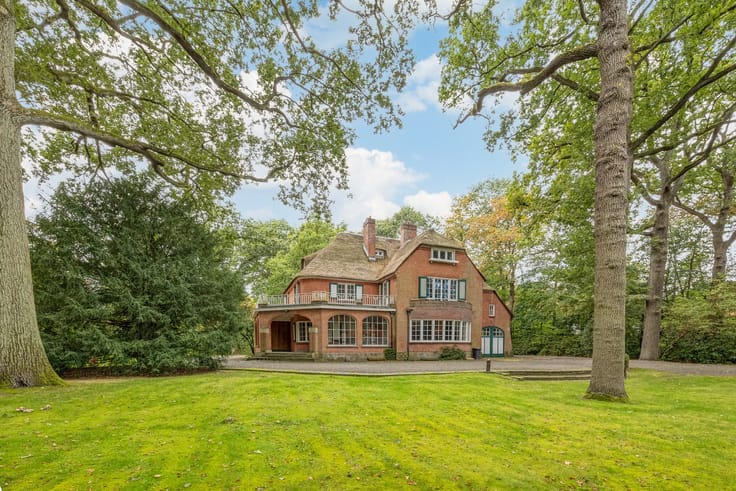
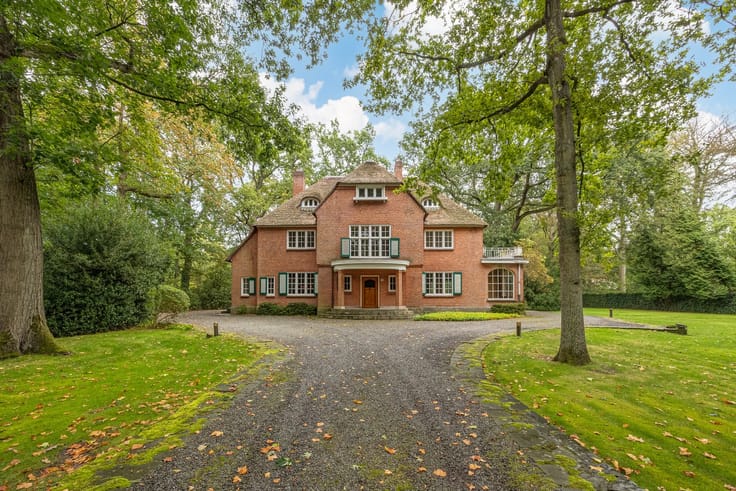
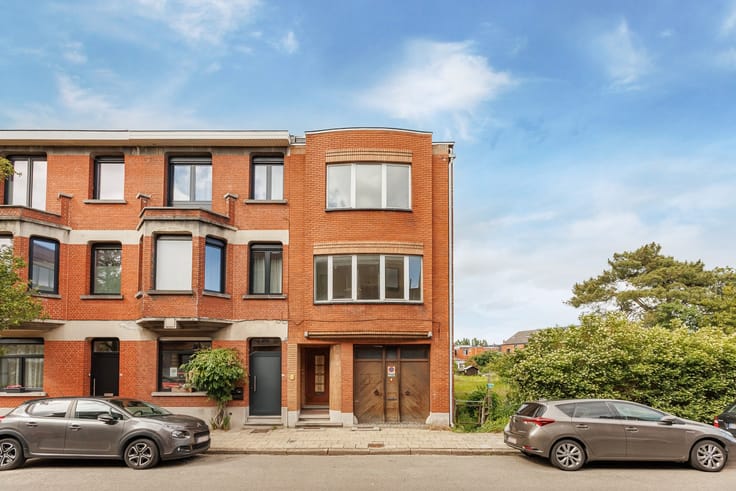
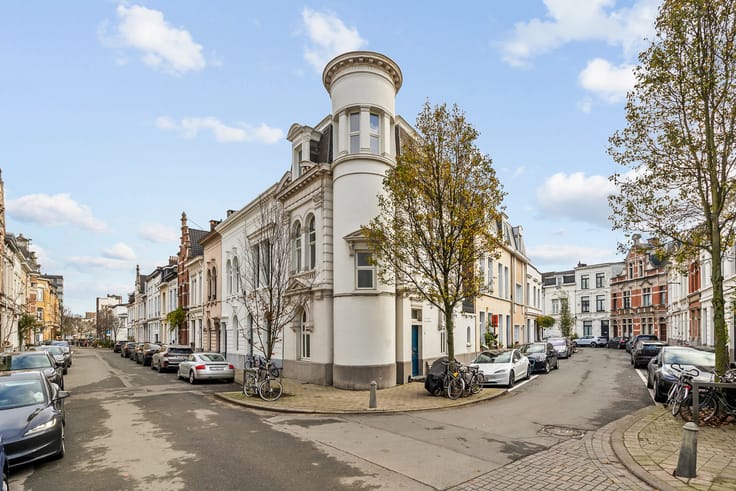
Situated in a highly sought-after residential area, this charming detached villa boasts numerous beautifully preserved original Art Deco features and occupies an exceptionally spacious plot of approximately 2,450 m². With a living area of approximately 225 m², this move-in-ready property offers an appealing blend of authentic character and contemporary living comfort, with space, tranquillity, privacy and natural light at its heart.
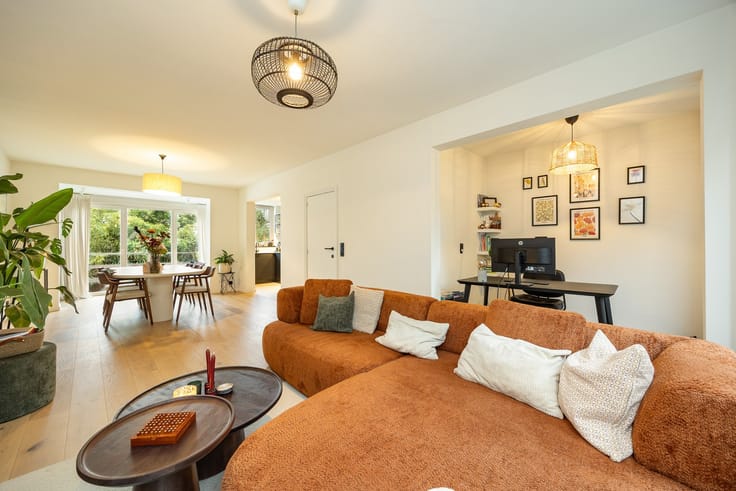
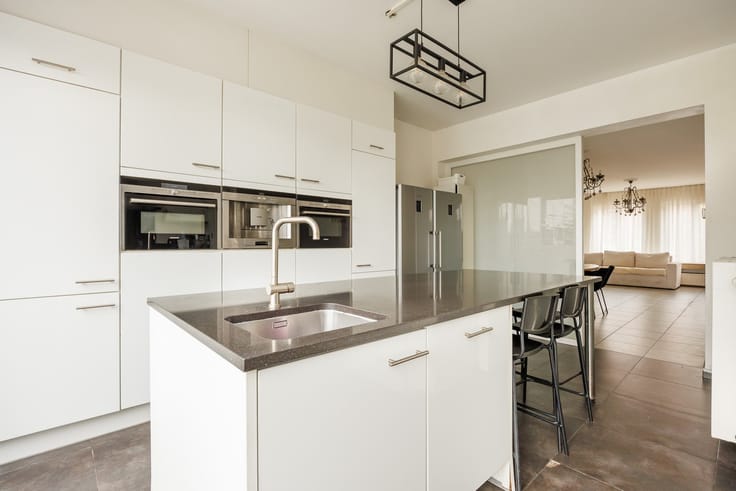
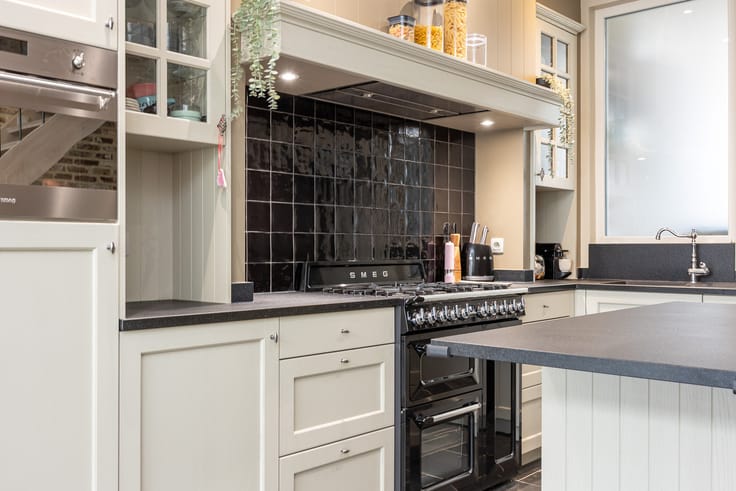
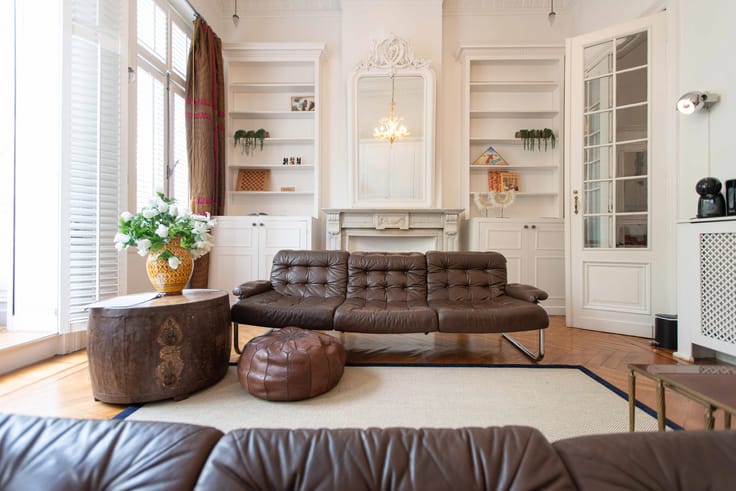
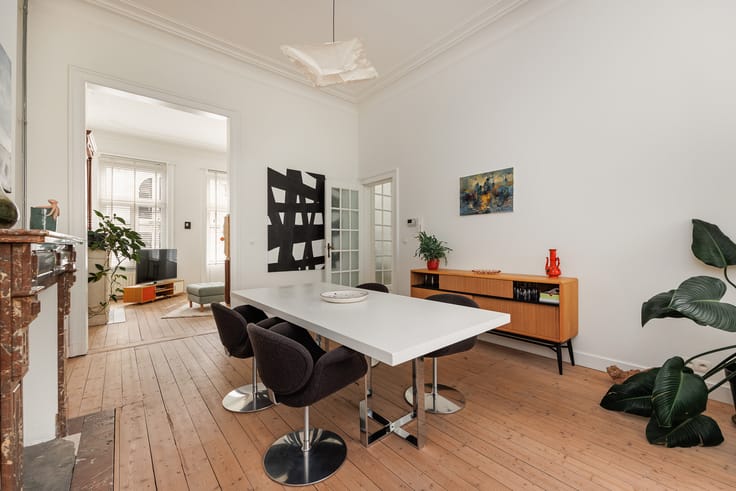
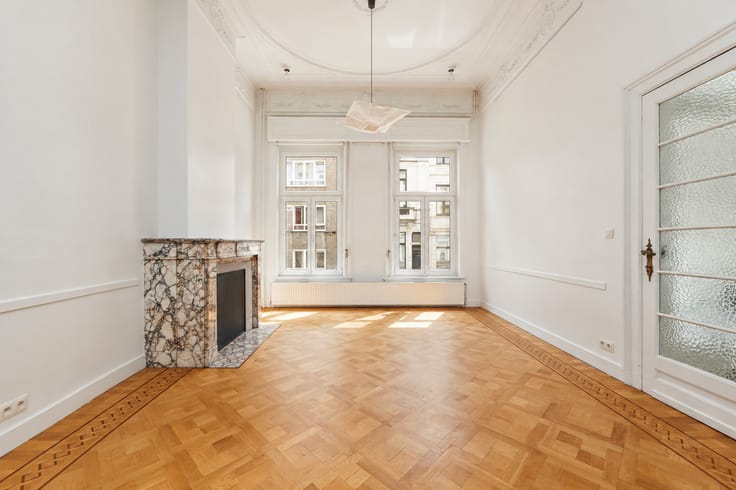
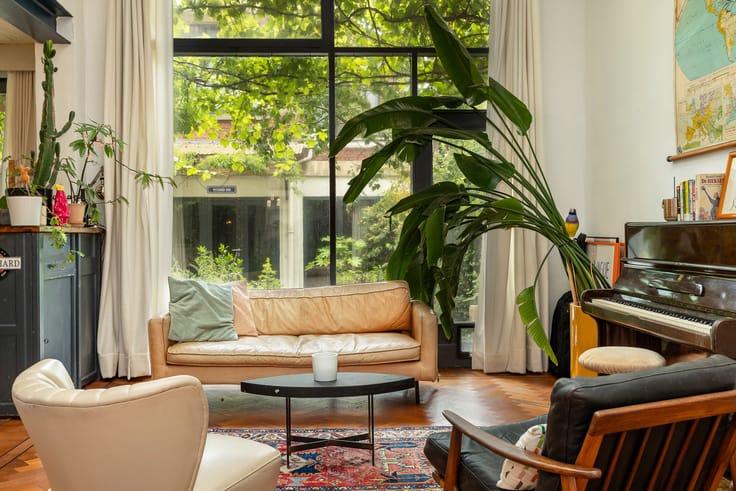
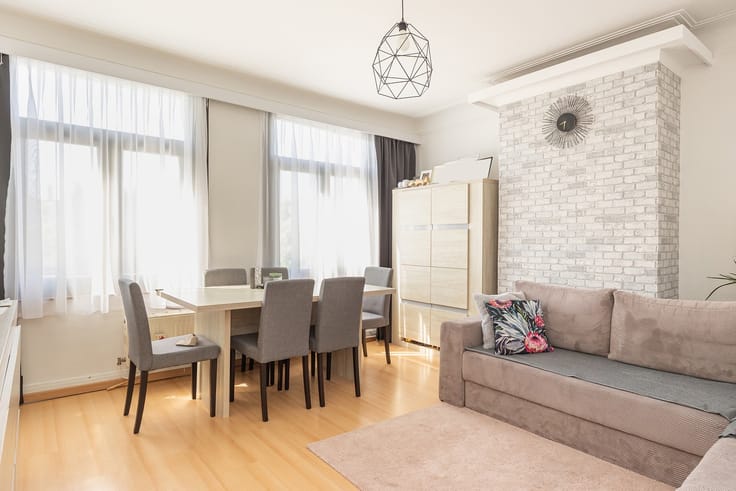
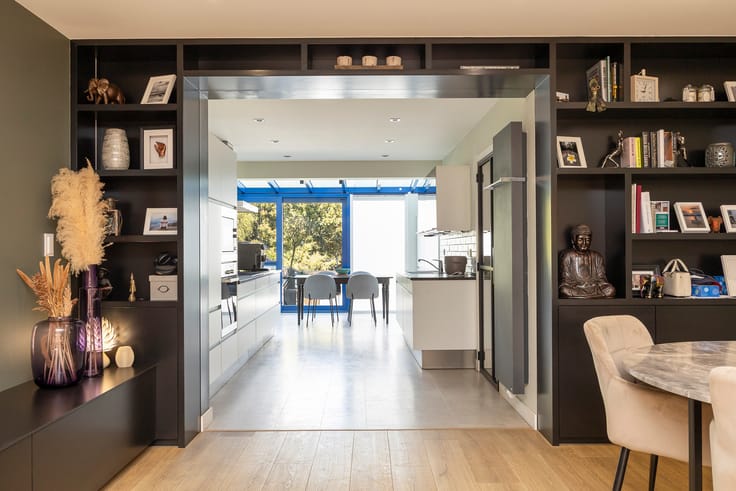
The spacious entrance hall with guest toilet leads to a separate study, which could potentially be converted into an additional bathroom, as well as a particularly attractive, light-filled living room. At the rear, the dining room enjoys direct access to the sunny garden. Adjacent to this is the fully fitted kitchen, which also connects to the garage.
Upstairs, the villa features four generously sized bedrooms and a bathroom. The master bedroom also benefits from a pleasant private terrace.
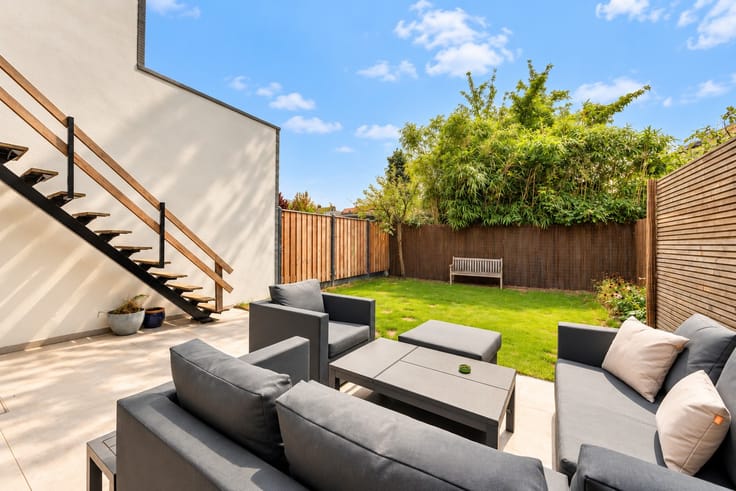
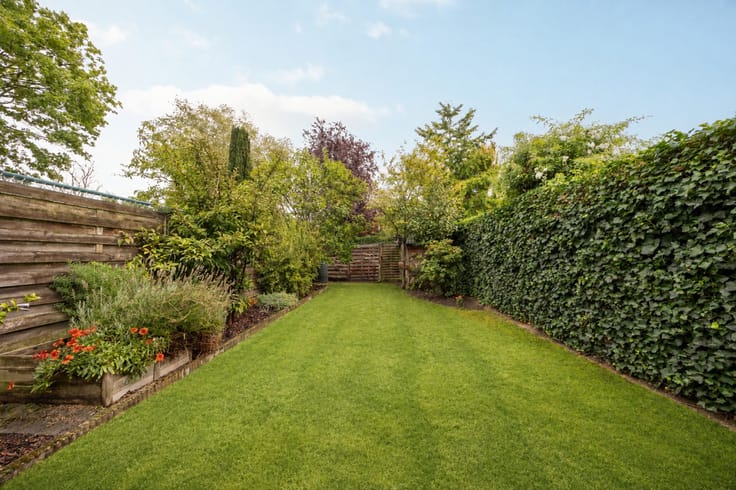
The beautiful garden is undoubtedly one of the property's greatest assets, offering peace, privacy and plenty of sunshine. A particularly charming feature is the small wooded area at the rear, providing a wonderful natural backdrop throughout the year. The property further benefits from a cellar and a spacious driveway with parking for several vehicles.
The villa also offers a number of technical advantages, including a compliant electrical installation, 13 solar panels and a home battery. According to the EPC assessor, a relatively modest additional investment in solar panels would be sufficient to improve the property's energy rating to label C.
Ideally located in Koningshof, the property enjoys easy access to the centres of ’s-Gravenwezel, Schoten and Schilde, as well as public transport connections to Antwerp city centre.
A wonderful opportunity for those seeking a move-in-ready villa full of character, set on an exceptional plot in a prime location where tranquillity, privacy and comfortable living go hand in hand.
| Neighbourhood or locality | Koningshof |
|---|---|
| Construction year | 1923 |
| Building condition | Good |
| Immovable heritage | No |
| Covered parking spaces | 1 |
| Surroundings type | Living area (residential, urban or rural) |
| Asbestos certificate is available | Yes |
| Usable floor area | 222 square meters |
|---|---|
| Dining room surface | 50 square meters |
| Kitchen type | Installed |
| Bedrooms | 4 |
| Bedroom 1 surface | 17 square meters |
| Bedroom 2 surface | 12 square meters |
| Bedroom 3 surface | 6 square meters |
| Bedroom 4 surface | 11 square meters |
| Bathrooms | 1 |
| Toilets | 2 |
| Office surface | 10 square meters |
| Office | Yes |
| Basement surface | 30 square meters |
| Furnished | No |
| Armored door | No |
| Surface of the plot | 2442 square meters |
|---|---|
| Connection to sewer network | Connected |
| Gas, water & electricity | Yes |
| Terrace | Yes |
| Accessible for disabled people | No |
|---|---|
| Armored door | No |
| Internet | Yes |
| Primary energy consumption | 322 kilowatt hour per square meters |
|---|---|
| EPC/EPC label | D |
| Renovation works mandatory | No |
| Unique code EPB certificate | Not specified |
| CO₂ emission | Not specified |
| Yearly theoretical total energy consumption | Not specified |
| Valid electricity inspection certificate | Yes |
| As built plan | No |
| Summons: No judicial remedy or administrative measure imposed | Not specified |
|
Flemish register of measures consulted
|
No |
| Valid flood certificate | Not specified |
| Heating type | Gas |
| Photovoltaic solar panels | Yes |
| Double glazing | Yes |
| Building permit | Not specified |
|---|---|
| Cadastral Plan | Not specified |
| Right of first refusal for the tenant | Not specified |
| Obligation to build | No |
| Allotment permit | Yes |
| Preemption right | No |
| Proceedings for breach of planning regulations | No |
| Most recent urban development zoning | Not specified |
|
P-score
|
A |
|
G-score
|
A |
| Latest land use designation | Living area (residential, urban or rural) |
Asked price excluding notary fees (excluding eventual registration fees)
| Price | 875000 € |
|---|---|
| Cadastral income | 1341 € |
| Tenement building | No |
|
|
|




| Address |
Tavernierkaai 2 b 29
2000 - Antwerpen |
|---|---|
| Website |
|
| External reference | AN61 |
Get in touch