


439000€
3 bedrooms 194 square meters

Visit this property during OPEN HOUSE DAYS on November 21 (Saturday) 11am-1pm and November 23 (Monday) 5pm-6pm – registration via email [email protected] or call 016/798.555 (Mon-Fri 9am-6pm or Sat 9am-12pm). A VIRTUAL TOUR is available free of charge 24/7 on DEVASTGOEDKONING.be
Looking for an energy-efficient, thoroughly renovated home where everything is on one level? This single-story home with 3 bedrooms, an EPC label A, and a large 27-panel solar installation with battery is located in a quiet residential area, on a cul-de-sac.
Lidl, Aldi, and Colruyt are reachable in just 2 minutes by car or 10 minutes by bike. The center of Scherpenheuvel, primary schools, other shops, and restaurants are just as easily accessible. The on and off ramps of the E314 towards Hasselt/Leuven/Brussels are just a 15-minute drive away.
Advantages
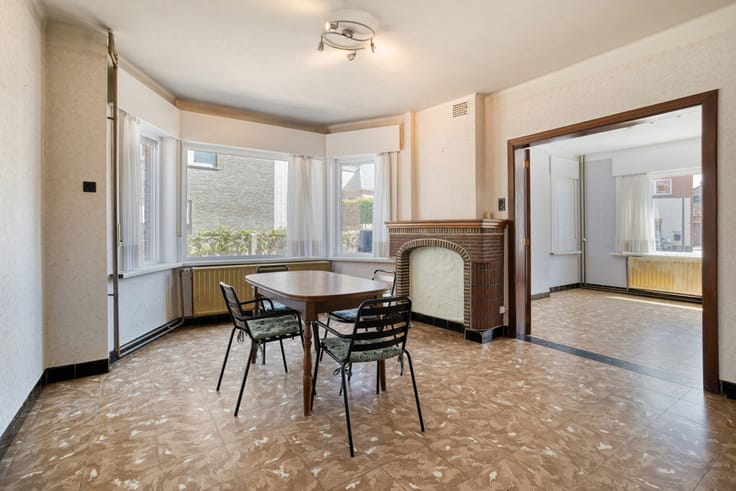
• Everything on the ground floor: all bedrooms, the bathroom, and the kitchen are easily accessible (only a few steps in the living room = sunken seating area, see photos)
• 27 solar panels with battery (BYD brand 8kWh – just installed in 2023): the installation is so powerful that it generates electricity even on grey winter days, and you can monitor everything yourself via an app
• Very energy-efficient EPC label A: roof, walls, and floors are insulated, double high-efficiency glazing throughout and solar control glazing in the living room/bedroom, modern gas boiler from 2019, and 27 solar panels with battery. • Electrical inspection is compliant
• Extra spacious sauna cabin, equipped with infrared panels and an electric sauna heater
• Renovated kitchen, bathroom, and toilet
• For animal lovers: the garden is fully enclosed with recent wire fencing, ideal if you have a dog
• Nice extra hobby and storage spaces: sauna room, large cellar and spacious attic, detached garage, garden sheds.
• Prime location: cul-de-sac and all shops are easily accessible.
Layout:
Ground floor: a living room with seating area (sunken seating with a few steps), a fully equipped kitchen (including dishwasher, induction hob), 3 bedrooms, a bathroom with shower and 2 sinks, a toilet, a sauna room, and a laundry room. Cellar with plenty of storage space. Attic.
Outside: a cozy, fully enclosed garden of 6 ares and 82 centiares with terrace, garage, and 2 garden sheds.
| Construction year | 1976 |
|---|---|
| Building condition | Just renovated |
| Immovable heritage | No |
| Number of frontages | 4 |
| Covered parking spaces | 1 |
| Surroundings type | Living area (residential, urban or rural) |
| Asbestos certificate is available | Not specified |
| Usable floor area | 194 square meters |
|---|---|
| Bedrooms | 3 |
| Bedroom 1 surface | 16 square meters |
| Bedroom 2 surface | 11 square meters |
| Bedroom 3 surface | 7 square meters |
| Bathrooms | 1 |
| Toilets | 1 |
| Laundry room | Yes |
| Basement | Yes |
| Attic | Yes |
| Surface of the plot | 682 square meters |
|---|---|
| Connection to sewer network | Connected |
| Gas, water & electricity | Yes |
| Terrace | Yes |
| Primary energy consumption | 82 kilowatt hour per square meters |
|---|---|
| EPC/EPC label | A |
| Renovation works mandatory | No |
| Unique code EPB certificate | Not specified |
| CO₂ emission | Not specified |
| Yearly theoretical total energy consumption | Not specified |
| Valid electricity inspection certificate | Yes |
| Summons: No judicial remedy or administrative measure imposed | Not specified |
|
Flemish register of measures consulted
|
No |
| Valid flood certificate | Not specified |
| Heating type | Gas |
| Thermic solar panels | Yes |
| Double glazing | Yes |
| Building permit | Yes |
|---|---|
| Cadastral Plan | Not specified |
| Right of first refusal for the tenant | Not specified |
| Allotment permit | Yes |
| Preemption right | No |
| Proceedings for breach of planning regulations | No |
| Most recent urban development zoning | Not specified |
|
P-score
|
A |
|
G-score
|
A |
| Latest land use designation | Living area (residential, urban or rural) |
Asked price excluding notary fees (excluding eventual registration fees)
| Price | 439000 € |
|---|---|
| Cadastral income | 999 € |
| Tenement building | No |
|
|
|
| Address |
2A Gijmelsesteenweg
3200 - Aarschot |
|---|---|
| Website |
|
| External reference | 7933706 |
Get in touch