


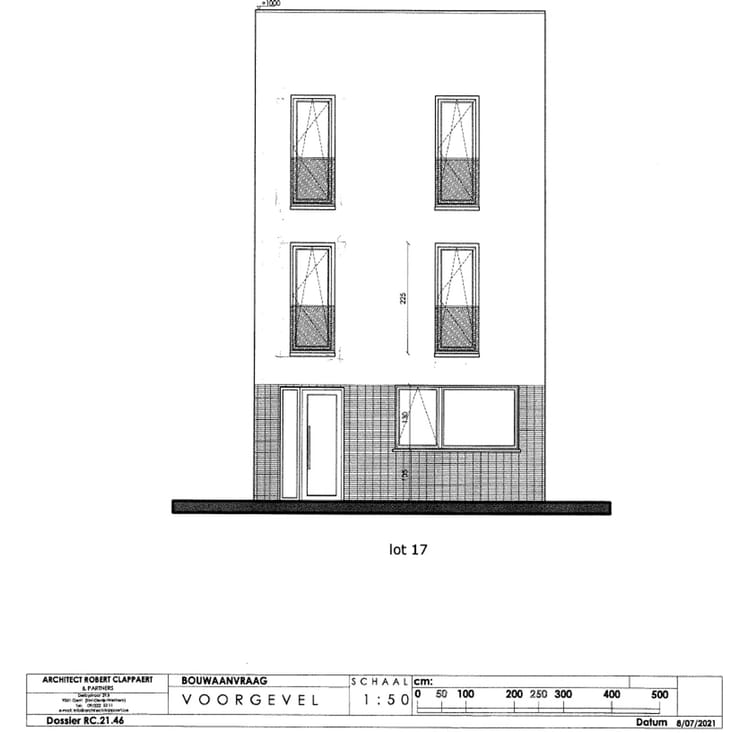
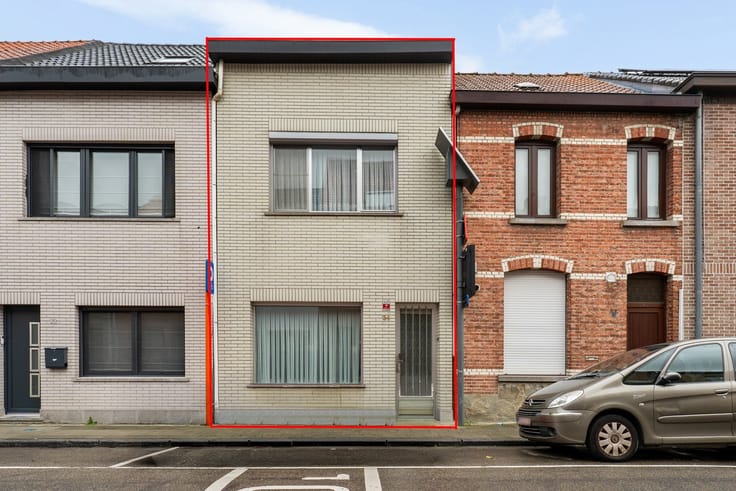
House for sale
339000€
2 bedrooms 144 square meters
Immoweb code : 22007911

Immoweb code : 22007911
Overview
2 bedrooms
1 bathroom
144
square meters
livable space
210
square meters
of land
Description
House
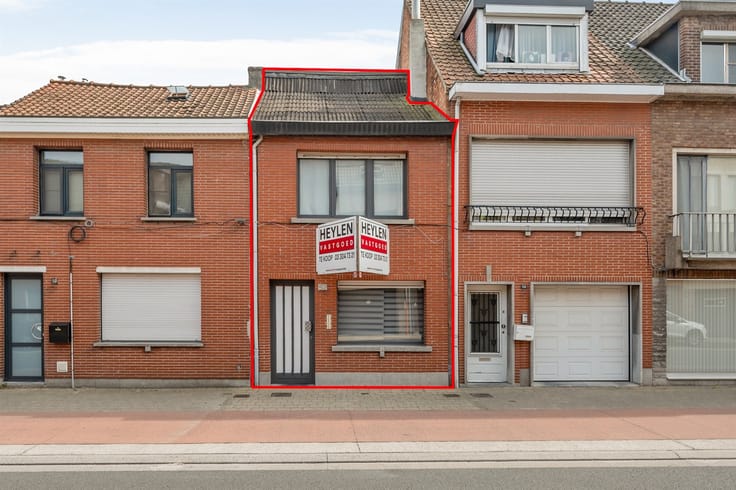
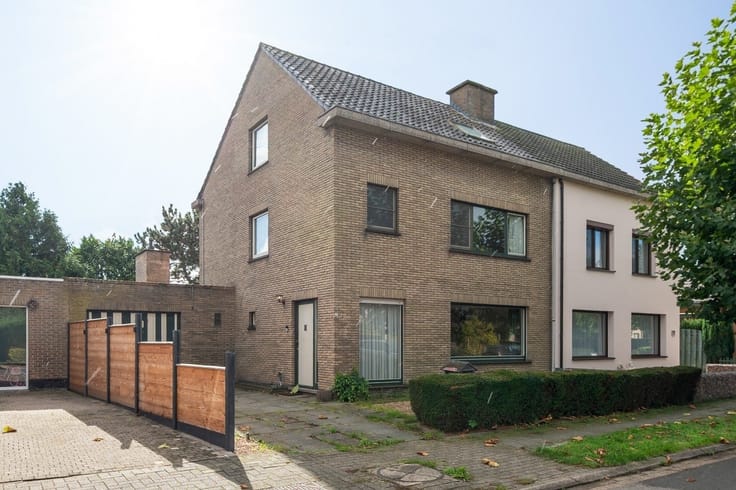
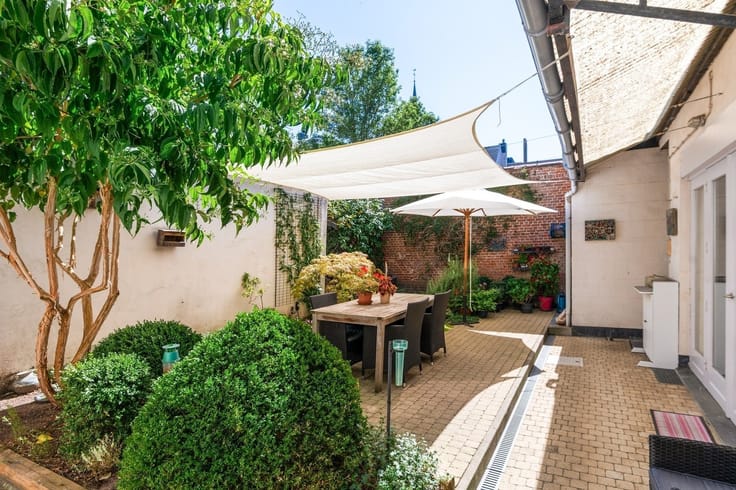
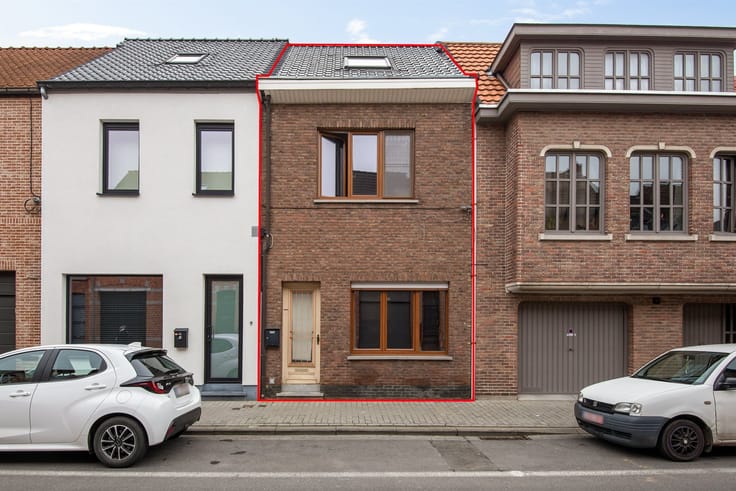
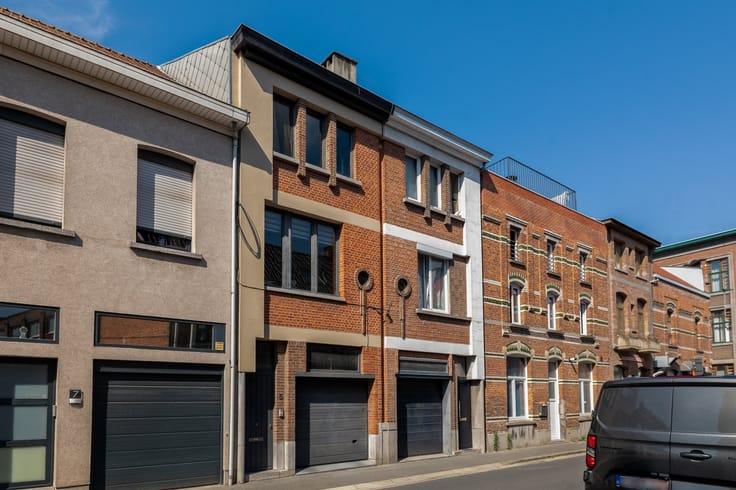
Move-in-ready home with modern finishes, a sunny garden, and a driveway!
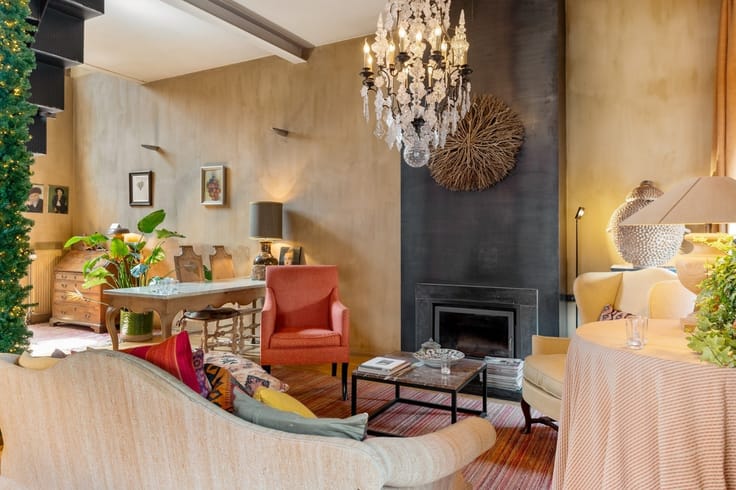
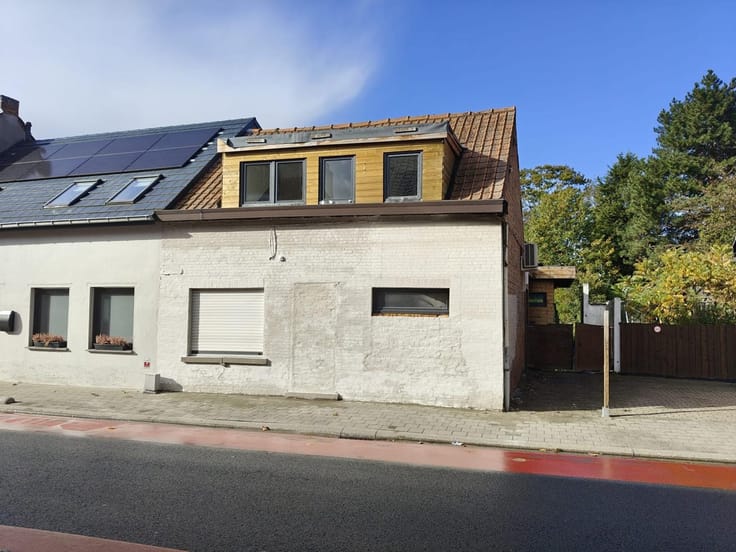
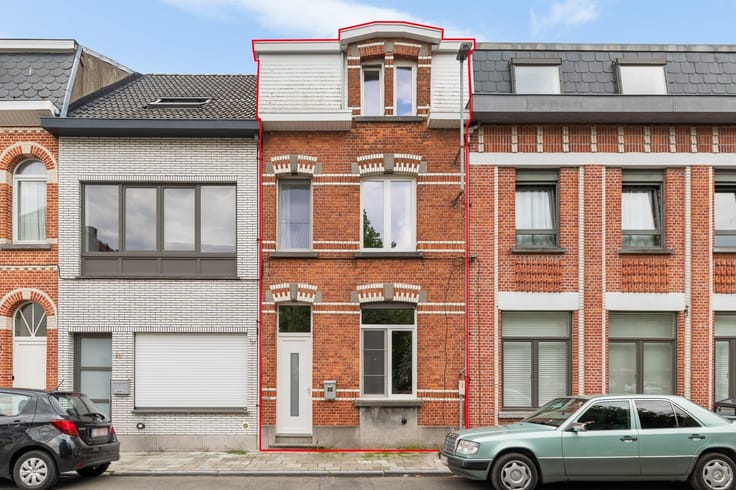
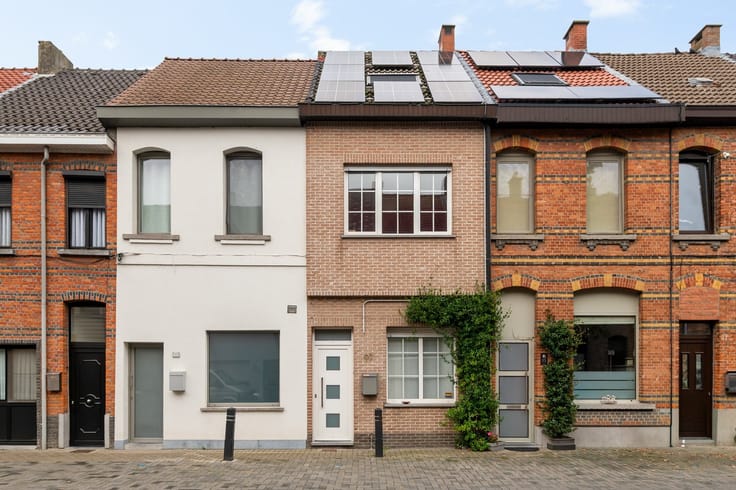
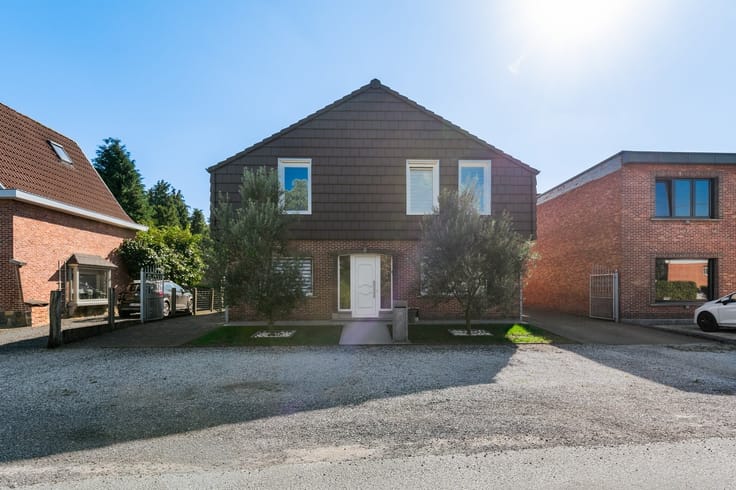
This pleasant home combines a modern look with a practical layout and contemporary living comfort. Thanks to the cozy garden with a landscaped patio, the two bedrooms, and the additional multifunctional room, this home is an ideal choice for anyone looking for a comfortable, move-in-ready living environment.
You enter the home through the entryway. Here you’ll find a practical storage room with hookups for a washer and dryer, a guest restroom with a sink, and direct access to the living area.
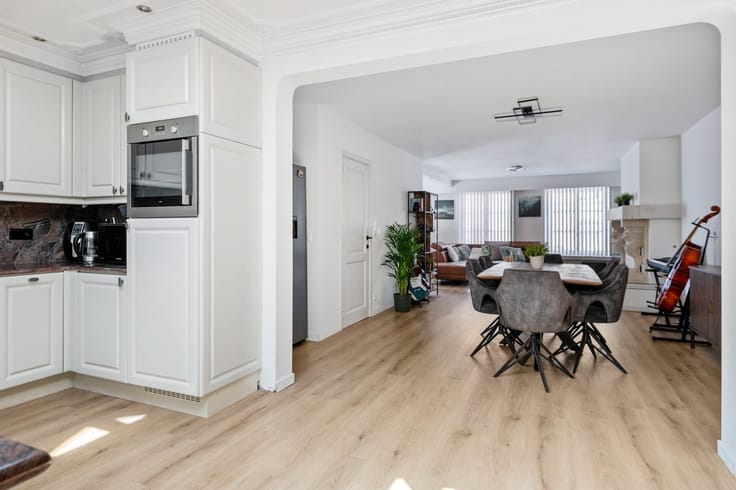
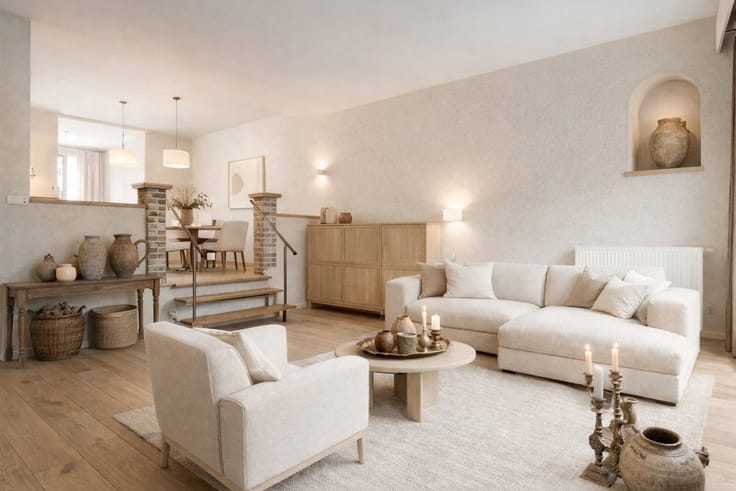
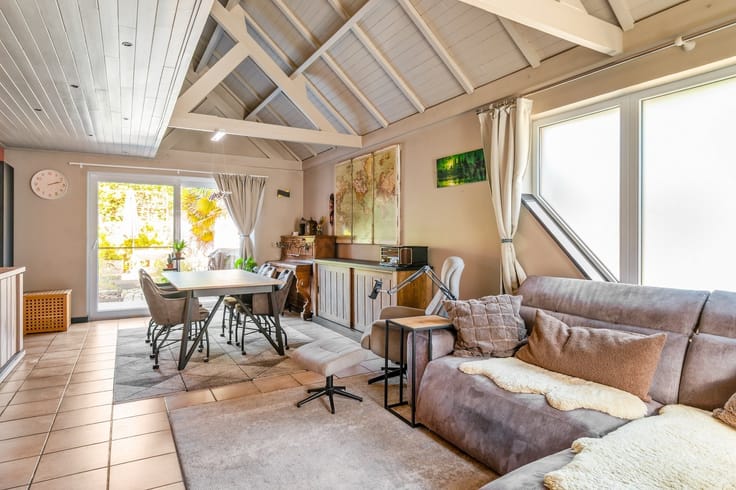
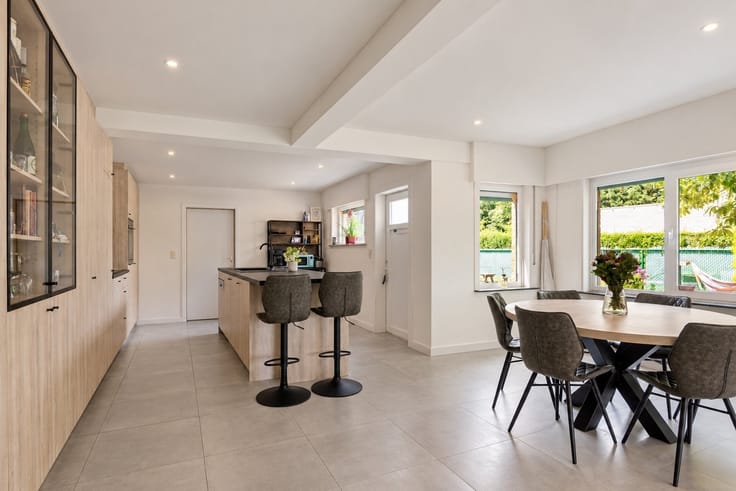
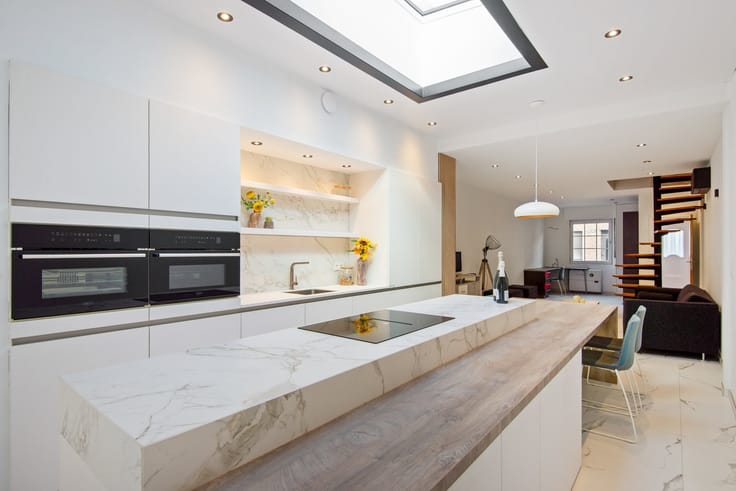
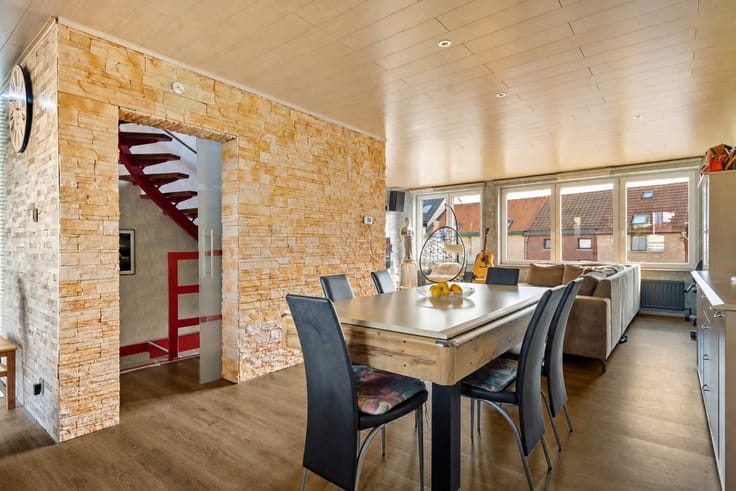
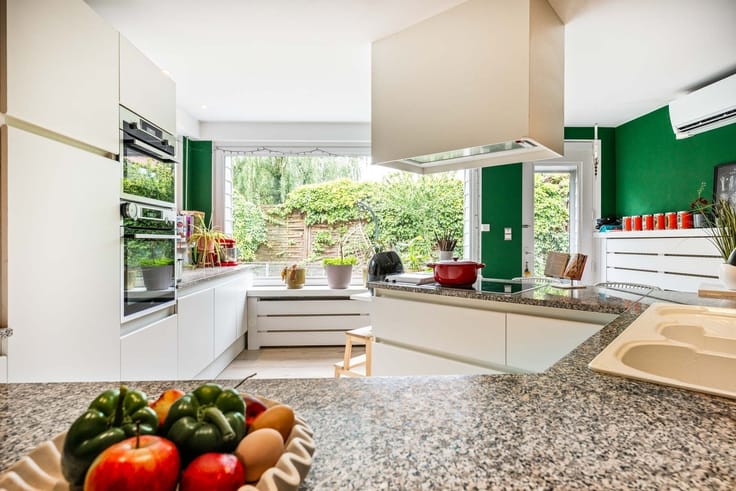
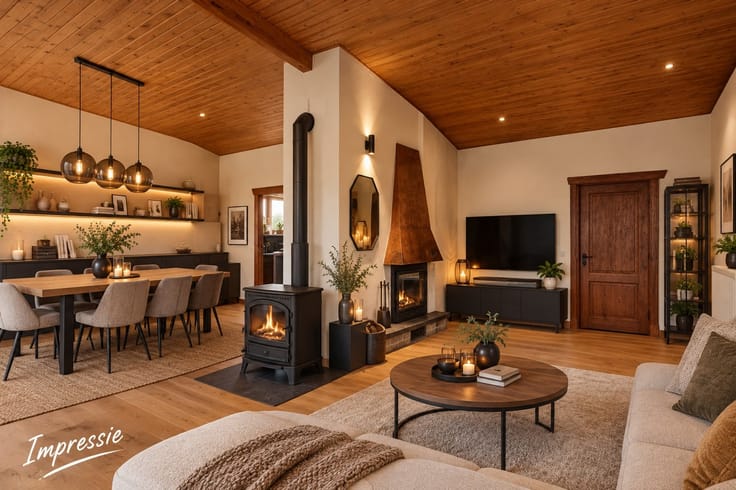
The cozy living area features a comfortable seating area and opens onto the stylish, modern kitchen, which is equipped with all the latest conveniences. Thanks to the large windows, this space also enjoys an abundance of natural light, creating a particularly pleasant living experience.
On the first floor, there is a spacious bedroom and a unique bathroom, equipped with a very spacious walk-in shower, a vanity unit, and a toilet. The second floor includes a second bedroom and an additional multifunctional open space, which offers numerous possibilities and can perfectly serve as an office, walk-in closet, or hobby room.
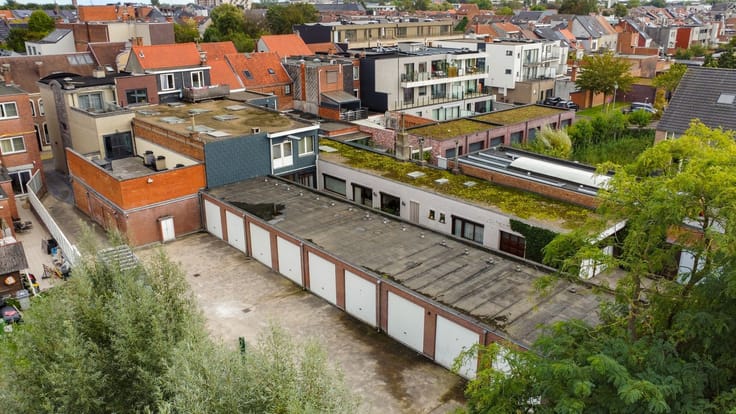
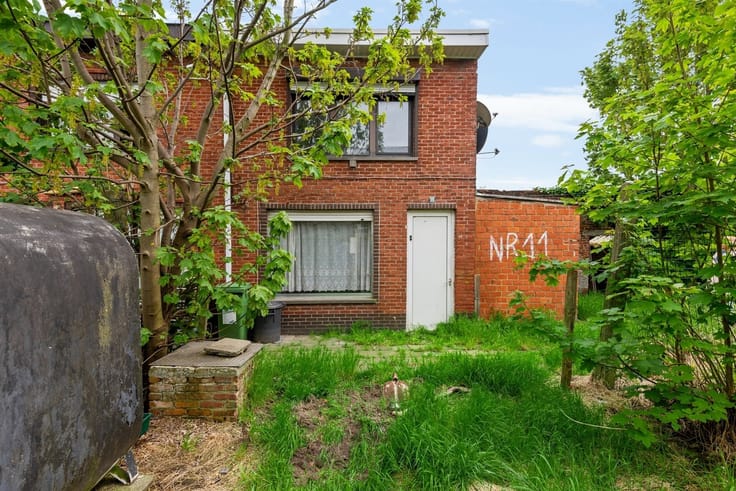
This home also has a lot to offer outdoors. You’ll find a cozy garden with a landscaped terrace where you can enjoy the outdoors in peace and quiet. At the back, there’s also a large storage area, ideal for gardening tools and extra storage. The paved driveway also provides convenient on-site parking.
A pleasant and practically laid-out home with a modern kitchen, two bedrooms, an extra multifunctional space, a cozy garden, and on-site parking. Discover the many advantages of this home for yourself!
| Construction year | 1935 |
|---|---|
| Building condition | As new |
| Immovable heritage | Not specified |
| Number of frontages | 2 |
| Outdoor parking spaces | 1 |
| Asbestos certificate is available | Yes |
| Usable floor area | 144 square meters |
|---|---|
| Kitchen type | Installed |
| Bedrooms | 2 |
| Dressing room | No |
| Bathrooms | 1 |
| Toilets | 2 |
| Laundry room | Yes |
| Professional space | No |
| Attic | Yes |
| Furnished | No |
| Armored door | No |
| Surface of the plot | 210 square meters |
|---|---|
| Gas, water & electricity | No |
| Primary energy consumption | 198 kilowatt hour per square meters |
|---|---|
| EPC/EPC label | B |
| Renovation works mandatory | No |
| Unique code EPB certificate | 20251224-0003765802-RES-1 |
| CO₂ emission | Not specified |
| Yearly theoretical total energy consumption | Not specified |
| Valid electricity inspection certificate | Yes |
| Conformity certification for fuel tanks | Not specified |
| Summons: No judicial remedy or administrative measure imposed | Not specified |
|
Flemish register of measures consulted
|
Yes |
| Valid flood certificate | Not specified |
| Heating type | Gas |
| Heat pump | No |
| Double glazing | Yes |
| Building permit | No |
|---|---|
| Cadastral Plan | Not specified |
| Right of first refusal for the tenant | Not specified |
| Allotment permit | No |
| Preemption right | No |
| Proceedings for breach of planning regulations | No |
| Most recent urban development zoning | |
| Flood zone type | Non flood zone |
|
P-score
|
B |
|
G-score
|
A |
| Latest land use designation | Living area (residential, urban or rural) |
Asked price excluding notary fees (excluding eventual registration fees)
| Price | 339000 € |
|---|---|
| Cadastral income | 470 € |
| Tenement building | No |
|
|
|






Heylen Vastgoed Waasland (IPI 502895)
| Address |
Prinses Josephine Charlottelaan 72
9100 - Sint-Niklaas |
|---|---|
| Website |
|
| External reference | 338857 - WAA-26-LLY-004 |