


445000€
3 bedrooms 186 square meters

House
Open House on Saturday, November 21, from 3:30 p.m. to 4:30 p.m.
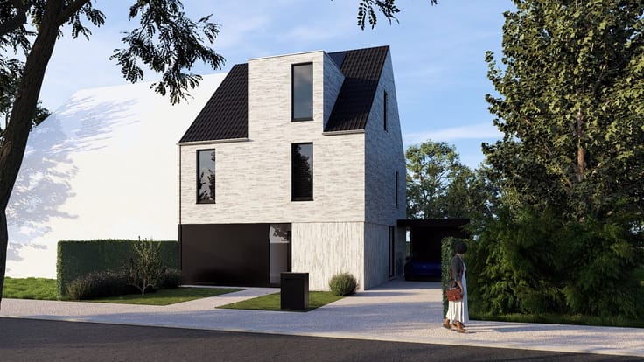
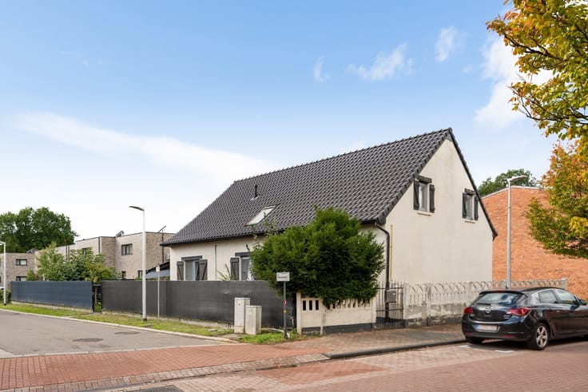
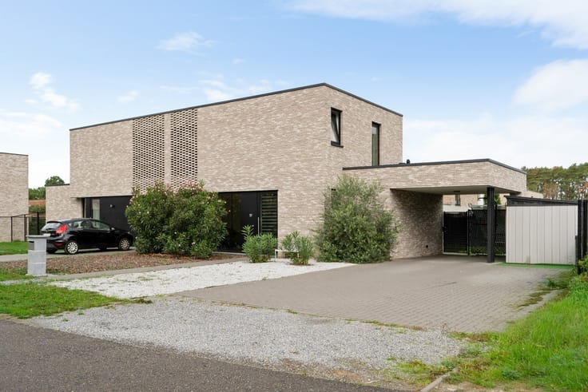
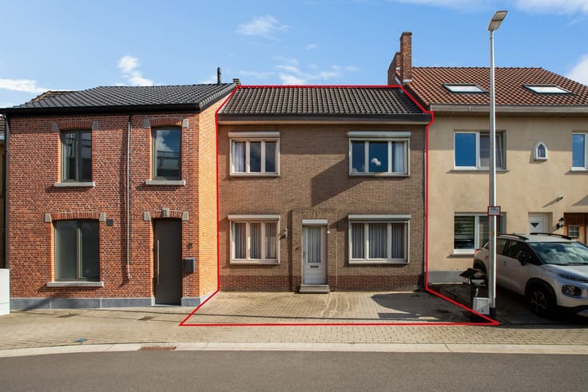
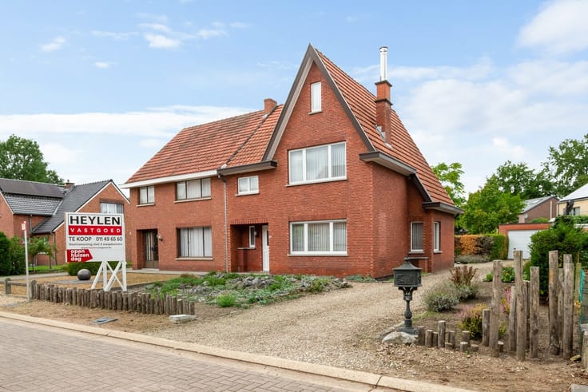
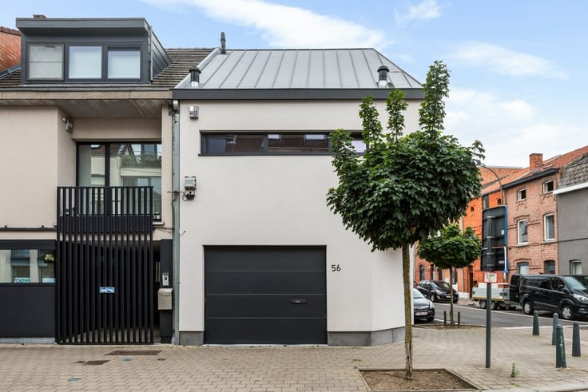
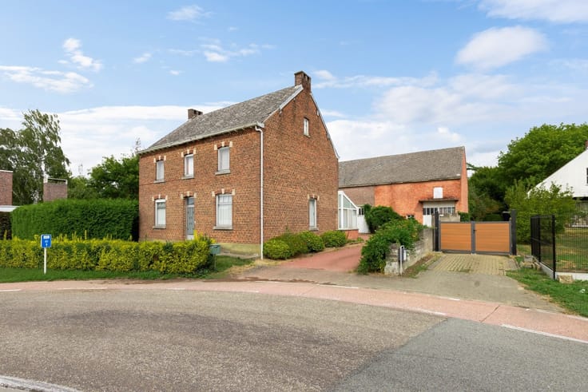
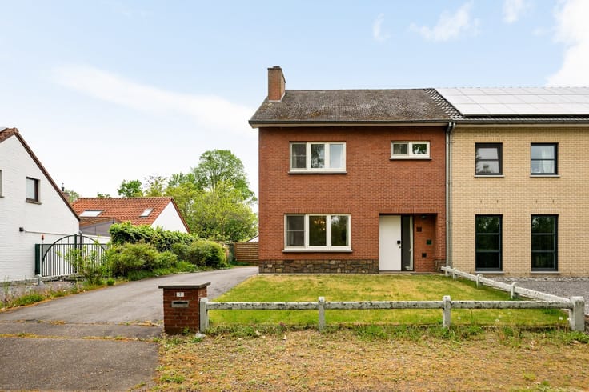
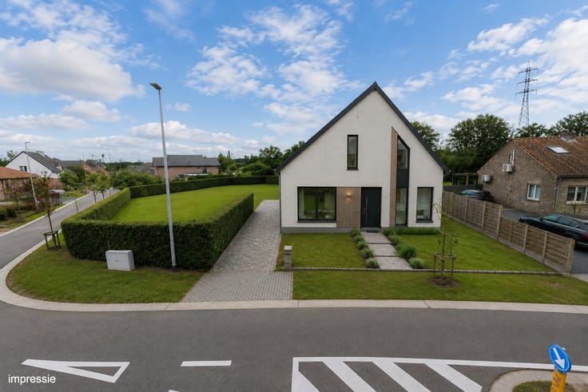
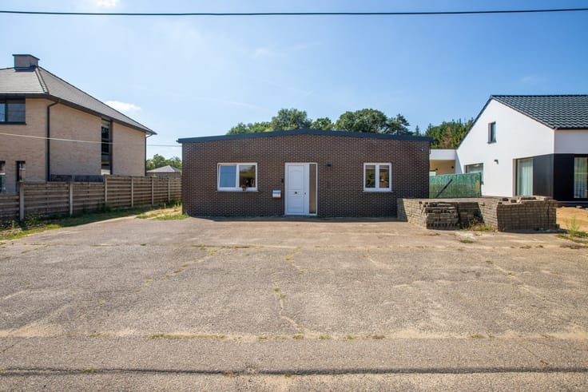
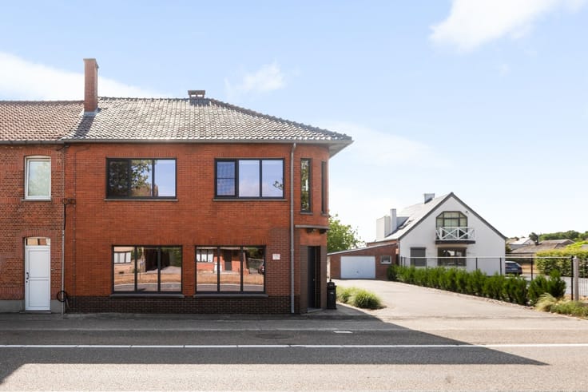
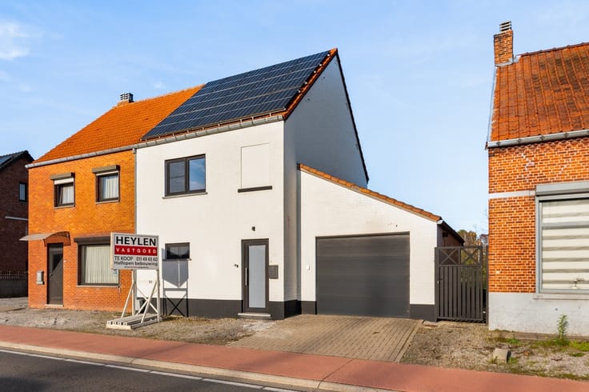
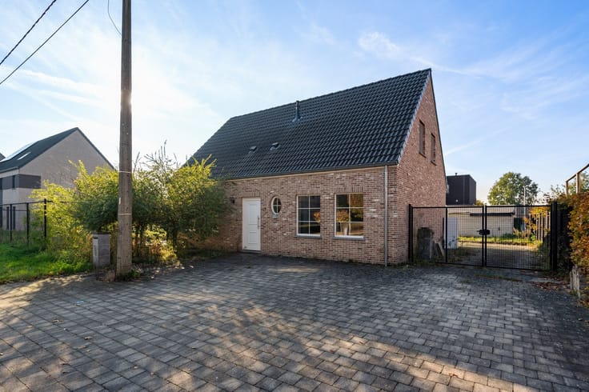
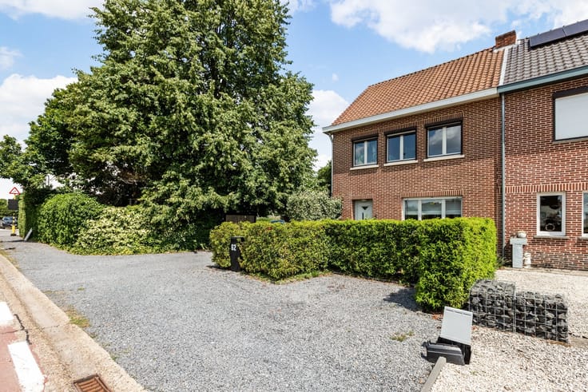
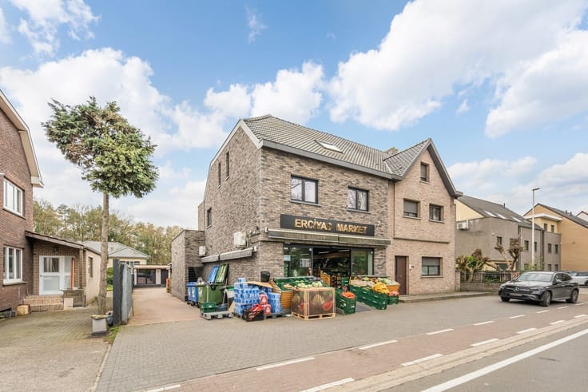
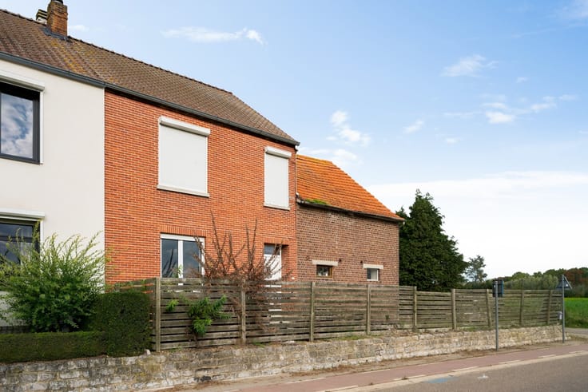
This cozy family home is located on Spalbeekstraat in Spalbeek, a quiet and green neighborhood with schools, shops, and sports facilities nearby. The center of Hasselt and surrounding municipalities are also easily accessible.
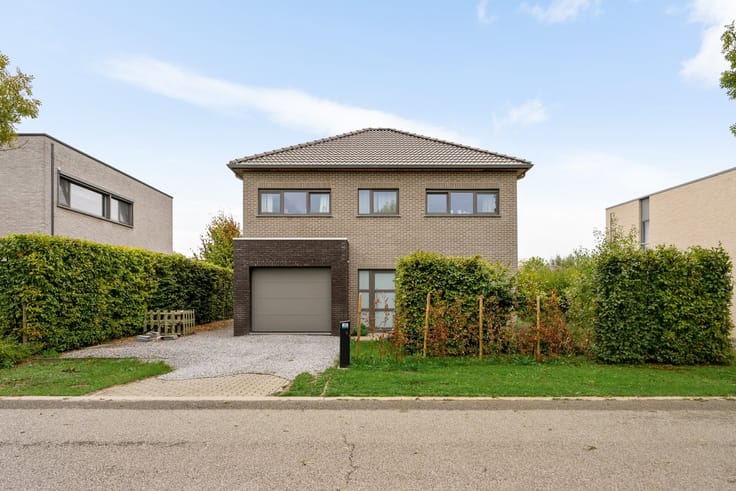
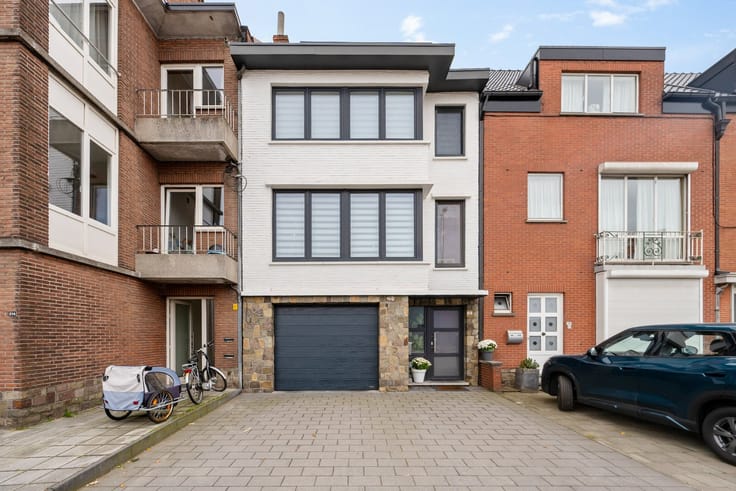
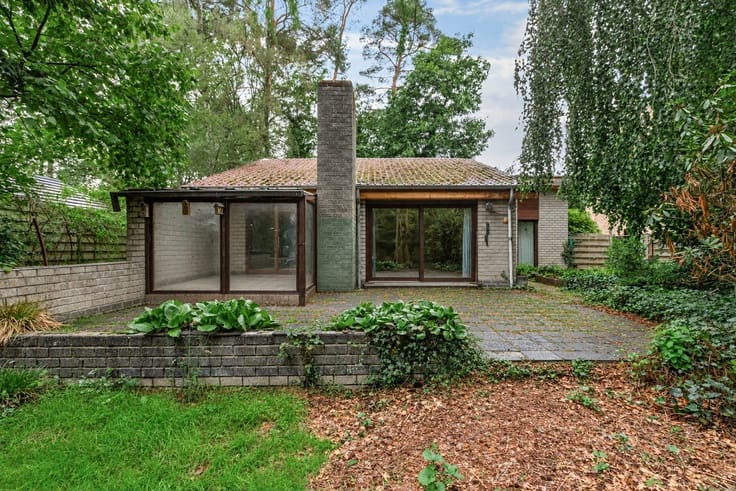
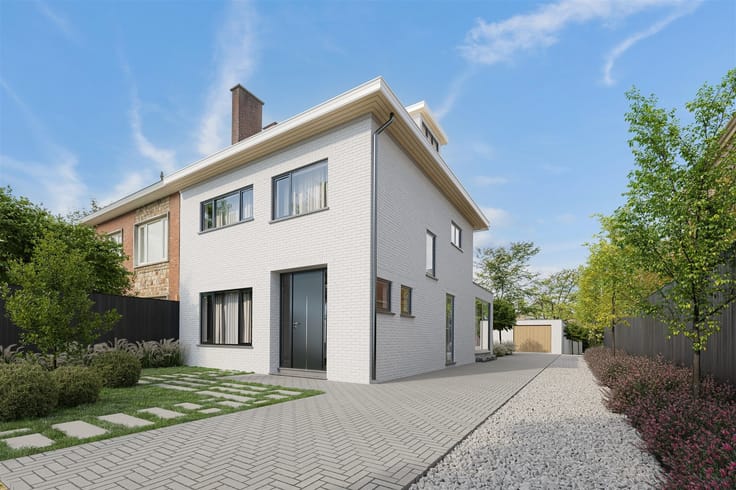
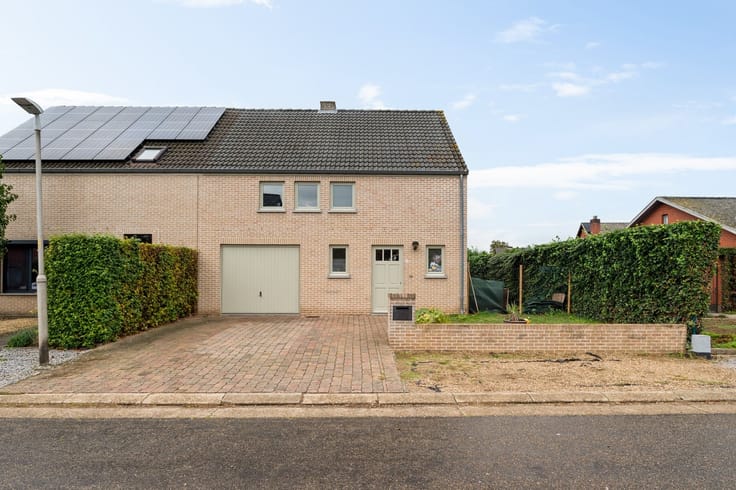
Through the entryway with a guest restroom, you enter the cozy living area with an open kitchen and a cooking island. The wooden ceiling and wood-burning stove create a warm atmosphere. From the living area, you have direct access to the patio and the garden. The ground floor also features a bathroom with a walk-in shower, a practical storage room, and an in-house garage.
Upstairs, there are three bedrooms, one of which has an adjoining extra room that’s ideal as a walk-in closet. There’s also a second bathroom with a bathtub, double sink, and toilet.
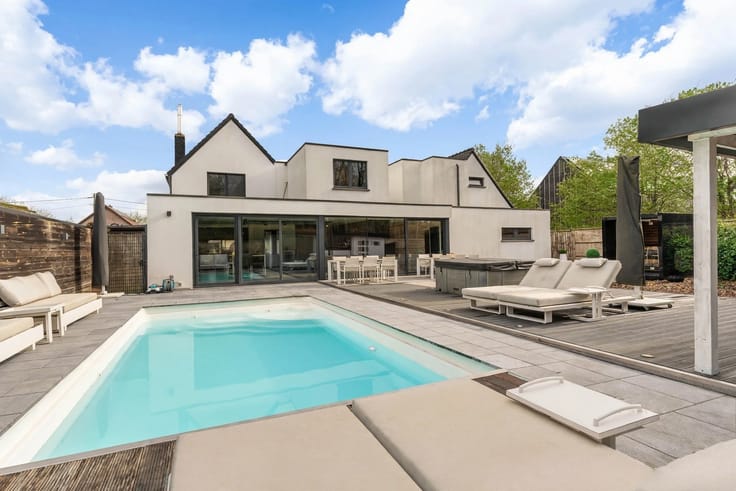
Outside, you can enjoy the fully fenced, west-facing garden with a terrace and a garden shed—perfect for relaxing and soaking up the evening sun.
This home also offers significant energy-efficiency benefits thanks to its EPC rating of B, the heat pump, solar panels, and air conditioning units.
| Construction year | 2008 |
|---|---|
| Building condition | Good |
| Immovable heritage | No |
| Number of frontages | 4 |
| Covered parking spaces | 1 |
| Outdoor parking spaces | 2 |
| Asbestos certificate is available | Not specified |
| Usable floor area | 186 square meters |
|---|---|
| Kitchen type | Not installed |
| Bedrooms | 3 |
| Dressing room | No |
| Bathrooms | 2 |
| Toilets | 2 |
| Professional space | No |
| Attic | Yes |
| Furnished | No |
| Armored door | No |
| Connection to sewer network | Connected |
|---|---|
| Gas, water & electricity | Yes |
| Elevator | No |
|---|---|
| Secure access / alarm | No |
| Armored door | No |
| Air conditioning | No |
| TV cable | Yes |
| Jacuzzi | No |
| Sauna | No |
| Swimming pool | No |
| Internet | No |
| Primary energy consumption | 169 kilowatt hour per square meters |
|---|---|
| EPC/EPC label | B |
| Renovation works mandatory | No |
| Unique code EPB certificate | Certificaat-20261110-0003994254-RES-1 |
| CO₂ emission | Not specified |
| Yearly theoretical total energy consumption | Not specified |
| Valid electricity inspection certificate | Yes |
| Conformity certification for fuel tanks | Not specified |
| Summons: No judicial remedy or administrative measure imposed | Not specified |
|
Flemish register of measures consulted
|
Not specified |
| Separate meter for electricity | Yes |
| Separate meter for gas | Yes |
| Separate meter for water | Yes |
| Valid flood certificate | Yes |
| Heat pump | Yes |
| Double glazing | Yes |
| Building permit | Yes |
|---|---|
| Cadastral Plan | Not specified |
| Right of first refusal for the tenant | Not specified |
| Allotment permit | No |
| Preemption right | No |
| Proceedings for breach of planning regulations | No |
| Most recent urban development zoning | |
| Flood zone type | Non flood zone |
|
P-score
|
A |
|
G-score
|
A |
| Latest land use designation | Living area (residential, urban or rural) |
Asked price excluding notary fees (excluding eventual registration fees)
| Price | 445000 € |
|---|---|
| Tenement building | No |
|
|
|





| Address |
De Schiervellaan 13
3500 - Hasselt |
|---|---|
| Website |
|
| External reference | 344505 - HAS-26-ROR-170 |
Get in touch