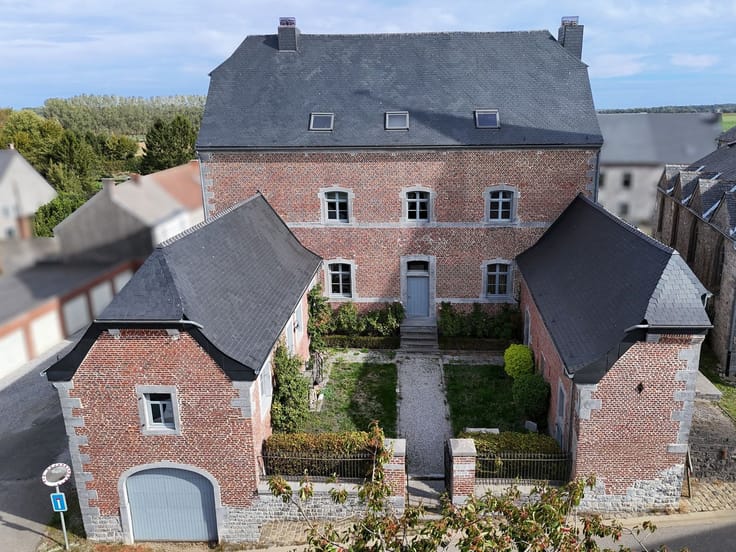



Make an offer starting from 425000€
4 bedrooms 510 square meters

Maison de caractère
A CHARACTERFUL HOME WITH ENDLESS POSSIBILITIES!
Let yourself be charmed by the character and spacious rooms of this elegant home located in the heart of Stavelot!
Behind its beautiful, characterful facade, this property at 7 Place Saint Remacle reveals a charming interior where period features blend with spacious, light-filled living areas.
The ground floor, formerly used as a retail space, offers a beautiful, versatile area that could accommodate a new business, serve as a separate living space, or be remodeled to suit your desires and plans.
Upstairs, you’ll find a pleasant living area comprising a kitchen, two bathrooms, four bedrooms, and a spacious living room that’s perfect for entertaining.
The house also charms with its beautiful architectural features: a period staircase, fine woodwork, a marble fireplace, high ceilings, and characterful materials that lend it a warm and authentic atmosphere.
A property with many assets!
Whether you’re looking for a spacious family home, a project combining private life and professional activity, or a property offering great potential for renovation, this house is well worth your consideration.
There is an option to purchase the neighboring house at 5 Rue de la Traverse as well.
Bids are requested
• For the main house at 7 Place Saint-Remacle, starting at 425,000 euros.
• For the house at 5 Rue de la Traversée, starting at 175,000 euros
The two houses can be sold separately, but the house at 7 Place Saint-Remacle must be sold first before the house at 5 Rue de la Traversée can be sold.
Don’t wait—come discover this opportunity in Stavelot today!
| Immovable heritage | Not specified |
|---|---|
| Number of frontages | 2 |
| Asbestos certificate is available | Not specified |
| Usable floor area | 510 square meters |
|---|---|
| Kitchen type | Semi equipped |
| Bedrooms | 4 |
| Dressing room | No |
| Bathrooms | 2 |
| Toilets | 2 |
| Professional space | No |
| Furnished | No |
| Armored door | No |
| Surface of the plot | 185 square meters |
|---|---|
| Gas, water & electricity | No |
| Elevator | No |
|---|---|
| Secure access / alarm | Yes |
| Armored door | No |
| Air conditioning | No |
| TV cable | No |
| Jacuzzi | No |
| Sauna | No |
| Swimming pool | No |
| Internet | No |
| Primary energy consumption | 400 kilowatt hour per square meters |
|---|---|
| EPC/EPC label | E |
| Renovation works mandatory | Not specified |
| Unique code EPB certificate | Not specified |
| CO₂ emission | Not specified |
| Yearly theoretical total energy consumption | 122322 kWh/year |
| Valid electricity inspection certificate | No |
| Conformity certification for fuel tanks | Not specified |
| Summons: No judicial remedy or administrative measure imposed | Not specified |
| Valid flood certificate | Not specified |
| Heating type | Fuel oil |
| Heat pump | No |
| Double glazing | Yes |
| Building permit | Not specified |
|---|---|
| Cadastral Plan | Not specified |
| Right of first refusal for the tenant | Not specified |
| Allotment permit | Not specified |
| Preemption right | Not specified |
| Most recent urban development zoning | Not specified |
| Flood zone type | Non flood zone |
|
P-score
|
Not specified |
|
G-score
|
Not specified |
Asked price excluding notary fees (excluding eventual registration fees)
| Price | Make an offer starting from 425000 € |
|---|---|
| Cadastral income | 2248 € |
| Tenement building | No |
|
|
|




| Address |
Quai de la Batte, 4
4500 - Huy |
|---|---|
| Website |
|
| External reference | 3776 - 1828 |