


495000€
3 bedrooms 205 square meters

House
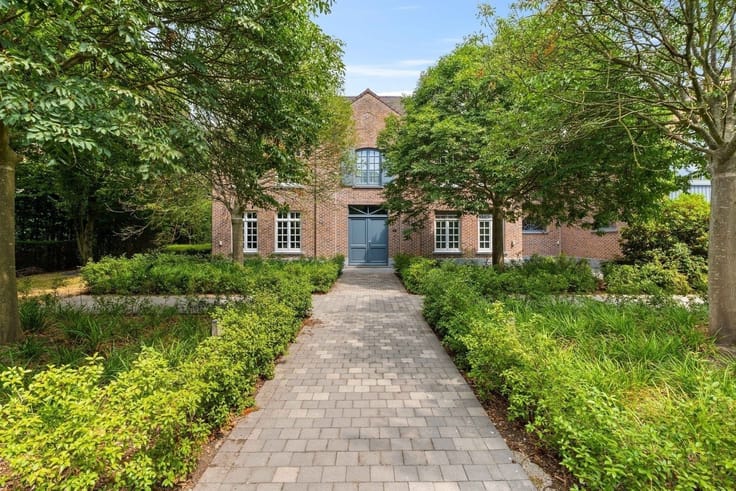
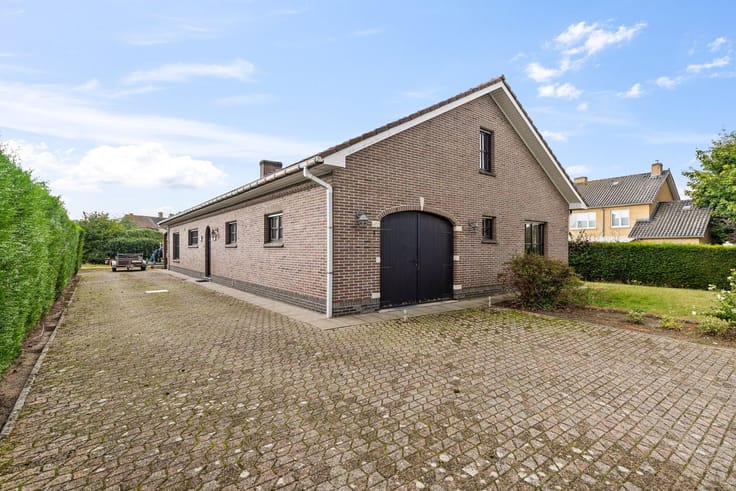
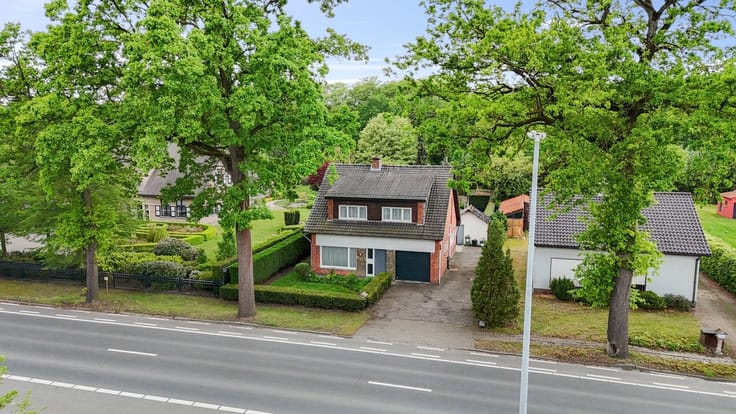
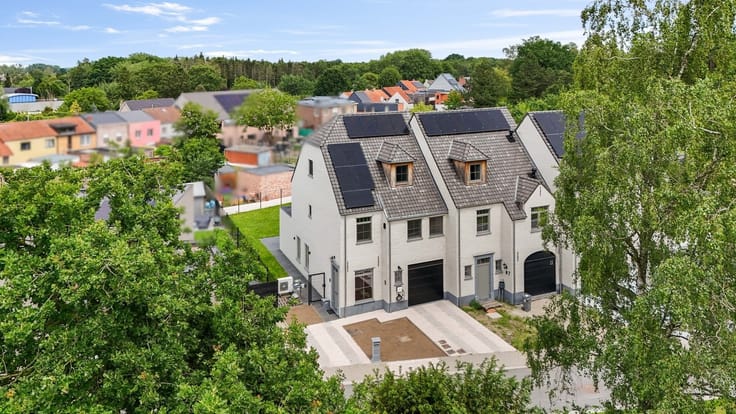
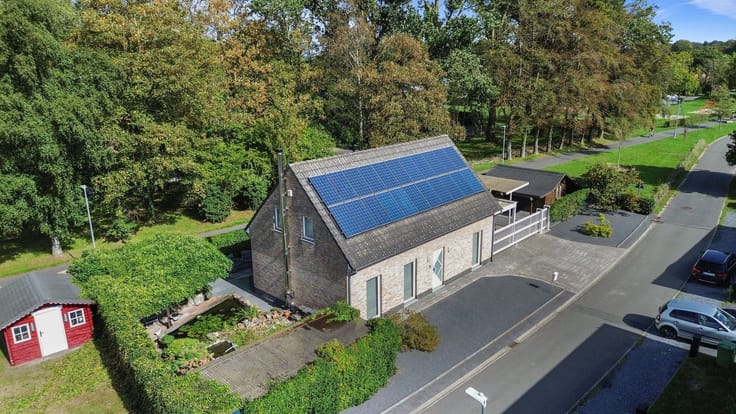
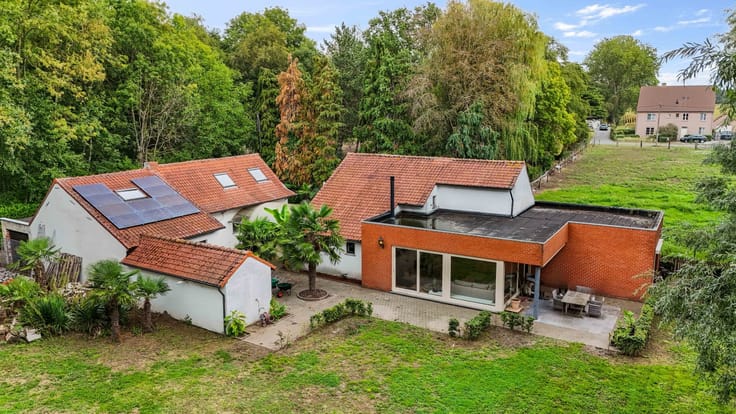
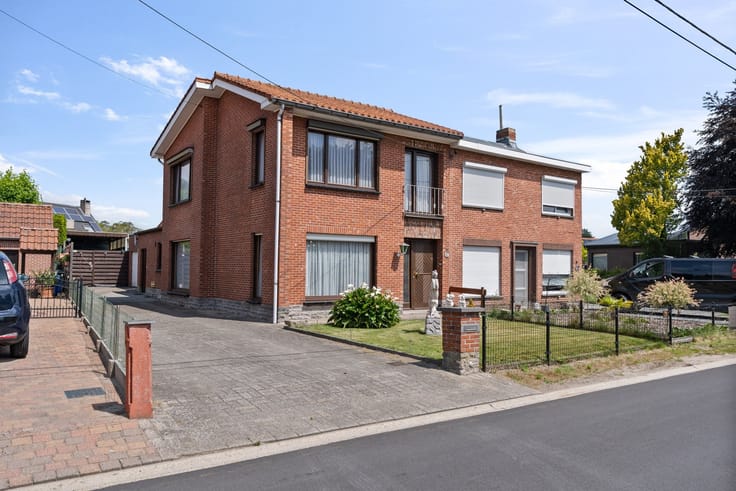
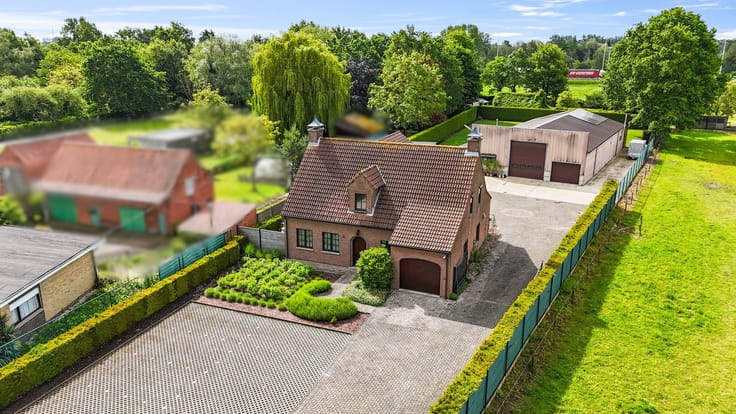
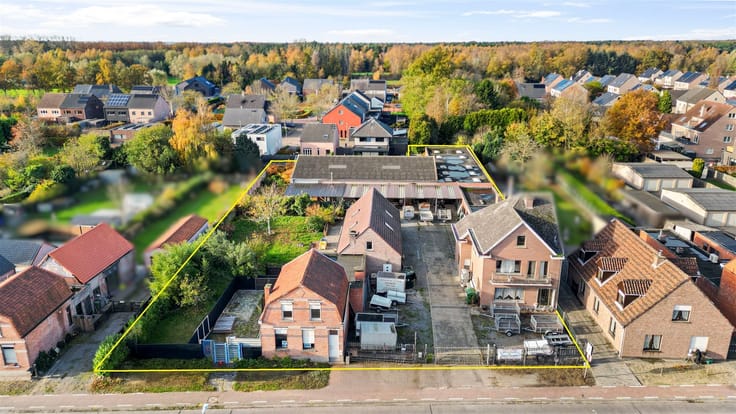
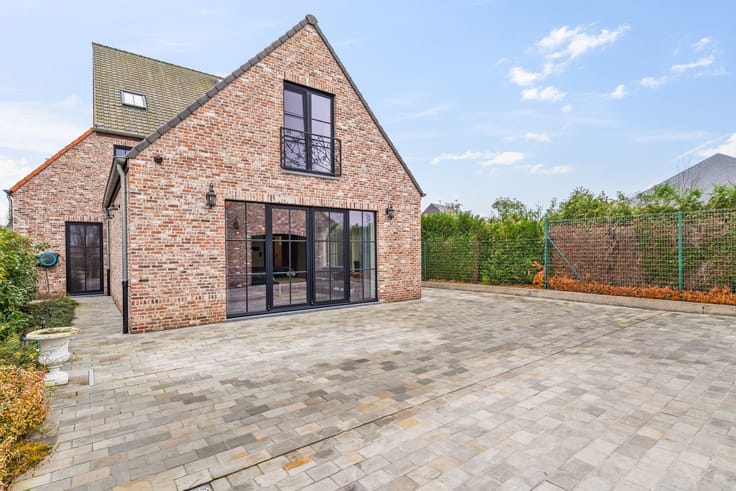
Sorry, there is no English translation. Gunstig gelegen en energiezuinige open bebouwing met ruime tuin op 620 m² grond.
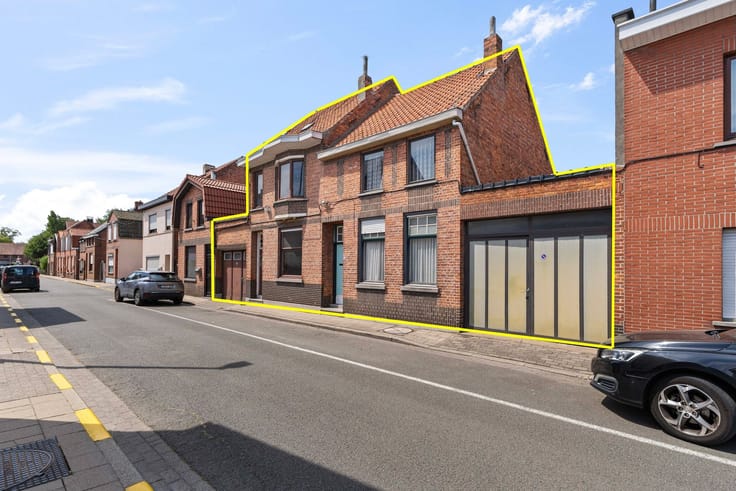
Op zoek naar een instapklare woning, op wandelafstand van het centrum, wandelgebied "Het Gelaag", fietspaden, horeca en openbaar vervoer, dan hoeft u niet meer verder te zoeken.
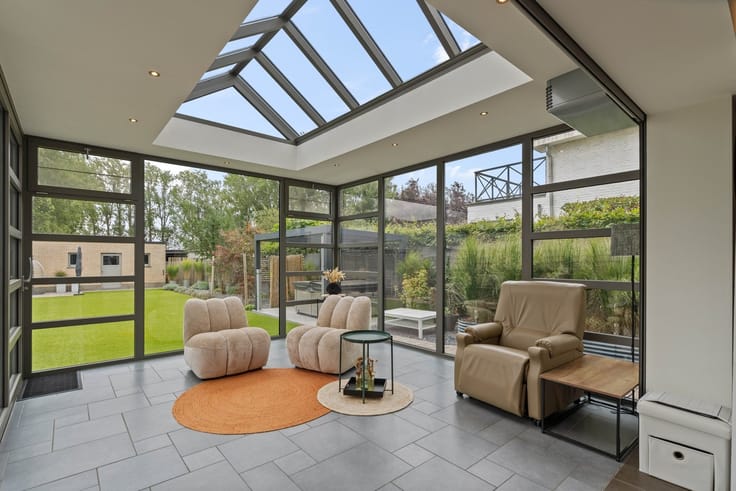
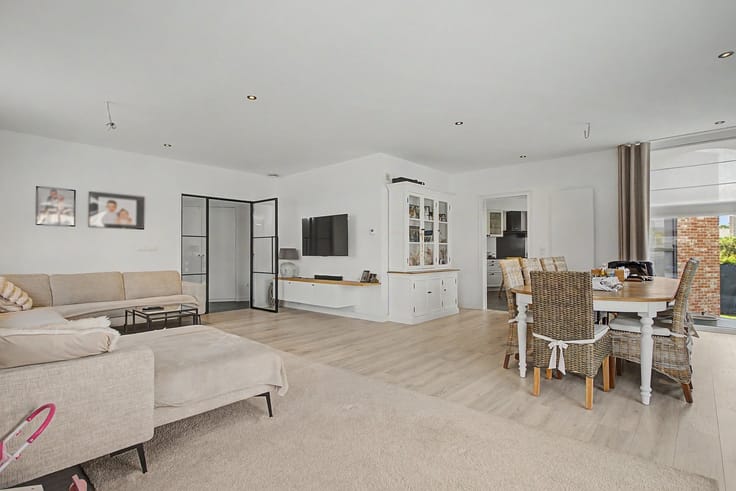
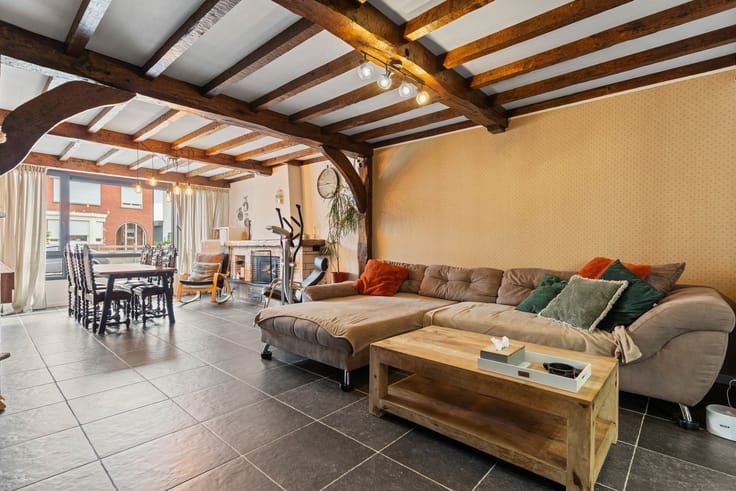
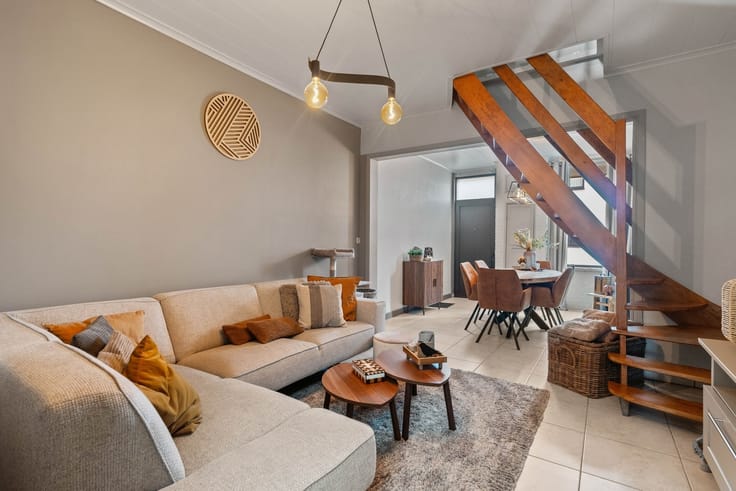
De indeling bestaat uit een inkomhal met gastentoilet, een ruime woonkamer met inbouw houtkachel en zithoek met zicht op het terras en tuin. De apart en recente keuken van 2022 is voorzien van alle kwalitatieve toestellen en heeft ook een mooie connectie naar de tuin. De praktische berging bevindt zich aansluitend en geeft toegang naar het terras. De verdieping is voorzien van 3 slaapkamers (waarvan 1 dressing) en een 4de kleine berging of bureelruimte. Tussenin is er de verzorgde badkamer met ligbad, lavabomeubel en toilet. De bergzolder is via een trektrap bereikbaar en biedt extra opbergmogelijkheden.
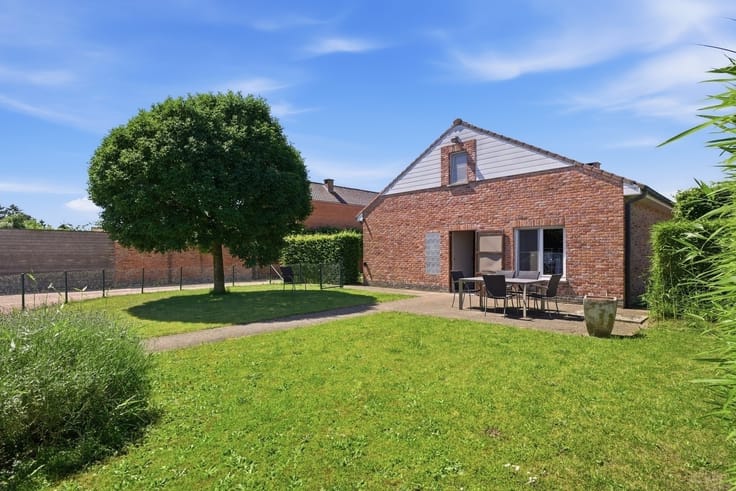
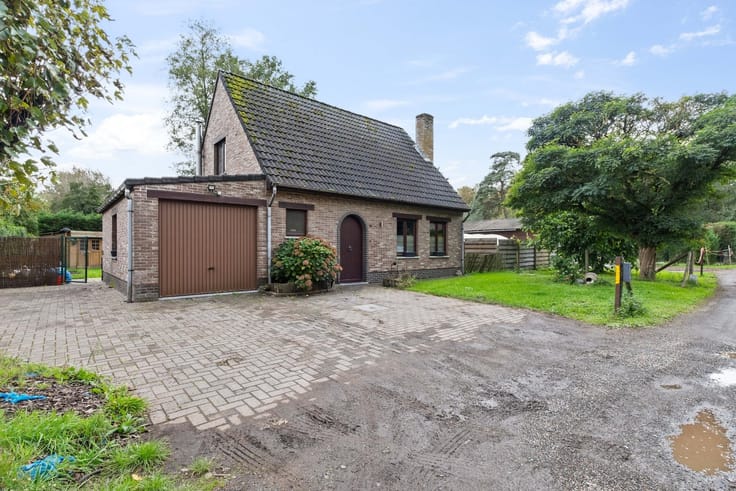
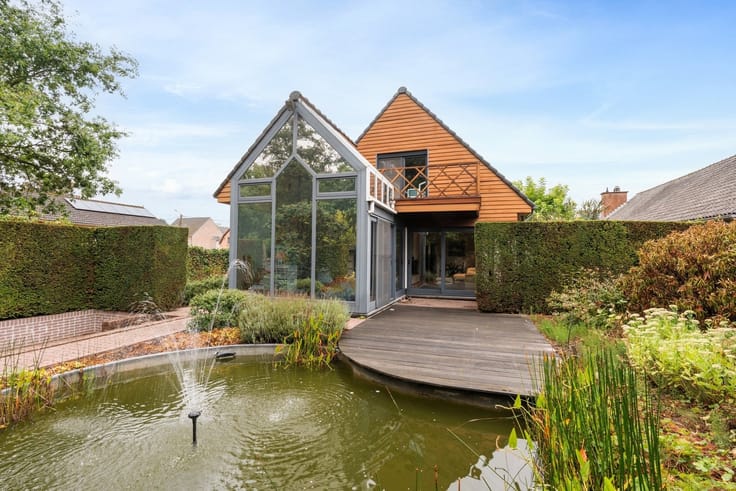
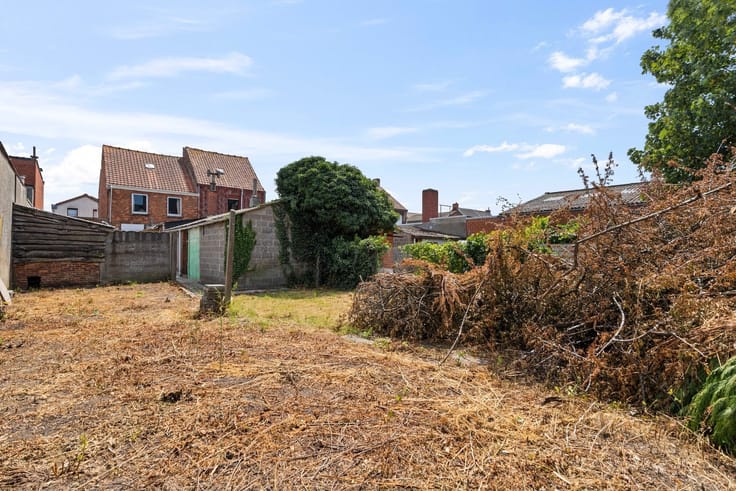
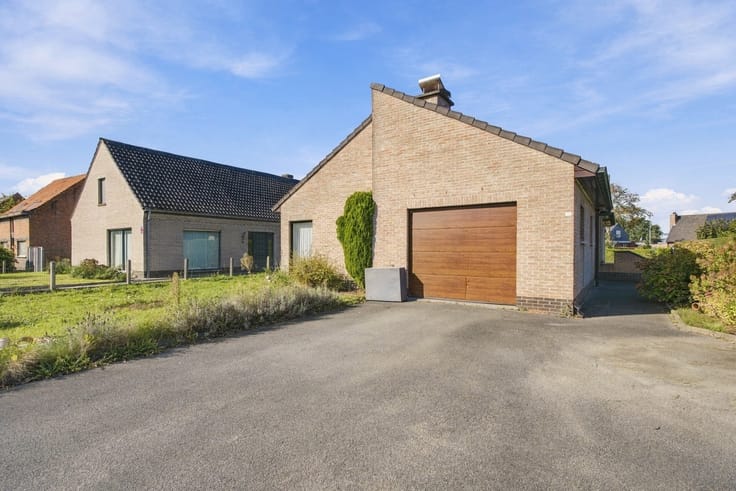
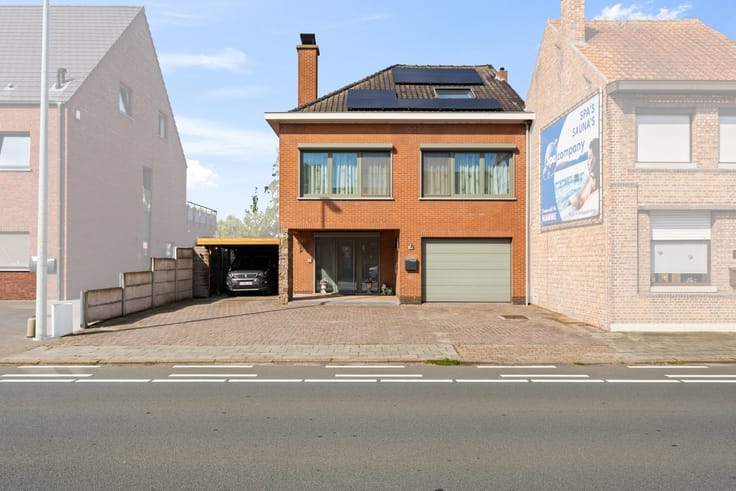
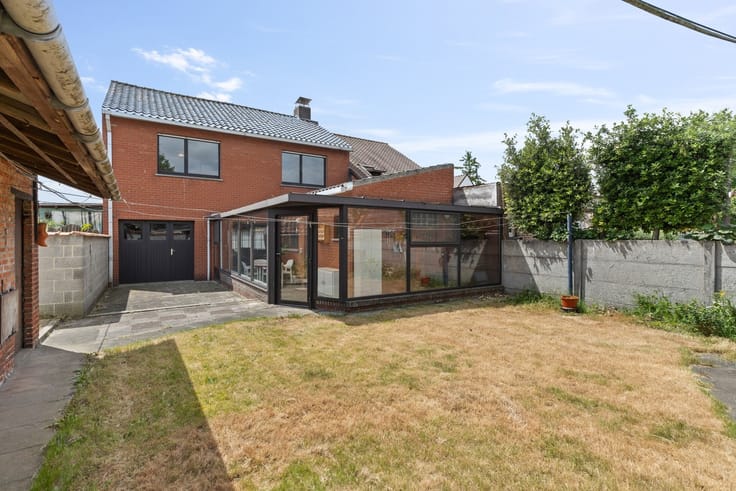
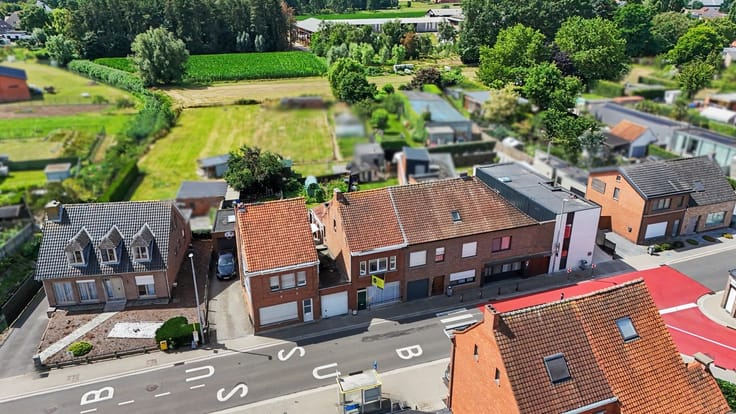
De mooi aangelegde en omheinde tuin heeft een ideale Zuid- West ligging en een groot terras . Op de oprit zijn er 2 parkeerplaatsen en in de inpandige garage is er plaats voor één wagen en fietsen.
COMFORT: gunstig EPC label C, zonnepanelen (7.700 Wp), verwarming via warmtepomp (lucht- lucht), thuisbatterij, laadpaal, PVC ramen met dubbele beglazing, elektriciteit conform, asbestveilig, betonnen tussenwelfsels, in 2023 nieuwe geplaatste ramen, ....
Interesse in deze opportuniteit, contacteer Ben op 0475 69 23 55 of mail naar [email protected]
| Construction year | 1991 |
|---|---|
| Building condition | Good |
| Immovable heritage | Not specified |
| Street frontage width | 10 m |
| Number of frontages | 4 |
| Covered parking spaces | 1 |
| Outdoor parking spaces | 3 |
| Asbestos certificate is available | Yes |
| Usable floor area | 205 square meters |
|---|---|
| Living room surface | 36 square meters |
| How many fireplaces? | 1 |
| Kitchen type | Hyper equipped |
| Bedrooms | 3 |
| Dressing room | No |
| Bathrooms | 1 |
| Toilets | 2 |
| Professional space | No |
| Attic | Yes |
| Furnished | No |
| Armored door | No |
| Surface of the plot | 620 square meters |
|---|---|
| Width of the lot on the street | meters |
| Gas, water & electricity | No |
| Garden surface | 330 square meters |
| Garden orientation | South |
| Terrace surface | 60 square meters |
| Terrace orientation | South |
| Elevator | No |
|---|---|
| Secure access / alarm | No |
| Armored door | No |
| Air conditioning | Yes |
| TV cable | No |
| Jacuzzi | No |
| Sauna | No |
| Swimming pool | No |
| Internet | No |
| Primary energy consumption | 296 kilowatt hour per square meters |
|---|---|
| EPC/EPC label | C |
| Renovation works mandatory | No |
| Unique code EPB certificate | 20230813-0002963956-RES-1 |
| CO₂ emission | Not specified |
| Yearly theoretical total energy consumption | Not specified |
| Valid electricity inspection certificate | Yes |
| Conformity certification for fuel tanks | Not specified |
| Summons: No judicial remedy or administrative measure imposed | Not specified |
|
Flemish register of measures consulted
|
Not specified |
| Valid flood certificate | Not specified |
| Heat pump | No |
| Double glazing | No |
| Building permit | Yes |
|---|---|
| Cadastral Plan | Not specified |
| Right of first refusal for the tenant | Not specified |
| Allotment permit | Yes |
| Preemption right | No |
| Most recent urban development zoning | |
| Flood zone type | Non flood zone |
|
P-score
|
A |
|
G-score
|
C |
| Latest land use designation | Living area (residential, urban or rural) |
Asked price excluding notary fees (excluding eventual registration fees)
| Price | 495000 € |
|---|---|
| Tenement building | No |
|
|
|







| Address |
Dorpsstraat, 21
9190 - Stekene |
|---|---|
| Website |
|
| External reference | 11653 - 1690974 |
Get in touch
