


430000€
3 bedrooms 115 square meters

House
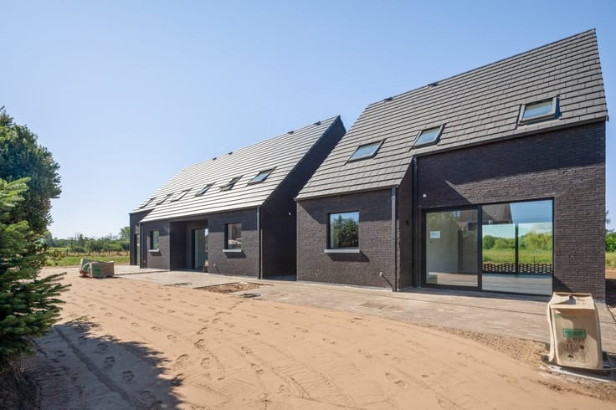
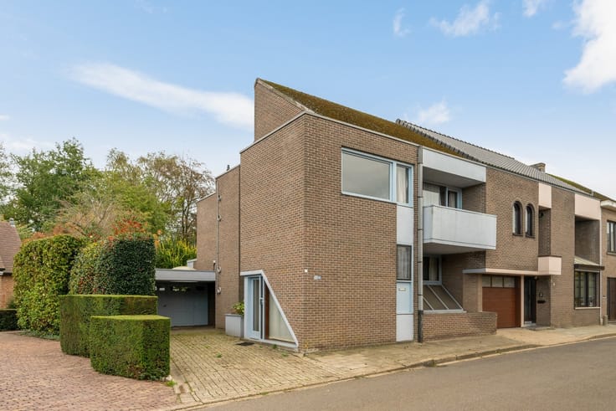
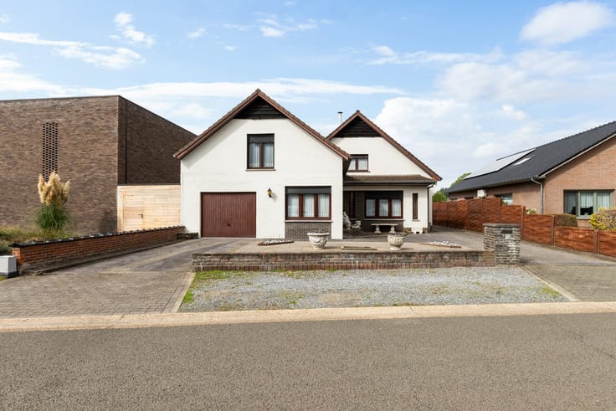
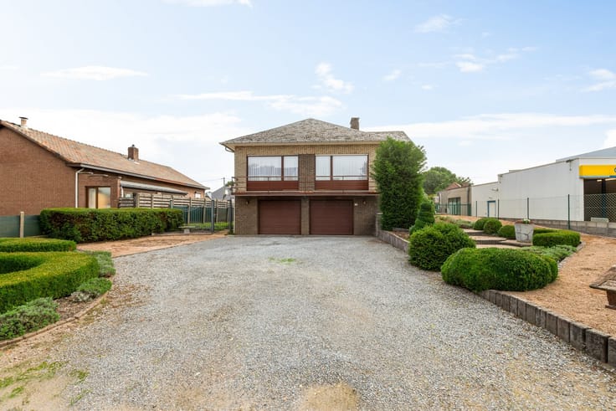
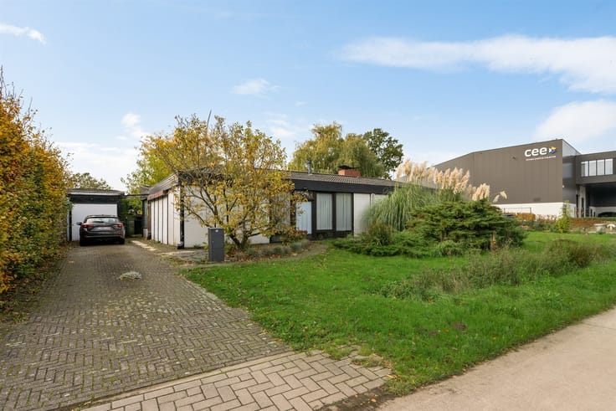
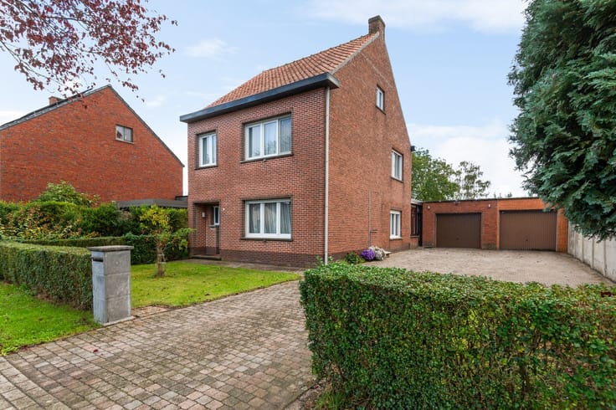
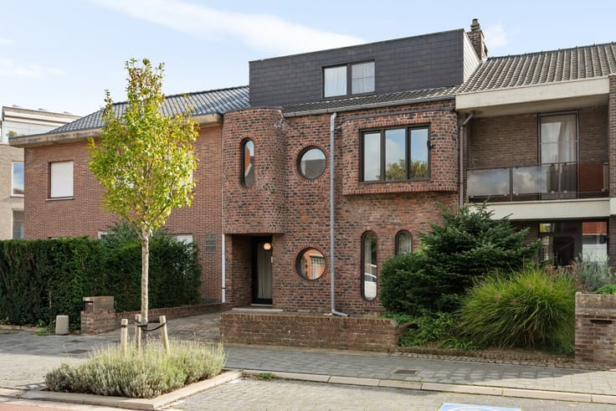
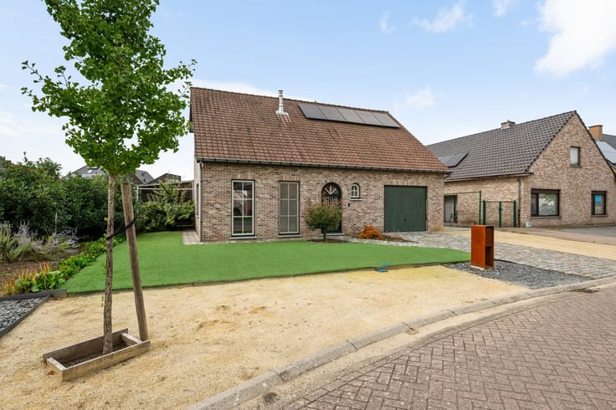
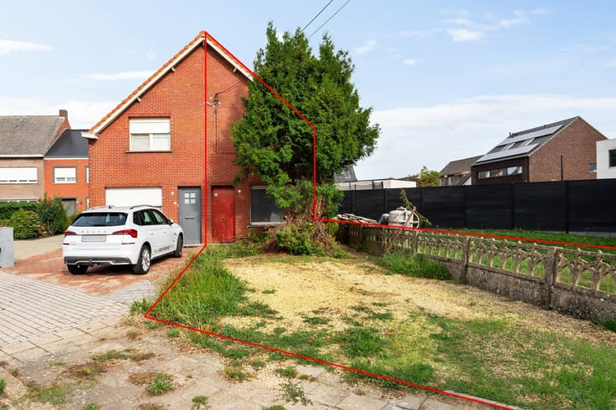
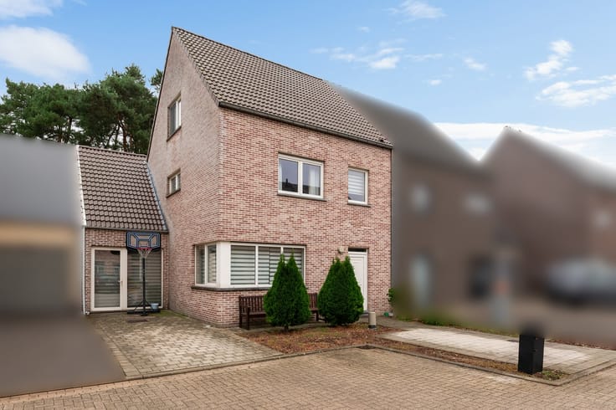
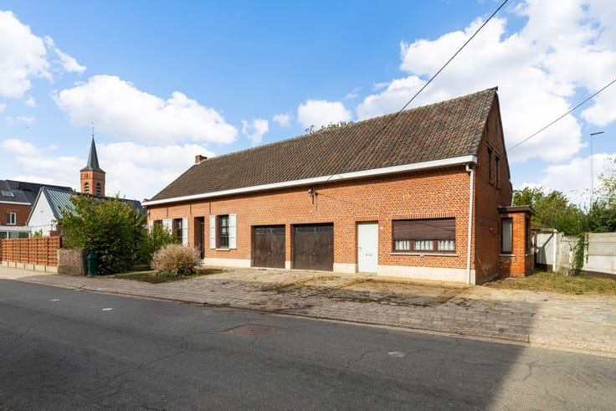
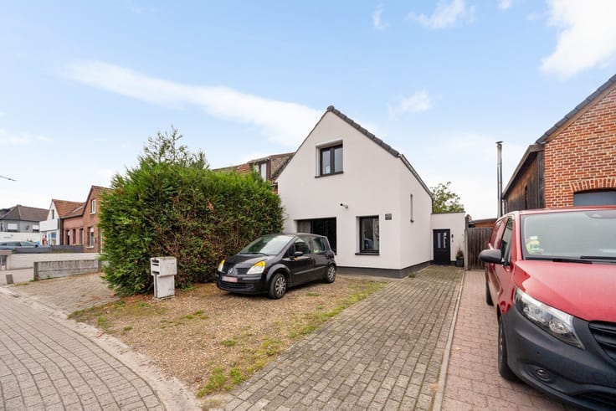
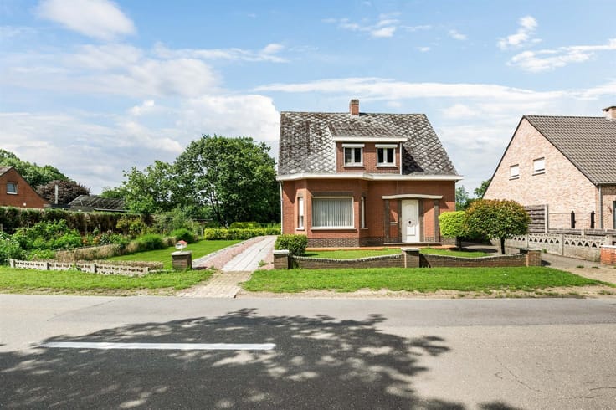
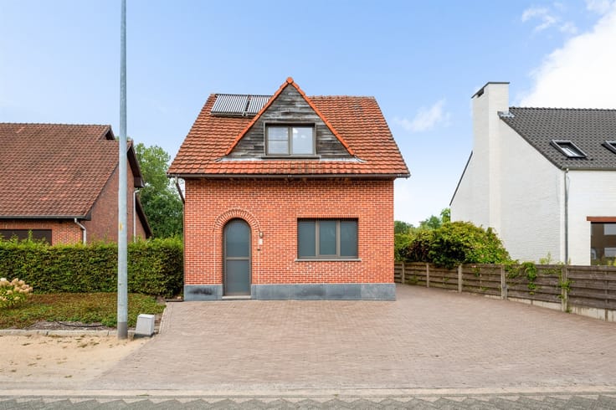
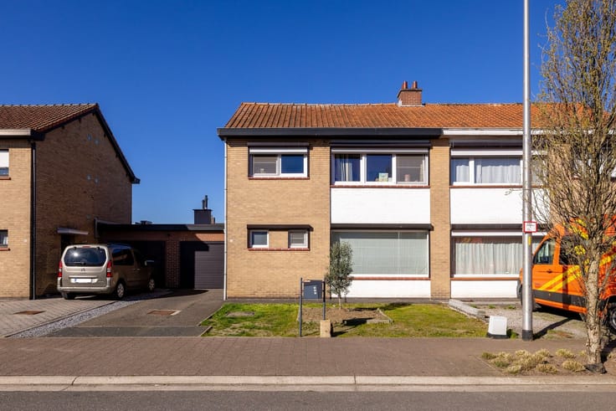
Detached 3-bedroom home.
This single-story home is located in a residential neighborhood and just a few minutes’ walk from downtown.
De Kromme Hoorn is also situated near the beautiful “De Gerhagen” forest.
The home features an entryway with a guest restroom. The living room is spacious, bathed in natural light, and equipped with a built-in wood/coal fireplace and air conditioning.
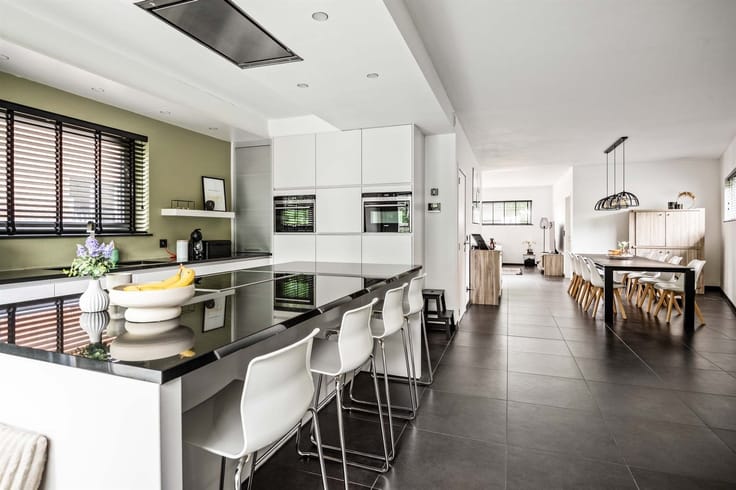
The renovated kitchen is equipped with a built-in dishwasher and refrigerator, a ceramic cooktop, and a direct view of the large, green, and cozy garden.
Moving on through the night hallway, we find three bedrooms and the bathroom. The bathroom is equipped with a shower, a second toilet, and a vanity.
The basement covers approximately half the area of the ground floor; it offers space for a workshop, laundry area, and storage, with the remainder serving as a crawl space.
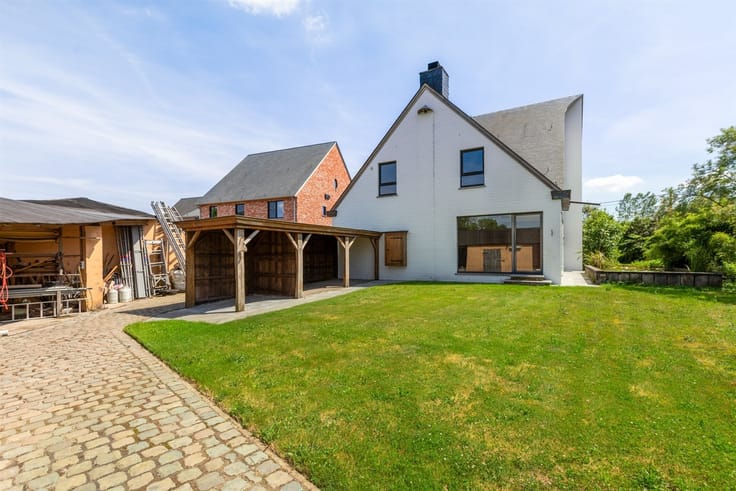
Outside, you can enjoy a beautiful, large garden with a spacious garden shed. Perfect for extra storage or to customize to your liking.
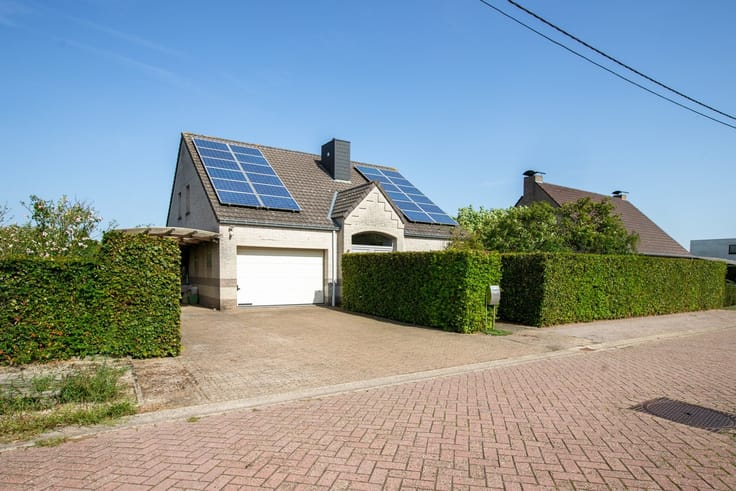
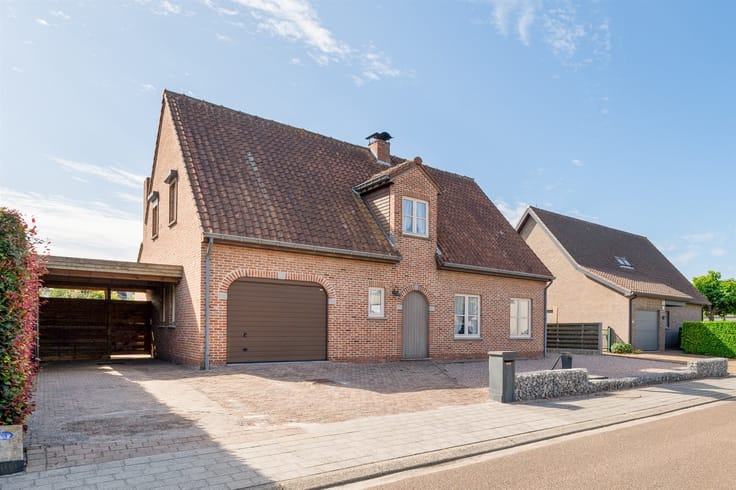
- Detached garage with automatic gate
- Roller shutters throughout
- Gas-fired central heating (boiler from 2015)
- 10 solar panels (installed in 2022)
- Kitchen renovated in 2017
- Air conditioning installed in 2025
- Basement + crawl space
- Wood-frame construction
- Availability to be agreed upon
| Construction year | 1974 |
|---|---|
| Building condition | Good |
| Immovable heritage | Not specified |
| Number of frontages | 4 |
| Covered parking spaces | 1 |
| Asbestos certificate is available | Not specified |
| Usable floor area | 115 square meters |
|---|---|
| How many fireplaces? | 1 |
| Kitchen type | Installed |
| Bedrooms | 3 |
| Dressing room | No |
| Bathrooms | 1 |
| Toilets | 2 |
| Professional space | No |
| Furnished | No |
| Armored door | No |
| Surface of the plot | 1427 square meters |
|---|---|
| Gas, water & electricity | No |
| Elevator | No |
|---|---|
| Secure access / alarm | No |
| Armored door | No |
| Air conditioning | Yes |
| TV cable | No |
| Jacuzzi | No |
| Sauna | No |
| Swimming pool | No |
| Internet | No |
| Primary energy consumption | 388 kilowatt hour per square meters |
|---|---|
| EPC/EPC label | D |
| Renovation works mandatory | No |
| Unique code EPB certificate | Not specified |
| CO₂ emission | Not specified |
| Yearly theoretical total energy consumption | Not specified |
| Valid electricity inspection certificate | Not specified |
| Conformity certification for fuel tanks | Not specified |
| Summons: No judicial remedy or administrative measure imposed | Not specified |
|
Flemish register of measures consulted
|
Yes |
| Valid flood certificate | Not specified |
| Heating type | Gas |
| Heat pump | No |
| Double glazing | Yes |
| Building permit | Yes |
|---|---|
| Cadastral Plan | Not specified |
| Right of first refusal for the tenant | Not specified |
| Allotment permit | Yes |
| Preemption right | No |
| Proceedings for breach of planning regulations | No |
| Most recent urban development zoning | |
| Flood zone type | Non flood zone |
|
P-score
|
A |
|
G-score
|
A |
| Latest land use designation | Living area (residential, urban or rural) |
Asked price excluding notary fees (excluding eventual registration fees)
| Price | 430000 € |
|---|---|
| Tenement building | No |
|
|
|





| Address |
Markt 20
2440 - Geel |
|---|---|
| Website |
|
| External reference | 353586 - GEE-26-BST-135 |
Get in touch