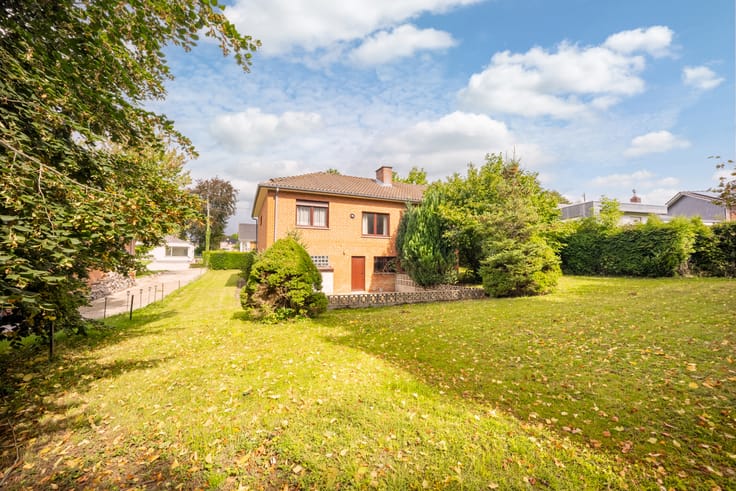



79000€
6 bedrooms 214 square meters

GRANDE MAISON 6 CH - POTENTIEL 2 UNITÉS - GARAGE - JARDIN
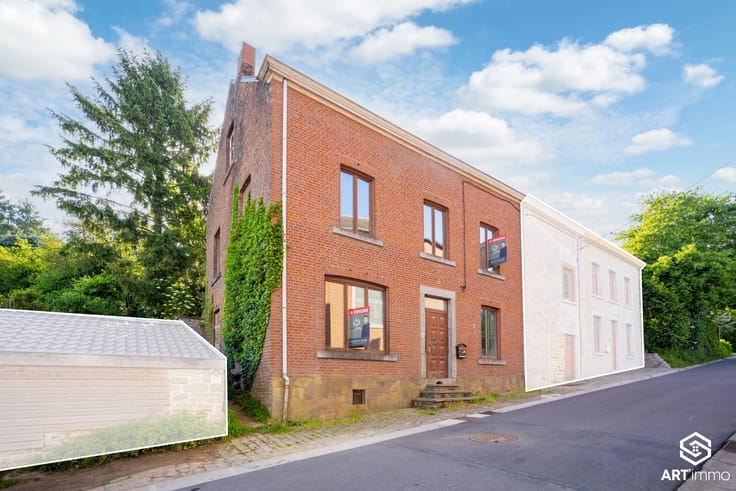
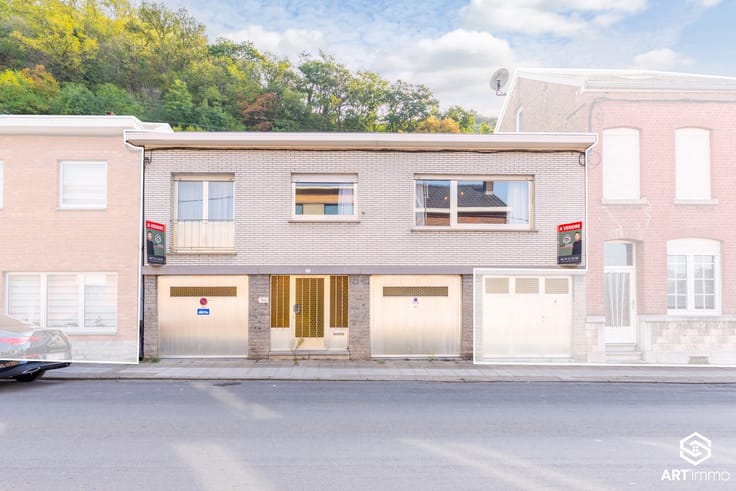
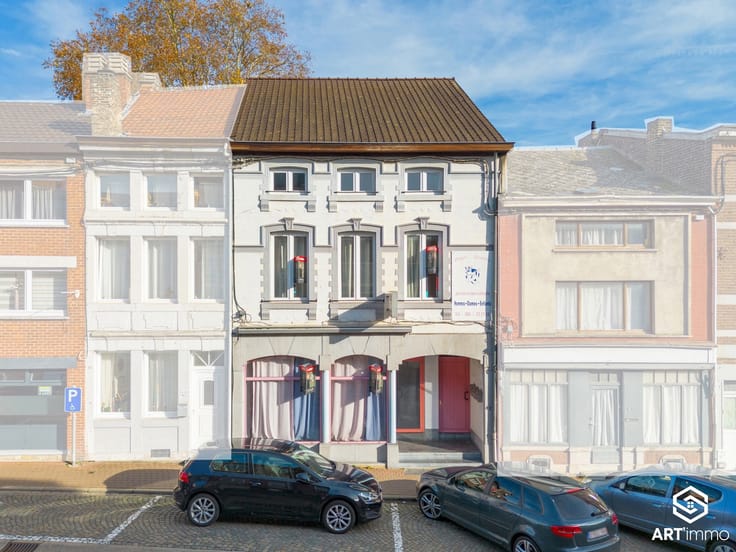
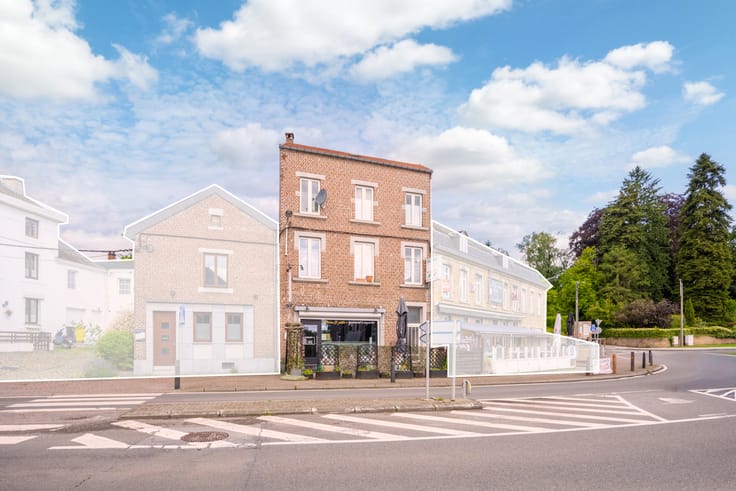
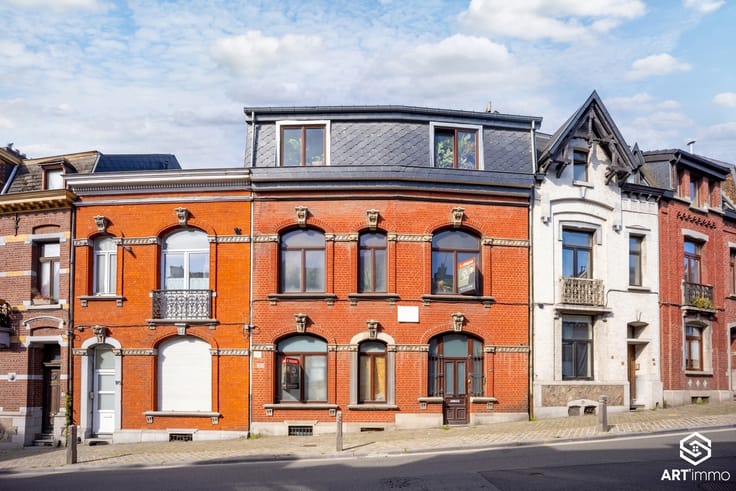
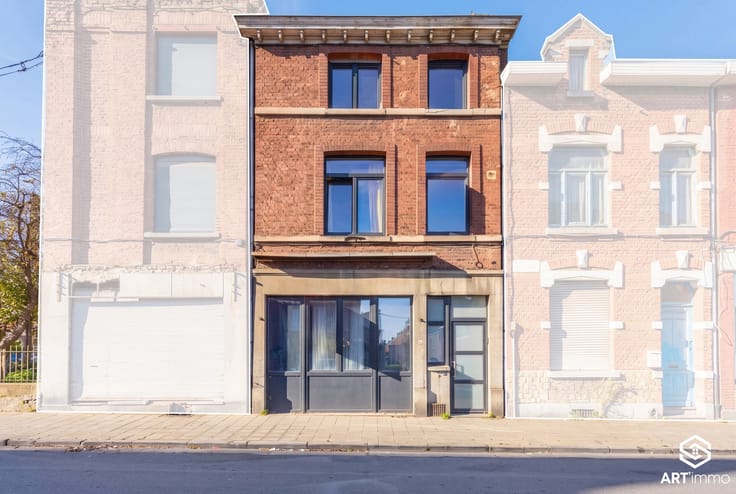
ART'IMMO vous propose cette magnifique bien 3 façades totalement à rénover située dans le centre de VERVIERS. Grâce à ses généreux volumes, cette maison se prête parfaitement à une transformation en deux appartements ou une colocation, elle se compose :
RDC : Hall entrée (16) - Séjour (27) - Garage (10)
1ER ETAGE : Hall (5) - Cuisine (19) - Séjour (27) - Wc (3)
2EME ETAGE : Hall (5) - Chambres (17 - 15 - 11) - Salle de bains (5)
3EME ETAGE : Comble aménageable en 2 chambres (27 - 27)
SOUS-SOL : Caves (24)
Maison de caractère de plus de 214 m², entièrement à rénover, située dans le centre de Verviers et reprise comme bien pastillé à l’Inventaire régional du patrimoine.
Idéale pour les investisseurs, elle offre un beau potentiel pour un projet de colocation ou l’aménagement de deux appartements, sous réserve des autorisations urbanistiques nécessaires. Plans d’esquisse disponibles sur demande.
Terrasse et jardin d’environ 50 m².
Caractéristiques :
Toiture : Bon état
Électricité : A rénover
Chauffage : néant (raccord gaz OK)
Châssis : Double vitrage bois
Revenu cadastral : 582€ (possibilité taux de 3% si premier achat)
PEB : F - E.spec : 471 kWh/m2.an - E.total : 92.089 kWh/an - Numéro : 20260115012324
Le bien est situé à proximité de toutes les commodités : magasins, écoles, transports en commun, etc.
Vous souhaitez vendre votre bien également ? Contactez Art'immo pour une estimation offerte.
📞 0474 11 62 05
📧 [email protected]
🌐 www.artimmobiliere.be
| Available as of | Immediately |
|---|---|
| Number of floors | 3 |
| Building condition | To renovate |
| Immovable heritage | Not specified |
| Street frontage width | 5 m |
| Number of frontages | 3 |
| Covered parking spaces | 1 |
| Outdoor parking spaces | 1 |
| Surroundings type | Urban |
| Asbestos certificate is available | Not specified |
| Usable floor area | 214 square meters |
|---|---|
| Living room surface | 17 square meters |
| Dining room surface | 10 square meters |
| Kitchen type | Not installed |
| Kitchen surface | 19 square meters |
| Bedrooms | 6 |
| Bedroom 1 surface | 27 square meters |
| Bedroom 2 surface | 27 square meters |
| Bedroom 3 surface | 27 square meters |
| Bedroom 4 surface | 19 square meters |
| Bedroom 5 surface | 17 square meters |
| Bathrooms | 1 |
| Shower rooms | 1 |
| Toilets | 2 |
| Laundry room | Yes |
| Office | Yes |
| Basement surface | 24 square meters |
| Attic | Yes |
| Furnished | No |
| Armored door | No |
| Surface of the plot | 91 square meters |
|---|---|
| Width of the lot on the street | meters |
| Connection to sewer network | Connected |
| Gas, water & electricity | Yes |
| Garden surface | 50 square meters |
| Terrace surface | 50 square meters |
| Terrace orientation | North |
| Caretaker | No |
|---|---|
| Elevator | No |
| Accessible for disabled people | No |
| Intercom | No |
| Secure access / alarm | No |
| Armored door | No |
| TV cable | Yes |
| Visio phone | No |
| Jacuzzi | No |
| Swimming pool | No |
| Primary energy consumption | 471 kilowatt hour per square meters |
|---|---|
| EPC/EPC label | F |
| Renovation works mandatory | Not specified |
| Unique code EPB certificate | 20260115012324 |
| CO₂ emission | Not specified |
| Yearly theoretical total energy consumption | 92089 kWh/year |
| Valid electricity inspection certificate | No |
| Summons: No judicial remedy or administrative measure imposed | Not specified |
| Valid flood certificate | Not specified |
| Thermic solar panels | No |
| Double glazing | Yes |
| Building permit | No |
|---|---|
| Total ground floor buildable | 56 square meters |
| Cadastral Plan | Not specified |
| Right of first refusal for the tenant | Not specified |
| Allotment permit | No |
| Preemption right | No |
| Proceedings for breach of planning regulations | No |
| Most recent urban development zoning | Not specified |
| Flood zone type | Non flood zone |
|
P-score
|
Not specified |
|
G-score
|
Not specified |
| Latest land use designation | Living area (residential, urban or rural) |
Asked price excluding notary fees (excluding eventual registration fees)
| Price | 79000 € |
|---|---|
| Cadastral income | 582 € |
| Tenement building | No |
|
|
|





| Address |
8 Rue Lelièvre
4171 - Comblain-au-Pont |
|---|---|
| Website |
|
| External reference | 7909917 |
Get in touch