
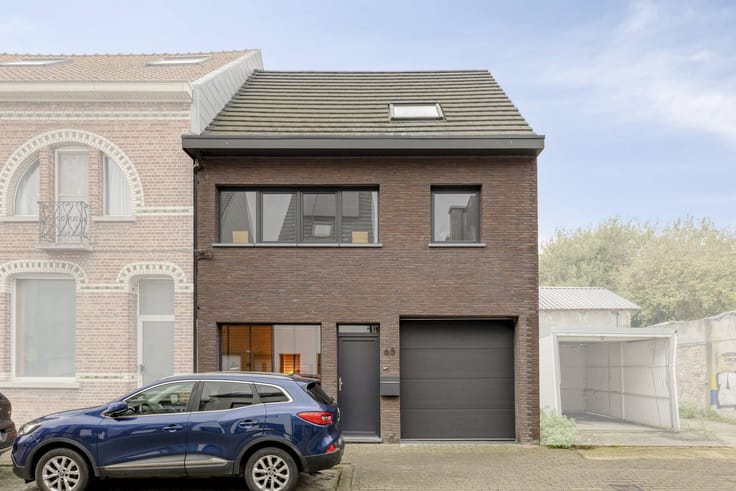


480000€
3 bedrooms 255 square meters

Spacious beautiful home with the possibility of trading (e.g
ENERGY-EFFICIENT, READY-TO-MOVE-IN HOME WITH A LARGE SUN-ORIENTED GARDEN
Looking for a ready-to-move-in, energy-efficient home with lots of space and a large sunny garden? Then this house at Nieuwe Baan 53 in Vrasene is definitely worth exploring!
The house was completely renovated in 2018-2019 and is in excellent condition. With EPC label A, solar panels and compliant electricity, you can enjoy a comfortable and energy-efficient home here.
The central location ensures easy access by car and public transport. An absolute asset is the spacious sun-oriented garden, complemented by a terrace and a large sun terrace on the first floor.
In addition, a permit was recently obtained to convert it into a commercial activity (hair salon, nail salon, insurance office,...). As a result, the home also offers interesting opportunities for those who want to combine living and working.
Layout:
Ground floor: entrance hall, bedroom/office, shower room, guest toilet, very spacious garage, storage room, terrace and large garden.
1st floor: very spacious living room with open, fully equipped kitchen (gas stove, dishwasher, oven, microwave, fridge and freezer), toilet, spacious bedroom and large sun terrace.
2nd floor: spacious bedroom with built-in wardrobes and air conditioning, bathroom with bath and walk-in shower.
Advantages: complete renovation 2018-2019 • EPC A • solar panels • compliant electricity • 3 bedrooms • large garden • sun terrace • spacious garage • air conditioning • license for trading • central location.
For more information, please contact file manager Alain Van der Aa.
Schedule your visit today via dewaele.com or call 03 296 80 50!
Register of measures: no
| Available as of | Immediately |
|---|---|
| Number of floors | 2 |
| Building condition | Good |
| Immovable heritage | No |
| Street frontage width | 8 m |
| Number of frontages | 2 |
| Covered parking spaces | 2 |
| Outdoor parking spaces | 2 |
| Surroundings type | Urban |
| Asbestos certificate is available | Yes |
| Usable floor area | 255 square meters |
|---|---|
| Living room | Yes |
| Kitchen type | Installed |
| Bedrooms | 3 |
| Dressing room | No |
| Bathrooms | 2 |
| Office | No |
| Furnished | No |
| Surface of the plot | 590 square meters |
|---|---|
| Width of the lot on the street | meters |
| Connection to sewer network | Connected |
| Garden surface | 470 square meters |
| Garden orientation | South West |
| Terrace surface | 52 square meters |
| Terrace orientation | South West |
| Elevator | No |
|---|---|
| Accessible for disabled people | No |
| Intercom | No |
| Secure access / alarm | No |
| TV cable | Yes |
| Visio phone | No |
| Swimming pool | No |
| Internet | Yes |
| Primary energy consumption | 97 kilowatt hour per square meters |
|---|---|
| EPC/EPC label | A |
| Renovation works mandatory | No |
| Unique code EPB certificate | 3000731 |
| CO₂ emission | Not specified |
| Yearly theoretical total energy consumption | Not specified |
| Valid electricity inspection certificate | Yes |
| Summons: No judicial remedy or administrative measure imposed | No |
|
Flemish register of measures consulted
|
Not specified |
| Separate meter for electricity | Yes |
| Separate meter for water | Yes |
| Valid flood certificate | Yes |
| Heating type | Gas |
| Photovoltaic solar panels | Yes |
| Thermic solar panels | No |
| Common water heater | No |
| Double glazing | Yes |
| Building permit | Yes |
|---|---|
| Type of building | House |
| Cadastral Plan | Yes |
| Right of first refusal for the tenant | Not specified |
| Allotment permit | No |
| Preemption right | No |
| Proceedings for breach of planning regulations | No |
| Most recent urban development zoning | Not specified |
| Flood zone type | Non flood zone |
|
P-score
|
A |
|
G-score
|
A |
| Latest land use designation | Living area (residential, urban or rural) |
Asked price excluding notary fees (excluding eventual registration fees)
| Price | 480000 € |
|---|---|
| Cadastral income | 721 € |
| Tenement building | No |
|
|
|

| Address |
Vrasenestraat 16/001
9120 - Beveren |
|---|---|
| External reference | D9120-26072 |
Get in touch