


295000€
3 bedrooms 128 square meters

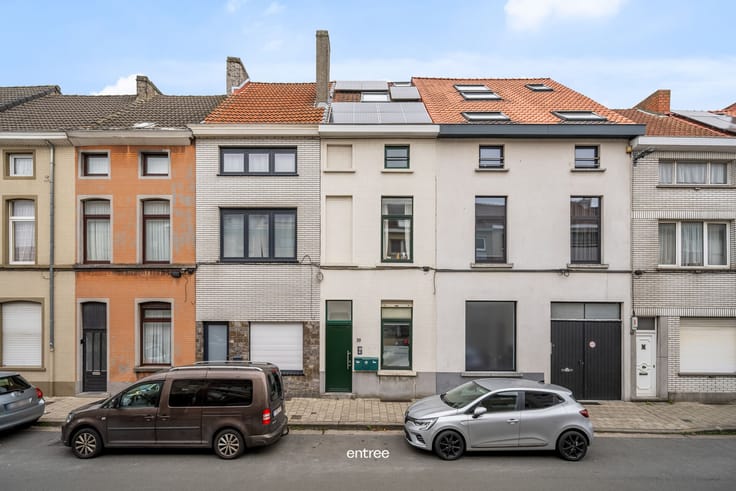
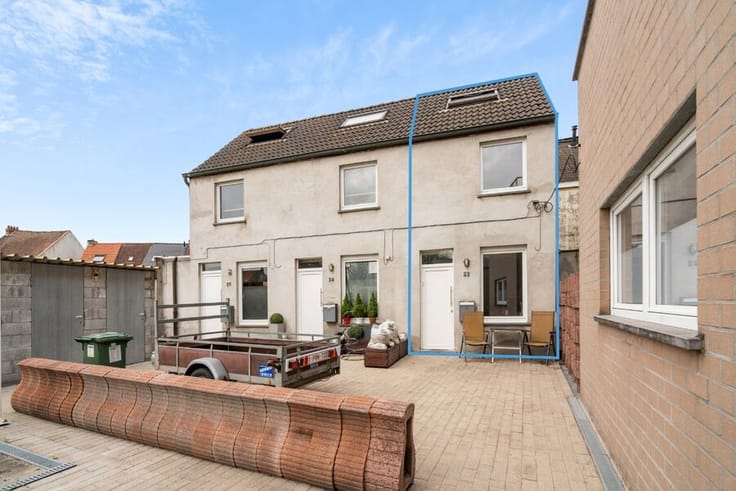
House with rural view in Wetteren
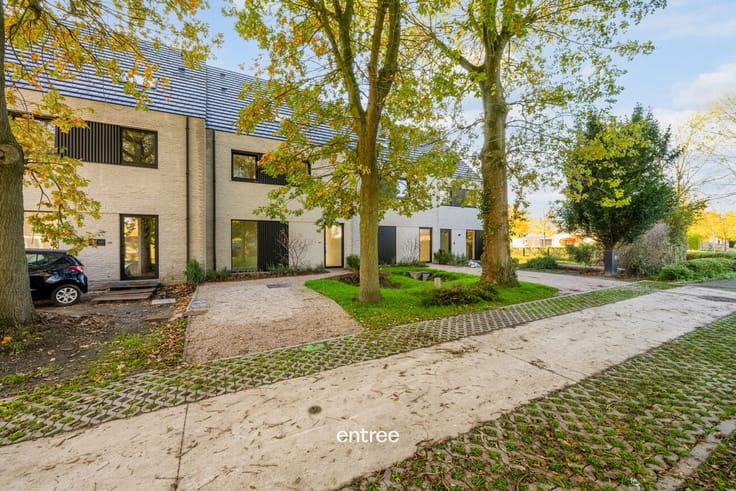
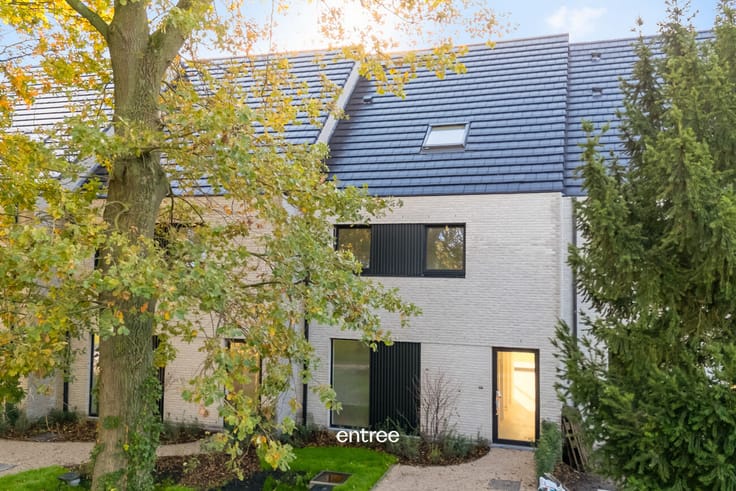
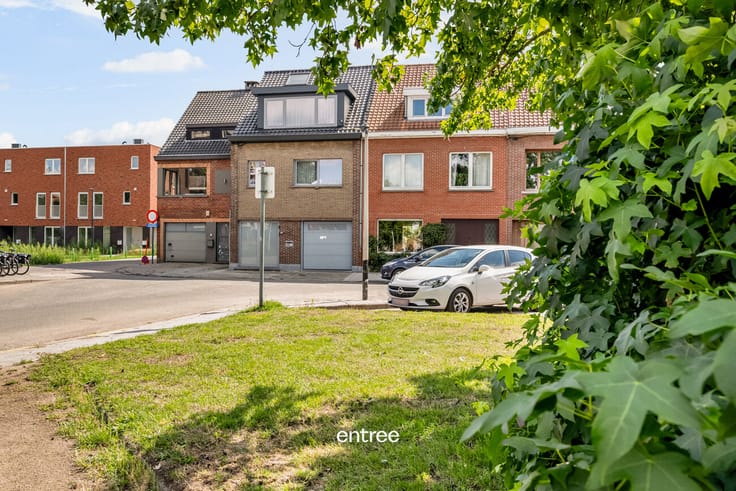
In a quiet, child-friendly neighborhood in Wetteren, this home offers a particularly attractive feature: a beautiful, open view of the surrounding fields. The southwest-facing rear side provides plenty of opportunity to enjoy the sunshine and the peaceful rural landscape.
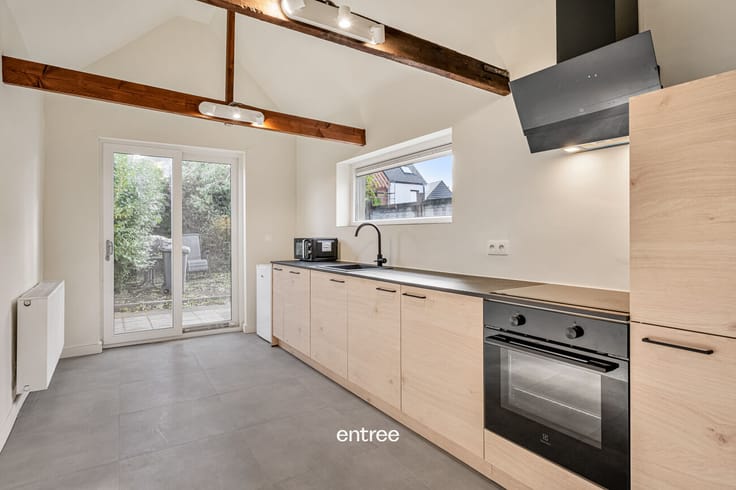
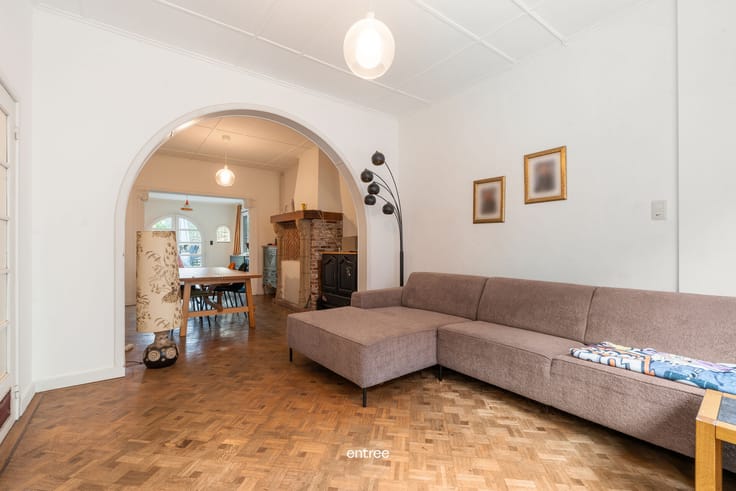
The ground floor includes an entrance hall, a cozy living room, and a fully equipped, new kitchen. Adjacent to the kitchen is a spacious storage/laundry room, perfect for everyday use. At the back, you’ll find a sunny courtyard or outdoor space overlooking the agricultural land.
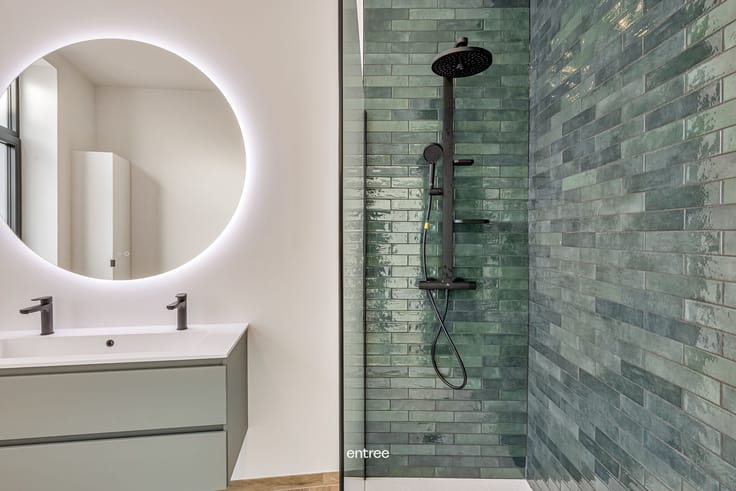
On the first floor, there is a bathroom with a bathtub and shower curtain, a sink, a dressing room, a large master bedroom, and two smaller bedrooms. Additionally, the attic offers potential to create extra usable space with the necessary modifications and access improvements.
Heating is provided by an air-to-air heat pump system with two indoor units on the ground floor.
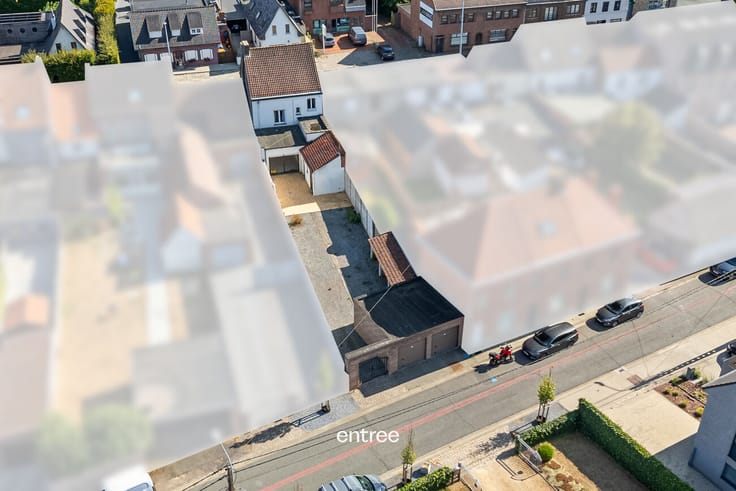
The location is another significant advantage. The home is situated on a quiet cul-de-sac with no through traffic, contributing to the pleasant, child-friendly living environment. Parking is available nearby. A small path at the back offers convenient access for bicycles or a scooter to be parked under the carport or for green waste disposal without having to go through the house.
Despite its tranquil, rural setting, Wetteren’s center is just a short distance away, with shops, schools, public transport, and other daily amenities within easy reach.
This property combines a countryside character with a sunny southwest-facing outdoor area and open views of the fields, all in a peaceful location close to the center of Wetteren.
| Immovable heritage | No |
|---|---|
| Surroundings type | Living area (residential, urban or rural) |
| Asbestos certificate is available | Yes |
| Usable floor area | 128 square meters |
|---|---|
| Kitchen type | Hyper equipped |
| Bedrooms | 3 |
| Dressing room | No |
| Bathrooms | 1 |
| Toilets | 1 |
| Office | No |
| Professional space | No |
| Furnished | No |
| Surface of the plot | 149 square meters |
|---|---|
| Width of the lot on the street | meters |
| Gas, water & electricity | Yes |
| Primary energy consumption | 183 kilowatt hour per square meters |
|---|---|
| EPC/EPC label | B |
| Renovation works mandatory | No |
| Unique code EPB certificate | 20261030-0003988264-RES-1 |
| CO₂ emission | Not specified |
| Yearly theoretical total energy consumption | Not specified |
| Valid electricity inspection certificate | Not specified |
| Summons: No judicial remedy or administrative measure imposed | No |
|
Flemish register of measures consulted
|
Not specified |
| Valid flood certificate | Not specified |
| Heating type | Electric |
| Heat pump | Yes |
| Double glazing | Yes |
| Building permit | Yes |
|---|---|
| Type of building | All kind |
| Cadastral Plan | Not specified |
| Right of first refusal for the tenant | Not specified |
| Allotment permit | No |
| Preemption right | No |
| Proceedings for breach of planning regulations | No |
| Most recent urban development zoning | Not specified |
| Flood zone type | Non flood zone |
|
P-score
|
D
|
|
G-score
|
B |
| Latest land use designation | Living area (residential, urban or rural) |
Asked price excluding notary fees (excluding eventual registration fees)
| Price | 295000 € |
|---|---|
| Cadastral income | 530 € |
| Tenement building | No |
|
|
|





| Address |
2 Grotesteenweg-Noord
9052 - Gent |
|---|