
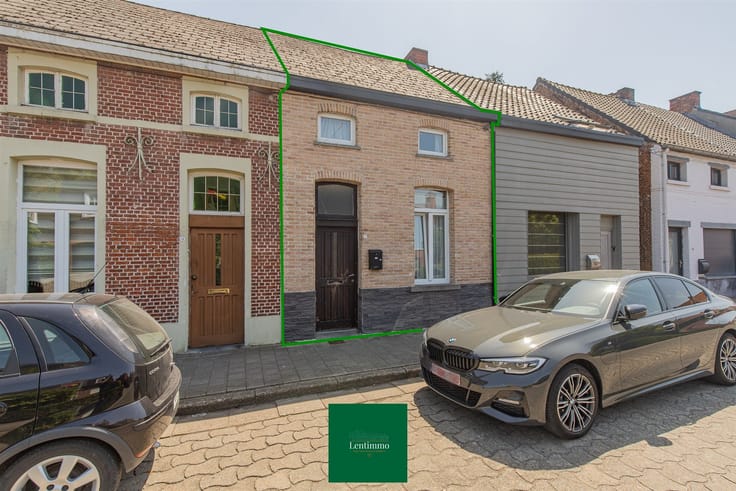


169000€
2 bedrooms 76 square meters

House
This charming home on Driesstraat in Zele is an attractive entry-level property for first-time buyers, singles, or investors. With two bedrooms, a garden, and a convenient side exit, it offers a practical and affordable foundation for creating your own home.
Ground Floor
You enter into the living area, which is open to the kitchen. There is also a connection for the washing machine here, so everything is efficiently within easy reach. At the back is the bathroom, equipped with a bathtub and toilet. Through the back exit, you step right into the backyard—your own outdoor space to relax. A side exit provides easy access to the garden and is ideal for storing bicycles and trash cans without having to go through the house.
First Floor
A hallway leads to two bedrooms measuring 11 m² and 16 m², respectively. Spacious enough for a comfortable master bedroom and a children’s room, home office, or guest room.
Highlights
Two bedrooms measuring 11 m² and 16 m²
Backyard with convenient side exit
Living area open to the kitchen
Ideal starter home in Zele
Interested? Contact us today to schedule a viewing by calling 0479 36 88 14 or emailing [email protected]
| Construction year | 1930 |
|---|---|
| Number of floors | 2 |
| Building condition | To be done up |
| Immovable heritage | Not specified |
| Number of frontages | 2 |
| Asbestos certificate is available | Not specified |
| Usable floor area | 76 square meters |
|---|---|
| Kitchen type | Installed |
| Bedrooms | 2 |
| Dressing room | No |
| Bathrooms | 1 |
| Toilets | 1 |
| Professional space | No |
| Furnished | No |
| Armored door | No |
| Surface of the plot | 119 square meters |
|---|---|
| Width of the lot on the street | meters |
| Gas, water & electricity | Yes |
| Elevator | No |
|---|---|
| Secure access / alarm | No |
| Armored door | No |
| Air conditioning | No |
| TV cable | No |
| Jacuzzi | No |
| Sauna | No |
| Swimming pool | No |
| Internet | Yes |
| Primary energy consumption | 419 kilowatt hour per square meters |
|---|---|
| EPC/EPC label | E |
| Renovation works mandatory | Yes |
| Unique code EPB certificate | 20261014-0003976134-RES-1 |
| CO₂ emission | Not specified |
| Yearly theoretical total energy consumption | Not specified |
| Valid electricity inspection certificate | Not specified |
| Conformity certification for fuel tanks | Not specified |
| Summons: No judicial remedy or administrative measure imposed | Not specified |
|
Flemish register of measures consulted
|
Not specified |
| Separate meter for electricity | Yes |
| Separate meter for gas | Yes |
| Separate meter for water | Yes |
| Valid flood certificate | Not specified |
| Heating type | Gas |
| Heat pump | No |
| Double glazing | Yes |
| Building permit | Not specified |
|---|---|
| Cadastral Plan | Not specified |
| Right of first refusal for the tenant | Not specified |
| Allotment permit | Not specified |
| Preemption right | Not specified |
| Most recent urban development zoning | Not specified |
| Flood zone type | Non flood zone |
|
P-score
|
D
|
|
G-score
|
D
|
Asked price excluding notary fees (excluding eventual registration fees)
| Price | 169000 € |
|---|---|
| Cadastral income | 250 € |
| Tenement building | No |
|
|
|


| Address |
Dokter Victor Van Cauterenstraat 9A
9240 - Zele |
|---|---|
| External reference | 44 - 345345819 |
Get in touch