

390383€
3 bedrooms 150 square meters

Unfortunately we did not receive an English translation for this text.
Nl :
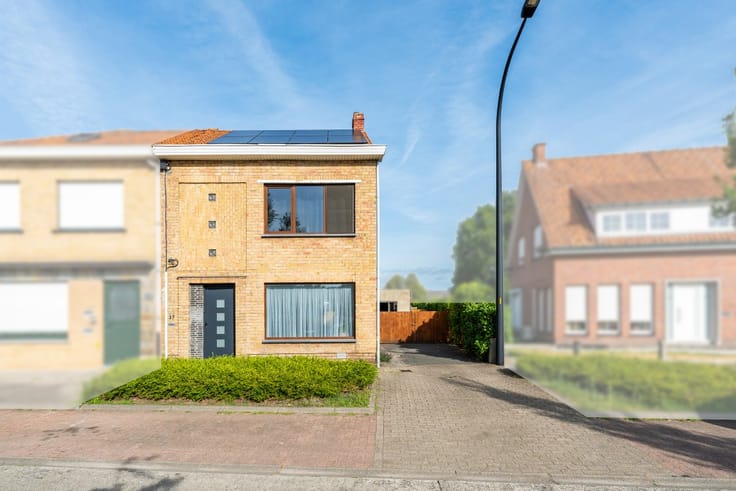
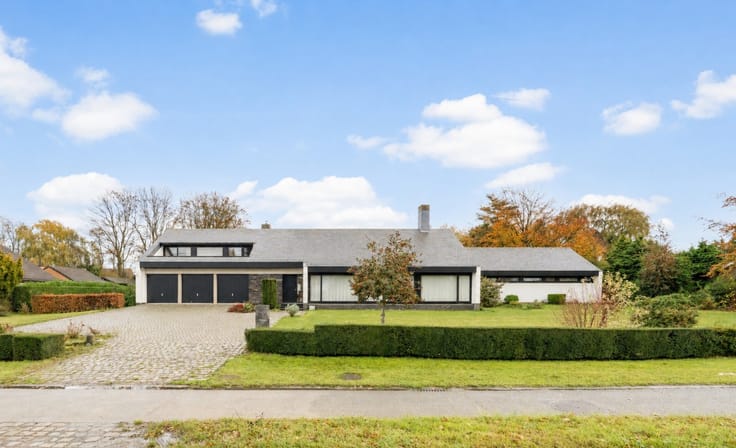
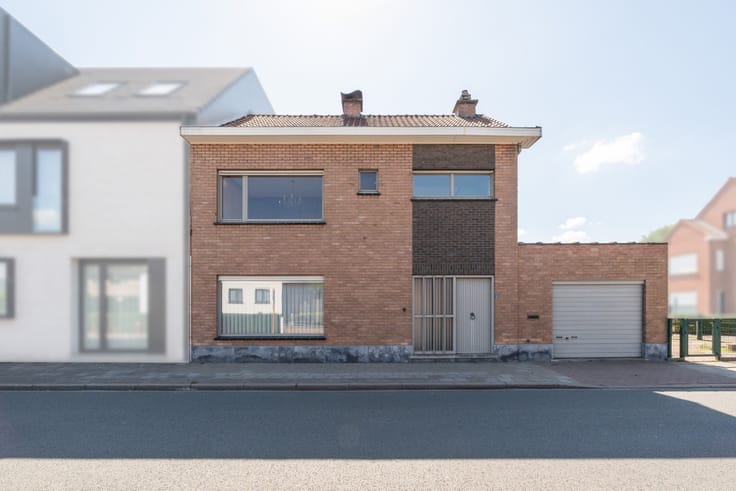
Gelegen in een bijzonder aangename en rustige straat biedt deze woning de ideale combinatie van rustig wonen en vlotte bereikbaarheid. Het centrum van Zelzate, Assenede en Evergem bevinden zich op korte afstand. Ook belangrijke verkeersaders zoals de E34 en de R4 zijn vlot bereikbaar, ideaal voor wie dagelijks onderweg is.
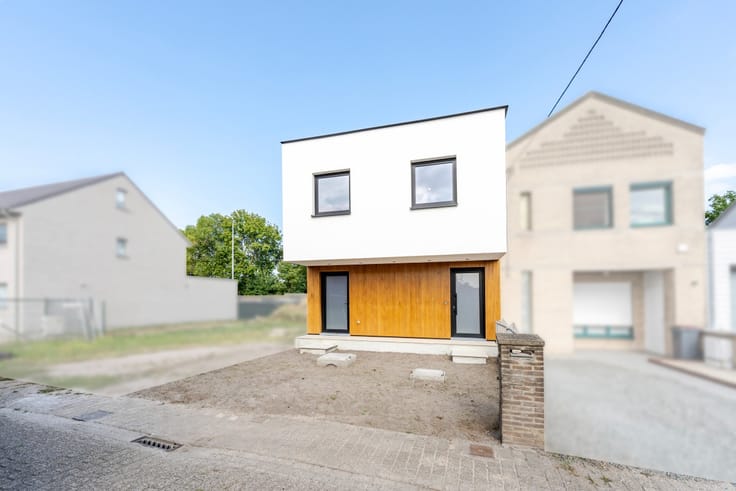
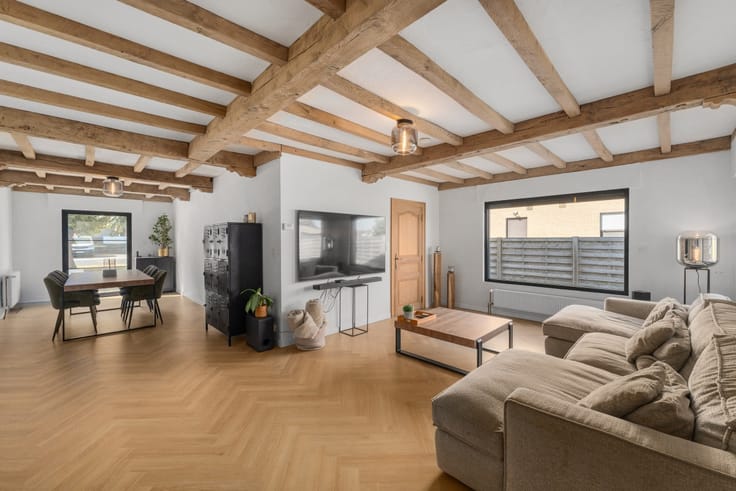
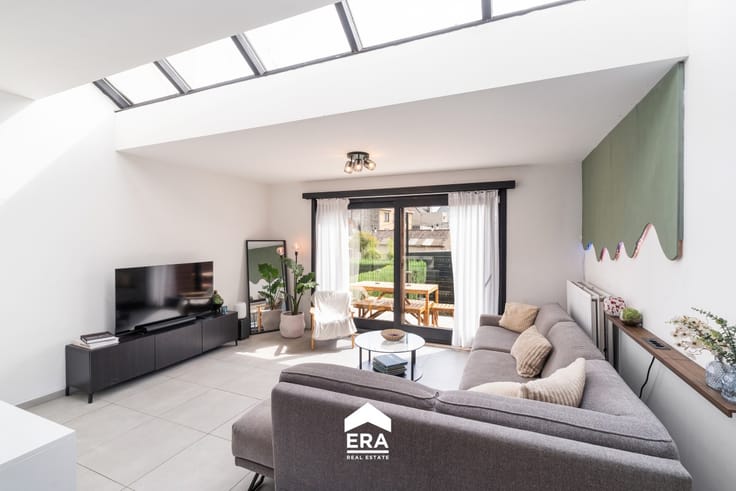
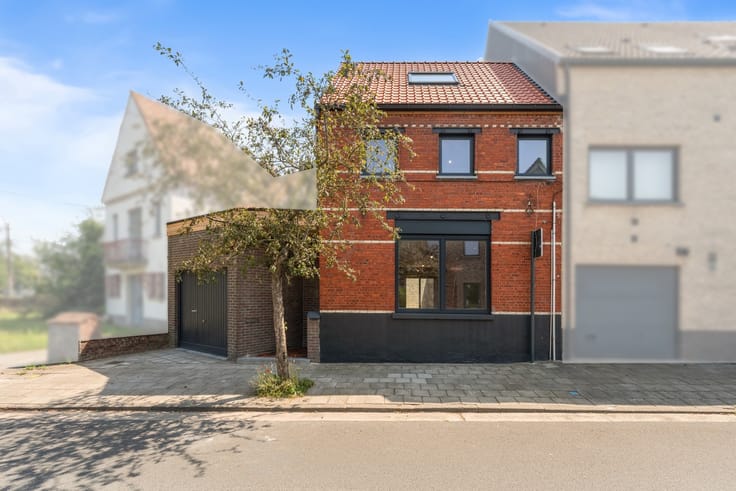
De woning werd ontworpen met oog voor hedendaags wooncomfort en energiezuinigheid. Dankzij de combinatie van vloerverwarming en een warmtepomp geniet u van een aangenaam binnenklimaat en een efficiënte manier van verwarmen. Bovendien profiteert u van het comfort en de kwaliteit van een volledig nieuwe woning, zonder zorgen.
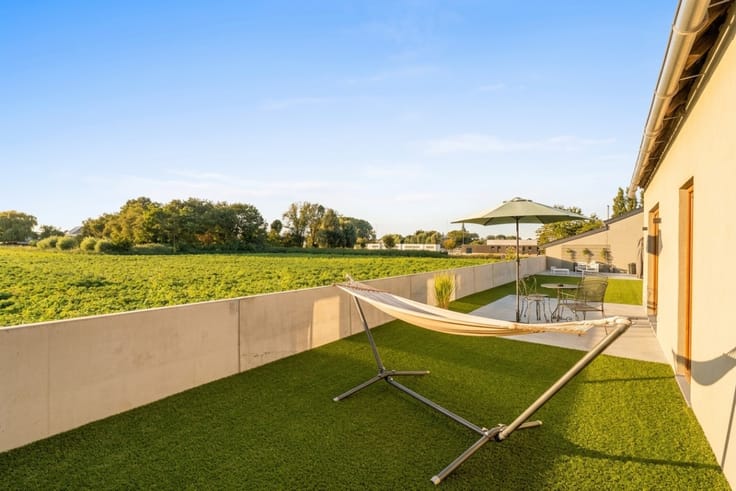
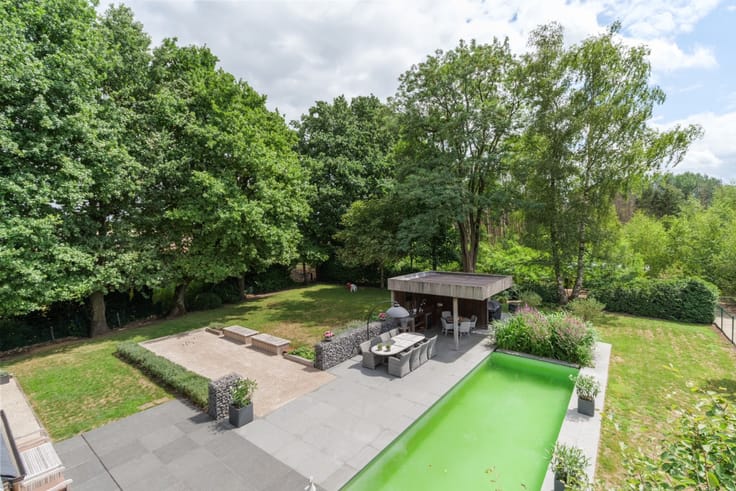
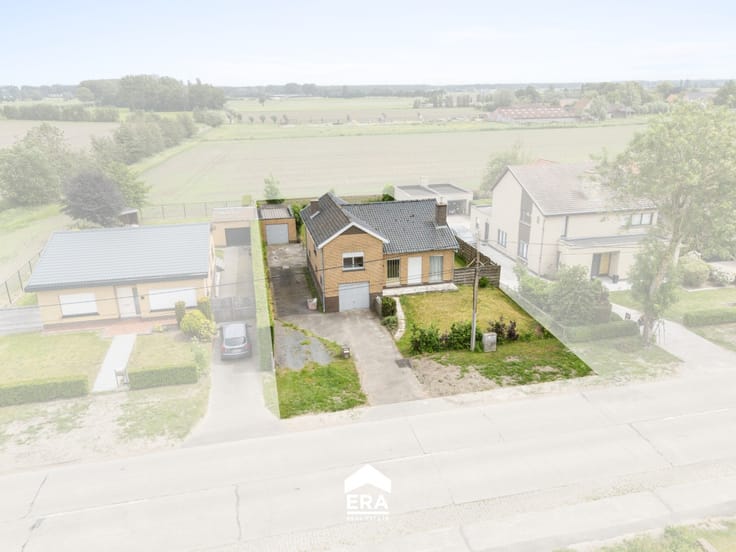
Een absolute troef is het royale perceel van maar liefst 578 m², met een westgerichte oriëntatie. Hierdoor kunt u optimaal genieten van de namiddag- en avondzon. De buitenruimte biedt tal van mogelijkheden om een heerlijke tuin aan te leggen, een gezellig terras te creëren en volop van het buitenleven te genieten.
Troeven
MOGELIJKHEID TOT AANKOOP AAN 6% BTW
Afwerking in samenspraak met bouwheer
Rustige en aangename woonomgeving
Royaal perceel van 578 m²
Westgerichte oriëntatie
Energiezuinig (E-30)
Vloerverwarming via warmtepomp
Vlotte verbinding naar Zelzate, Assenede en Evergem
Nabij E34 en R4
Modern wooncomfort zonder renovat
| Construction year | 2025 |
|---|---|
| Building condition | First occupation |
| Immovable heritage | Not specified |
| Street frontage width | 7 m |
| Number of frontages | 3 |
| Virtual visit |
|
| Asbestos certificate is available | Not specified |
| Usable floor area | 150 square meters |
|---|---|
| Living room | Yes |
| Bedrooms | 3 |
| Bathrooms | 1 |
| Office | No |
| Furnished | No |
| Armored door | No |
| Surface of the plot | 578 square meters |
|---|---|
| Connection to sewer network | Connected |
| Gas, water & electricity | Yes |
| Garden surface | 578 square meters |
| Terrace | Yes |
| Primary energy consumption | Not specified |
|---|---|
| EPC/EPC label | Not specified |
| Renovation works mandatory | Not specified |
| Unique code EPB certificate | Not specified |
| CO₂ emission | Not specified |
| Yearly theoretical total energy consumption | Not specified |
| Valid electricity inspection certificate | No |
| Conformity certification for fuel tanks | Not specified |
| Summons: No judicial remedy or administrative measure imposed | Not specified |
|
Flemish register of measures consulted
|
Not specified |
| Valid flood certificate | Not specified |
| Heat pump | Yes |
| Photovoltaic solar panels | No |
| Thermic solar panels | No |
| Common water heater | No |
| Double glazing | Yes |
| Building permit | No |
|---|---|
| Type of building | House |
| Cadastral Plan | Not specified |
| Right of first refusal for the tenant | Not specified |
| Allotment permit | No |
| Preemption right | No |
| Proceedings for breach of planning regulations | No |
| Most recent urban development zoning | Not specified |
| Flood zone type | Non flood zone |
|
P-score
|
Not specified |
|
G-score
|
Not specified |
| Latest land use designation | Another type of area |
Asked price excluding notary fees (excluding eventual registration fees)
| Price | 390383 € |
|---|---|
| Cadastral income | 1 € |
| Tenement building | No |
|
|
|







| Address |
22 Markt
9960 - Assenede |
|---|---|
| External reference | a0iTs000009pYLpIAM |
Get in touch