


399000€
4 bedrooms 190 square meters

Unfortunately we did not receive an English translation for this text.
Nl :
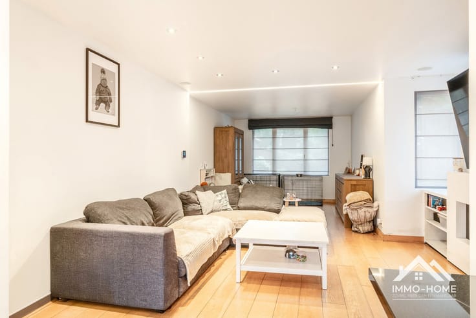
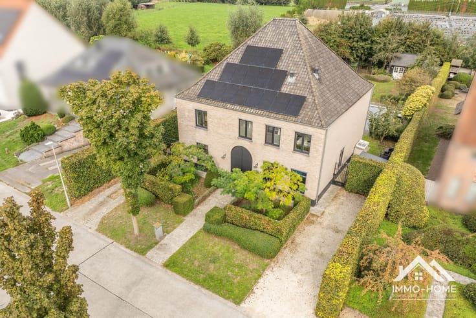
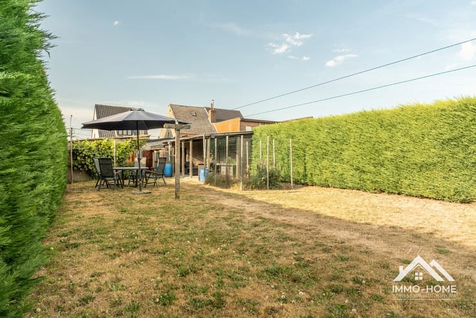
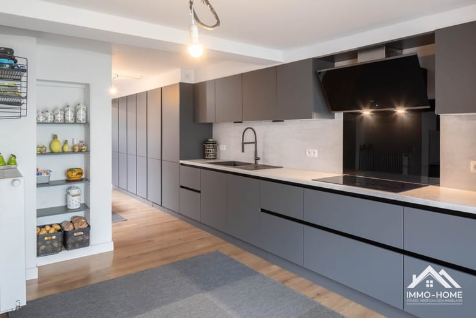
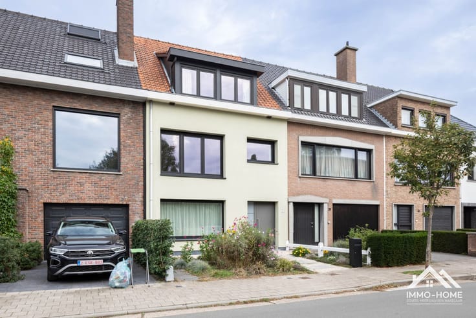
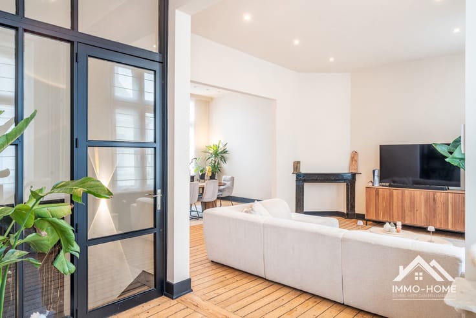
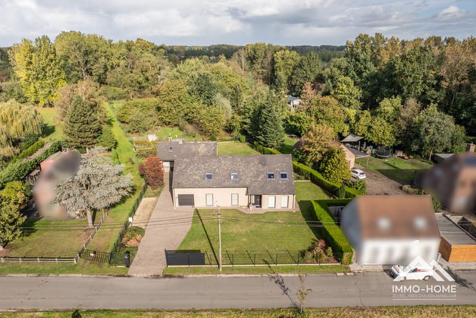
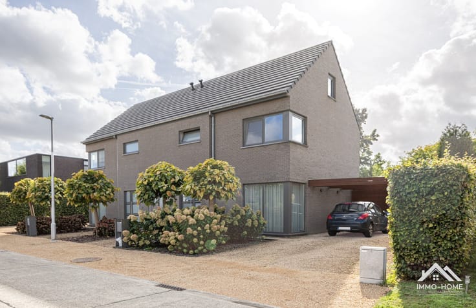
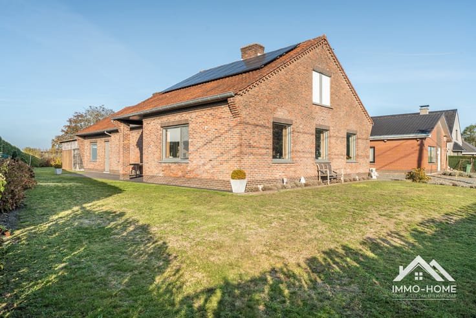
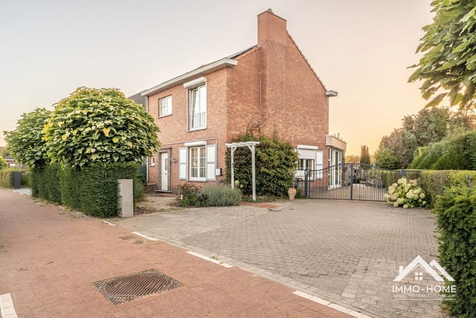
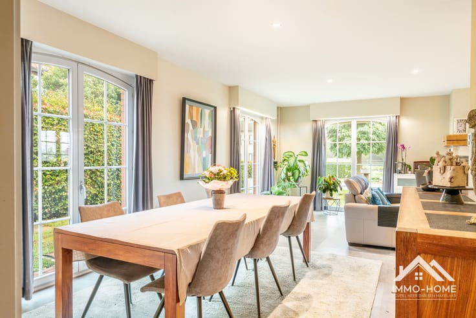
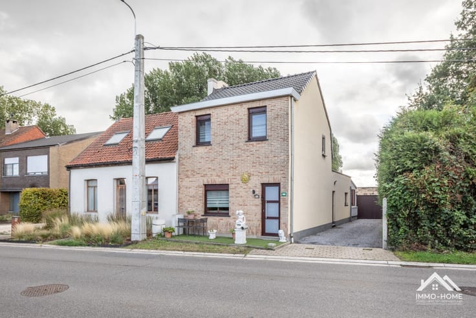
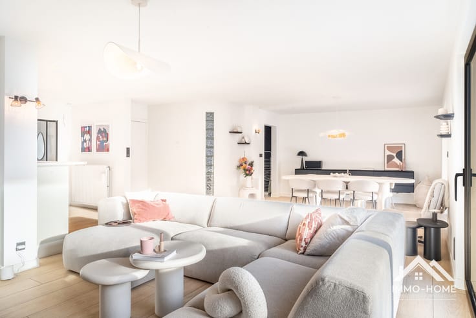
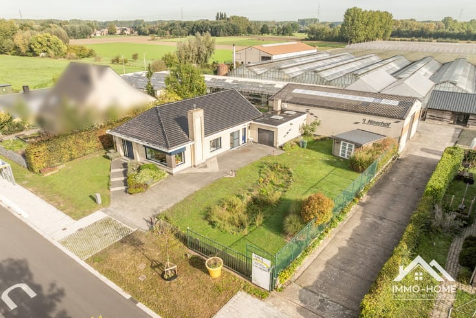
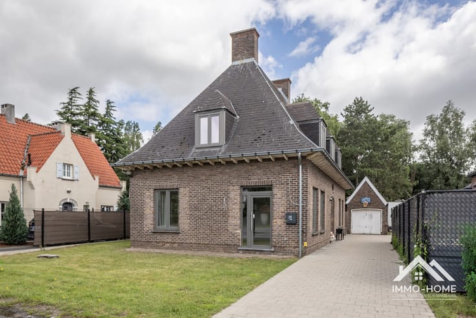
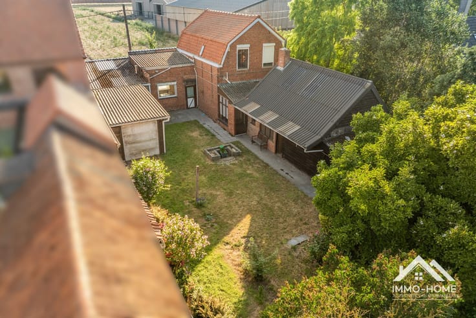
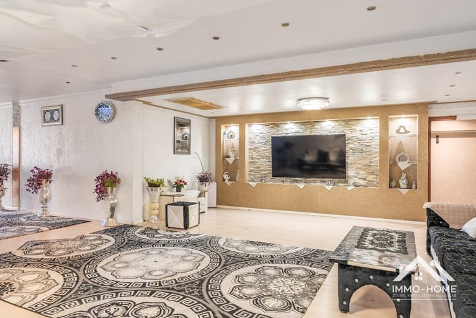
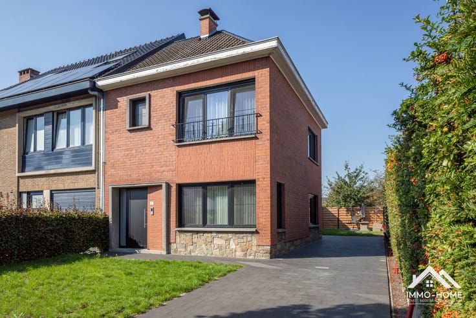
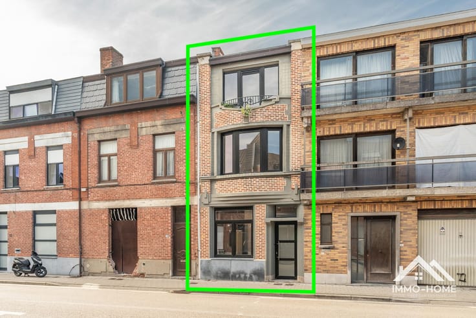
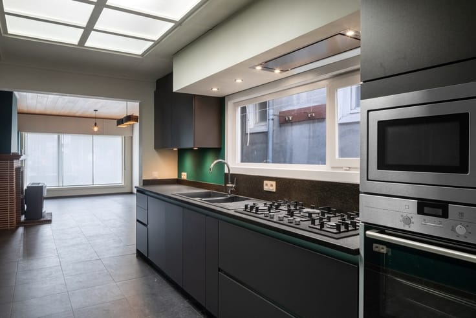
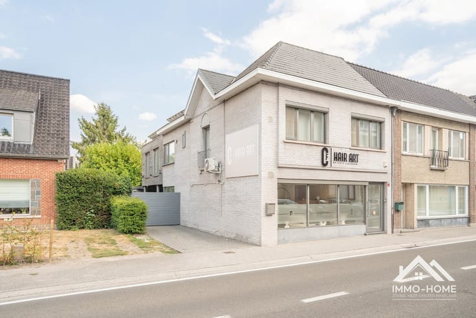
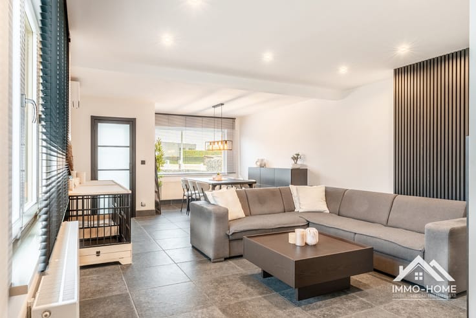
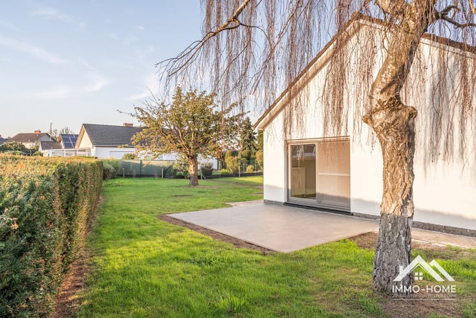
Deze mooie instapklare woning ontvangt je in een leuke inkomhal, met een ruim gastentoilet en plaats voor een vestiaire. Je komt zo verder tot in de aangename leefruimte, bestaande uit een heel ruime zithoek en een half afgescheiden eethoek. De keuken bevindt zich middenin, en beschikt over veel opbergkasten. Hij is trouwens ook vanuit de inkomhal bereikbaar. Helemaal achterin de woning bevinden zich twee polyvalente ruimtes (deze kunnen bijvoorbeeld als kantoor ingericht worden), en een mooie badkamer met grote inloopdouche. Op de eerste verdieping zijn er drie mooie slaapkamers ingericht, plus een tweede badkamer met een stijlvol ligbad. Bovenop dit alles is er een opbergzolder voorzien, en extra opbergruimte is er ook in de wasplaats op het gelijkvloers. De tuin is volledig afgesloten, en naast het terras beschik je hier ook over een overdekte lounge. Voor de woning is er plaats voor meerdere wagens in de twee carports. Inschrijven via mail voor de bezoekdag van zaterdag 28/11/2026 naar [email protected], geen telefonische inschrijvingen! Volg ons op Fb en Insta. Voor meer info: www.immo-home.be. GRATIS SCHATTING & GRATIS FINANCIEEL ADVIES
| Construction year | 1963 |
|---|---|
| Number of floors | 2 |
| Building condition | Good |
| Immovable heritage | No |
| Street frontage width | 12.5 m |
| Number of frontages | 4 |
| Outdoor parking spaces | 3 |
| Surroundings type | Fitted out |
| Asbestos certificate is available | Yes |
| Usable floor area | 190 square meters |
|---|---|
| Living room | Yes |
| Bedrooms | 4 |
| Dressing room | No |
| Bathrooms | 2 |
| Toilets | 2 |
| Armored door | No |
| Surface of the plot | 464 square meters |
|---|---|
| Land is facing street | No |
| Wooded land | No |
| Plot at rear | Yes |
| Flat land | Yes |
| Width of the lot on the street | meters |
| Gas, water & electricity | No |
| Terrace surface | 12 square meters |
| Primary energy consumption | 262 kilowatt hour per square meters |
|---|---|
| EPC/EPC label | C |
| Renovation works mandatory | No |
| Unique code EPB certificate | 20261019-0003355059-RES-3 |
| CO₂ emission | Not specified |
| Yearly theoretical total energy consumption | Not specified |
| Valid electricity inspection certificate | Not specified |
| As built plan | No |
| Summons: No judicial remedy or administrative measure imposed | Not specified |
|
Flemish register of measures consulted
|
Yes |
| Valid flood certificate | Not specified |
| Heating type | Electric |
| Heat pump | Yes |
| Photovoltaic solar panels | Yes |
| Thermic solar panels | No |
| Common water heater | No |
| Double glazing | Yes |
| Building permit | Yes |
|---|---|
| Type of building | All kind |
| Cadastral Plan | No |
| Right of first refusal for the tenant | Not specified |
| Obligation to build | No |
| Allotment permit | No |
| Preemption right | No |
| Proceedings for breach of planning regulations | No |
| Most recent urban development zoning | Not specified |
| Flood zone type | Non flood zone |
|
P-score
|
A |
|
G-score
|
A |
| Latest land use designation | Living area (residential, urban or rural) |
Asked price excluding notary fees (excluding eventual registration fees)
| Price | 399000 € |
|---|---|
| Cadastral income | 922 € |
| Tenement building | No |
|
|
|






| Address |
Pauwstraat 24
9080 - Lochristi |
|---|---|
| Website |
|
Get in touch