


525000€
3 bedrooms 190 square meters

Unfortunately we did not receive an English translation for this text.
Nl :
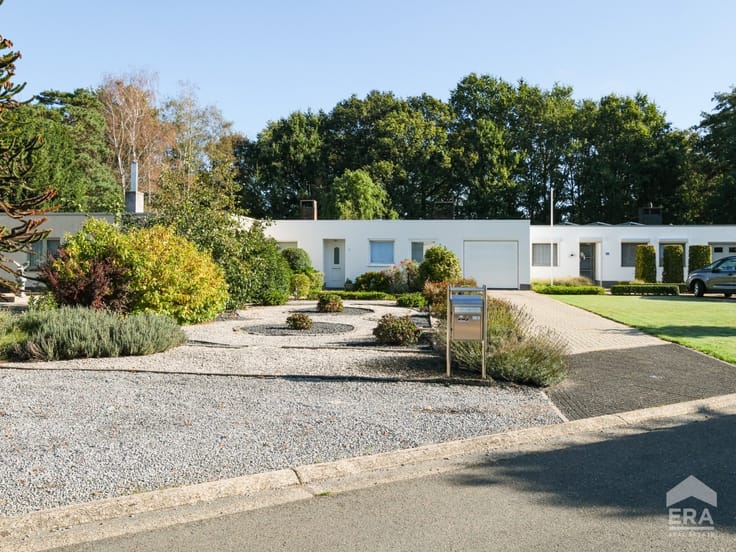
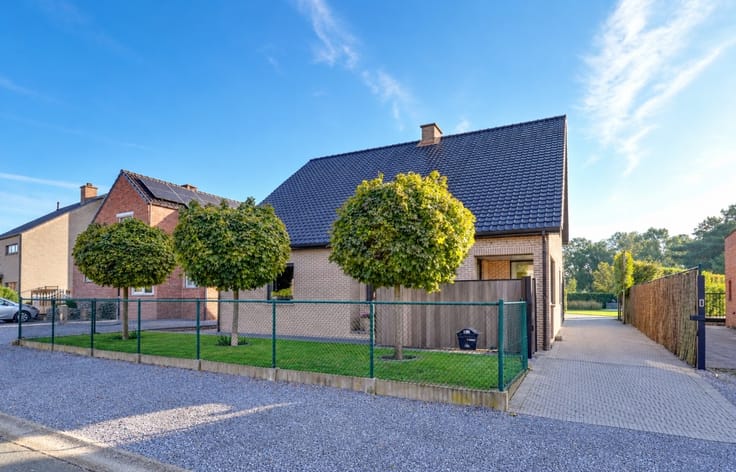
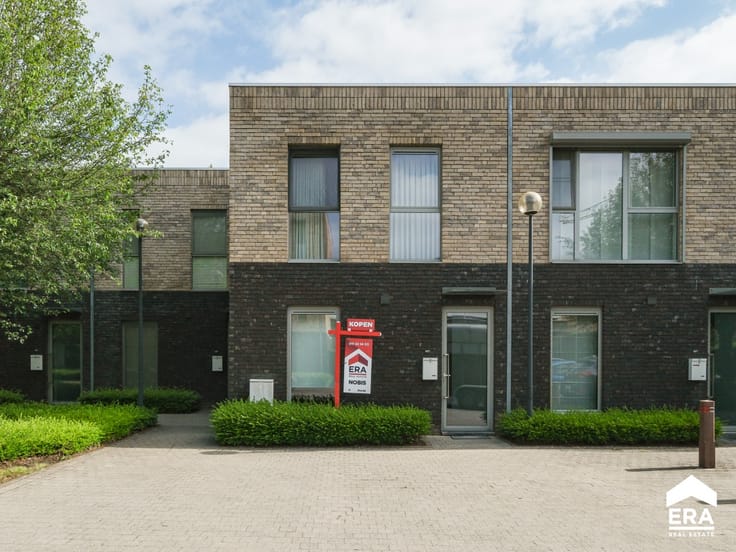
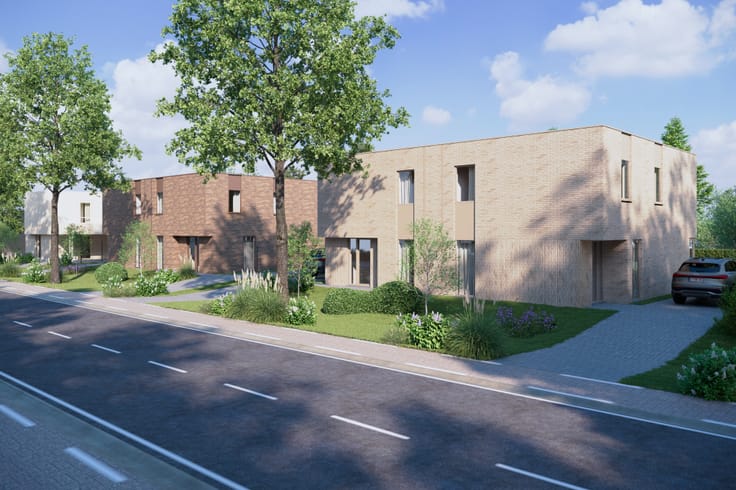
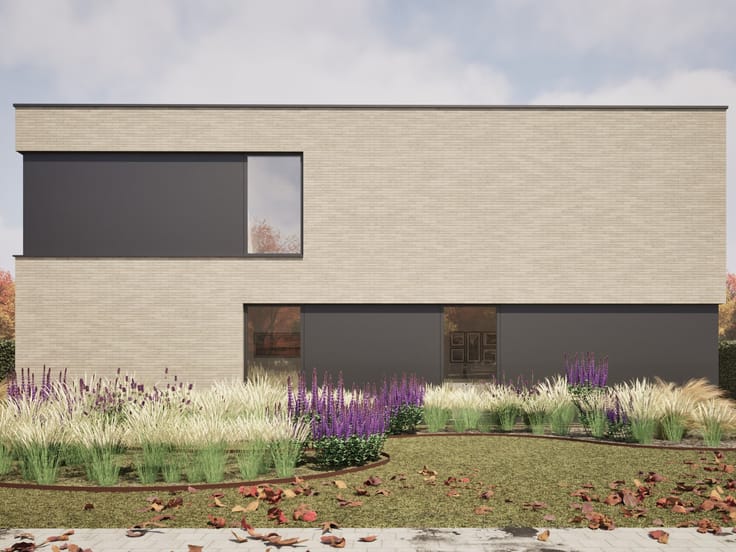
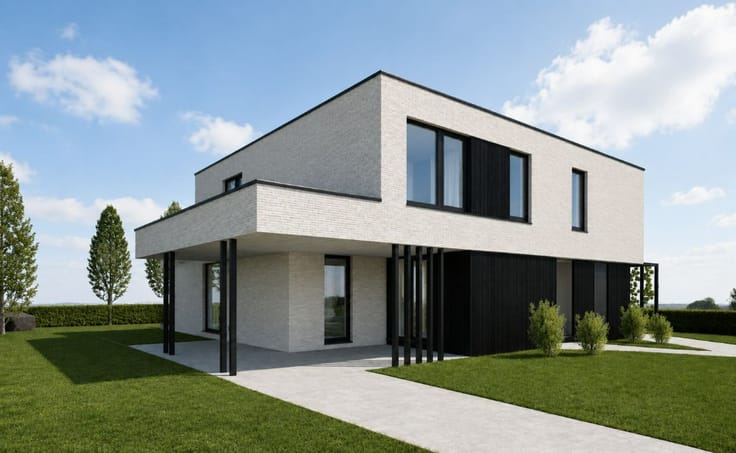
Moderne gezinswoning met 3 slaapkamers gelegen in een doodlopende straat aan de dorpsrand van Zonhoven.
Troeven :
* Moderne architectuur & optimale lichtinval: Dankzij riante raampartijen en een trappenhal met groot venster baadt de hele woning in natuurlijk daglicht
* Energiezuinig: Huidige EPC-label B dateert van vóór de installatie van de zonnepanelen in 2024. Simulatie wijst op een mogelijk EPC-label A.
* 100% Instapklaar: Afgewerkt met kwalitatieve materialen met een strakke, stijlvolle uitstraling
* Flexibele ruimtes: De inpandige garage is omgevormd tot geïsoleerde sportruimte, ideaal als thuiskantoor of speelkamer. Rechtstreekse toegang tot woning.
*Regenwater- en grondwaterinstallatie.
INDELING:
Gelijkvloers: inkomhal. Toilet. Gezellige zit- en eethoek met schuiframen die naadloos aansluiten op het terras. De strak vormgegeven, open leefkeuken. Berging/wasplaats. Inpandige garage is een multifunctionele kamer met extra bergruimte.
Verdieping: nachthal, toilet, 3 slaapkamers en mooie badkamer.
Kelder = kruipkelder
Zolder: toegang via valluik. Biedt extra bergruimte aan.
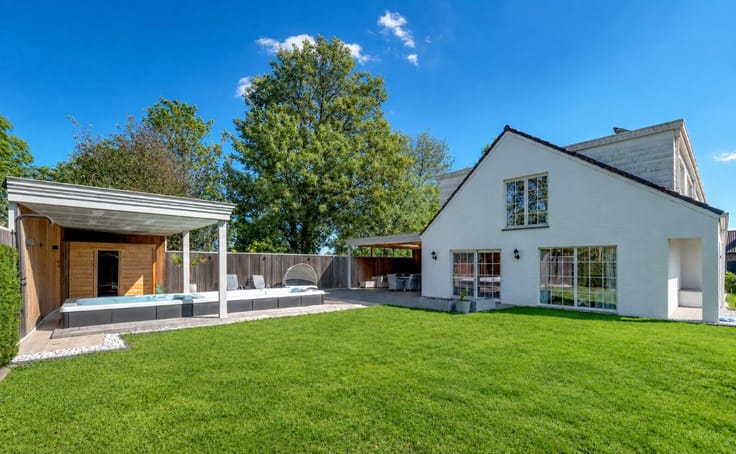
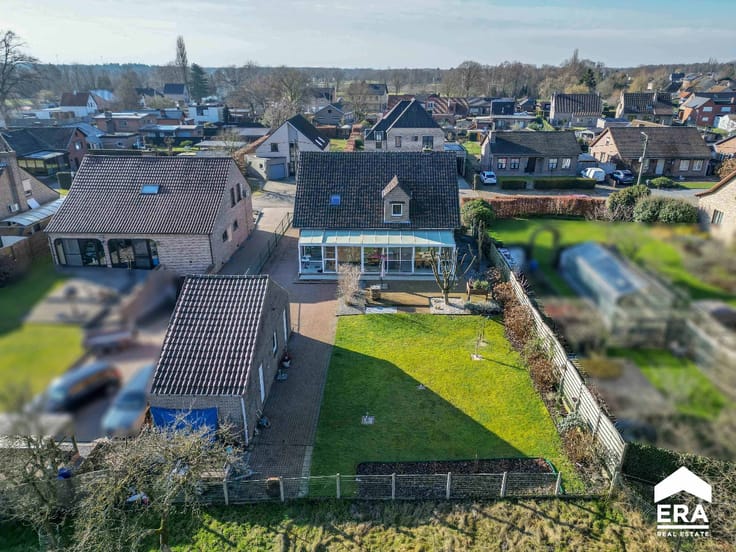
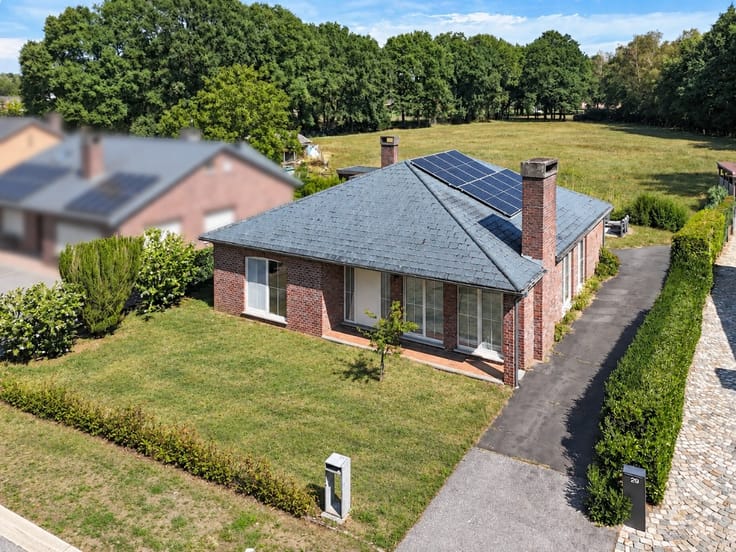
Tuin & Buiten: onderhoudsvriendelijke tuin met terras waar u in alle discretie geniet van het buitenleven. Ruime parkeergelegenheid.
Locatie : Rustige ligging in een doodlopende straat, op een boogscheut van het centrum. Natuurli
| Construction year | 2014 |
|---|---|
| Building condition | First occupation |
| Immovable heritage | Not specified |
| Number of frontages | 3 |
| Asbestos certificate is available | Not specified |
| Usable floor area | 190 square meters |
|---|---|
| Living room | Yes |
| Bedrooms | 3 |
| Bathrooms | 1 |
| Office | No |
| Basement | Yes |
| Furnished | No |
| Armored door | No |
| Surface of the plot | 377 square meters |
|---|---|
| Connection to sewer network | Connected |
| Gas, water & electricity | Yes |
| Garden surface | 366 square meters |
| Terrace | Yes |
| Primary energy consumption | 161 kilowatt hour per square meters |
|---|---|
| EPC/EPC label | B |
| Renovation works mandatory | Not specified |
| Unique code EPB certificate | Not specified |
| CO₂ emission | Not specified |
| Yearly theoretical total energy consumption | Not specified |
| Valid electricity inspection certificate | Yes |
| E-level (overall energy performance) | 161 |
| Conformity certification for fuel tanks | Not specified |
| Summons: No judicial remedy or administrative measure imposed | Not specified |
|
Flemish register of measures consulted
|
Not specified |
| Valid flood certificate | Not specified |
| Heating type | Gas |
| Heat pump | No |
| Photovoltaic solar panels | No |
| Thermic solar panels | No |
| Common water heater | No |
| Double glazing | Yes |
| Building permit | Yes |
|---|---|
| Type of building | House |
| Cadastral Plan | Not specified |
| Right of first refusal for the tenant | Not specified |
| Allotment permit | No |
| Preemption right | No |
| Proceedings for breach of planning regulations | No |
| Most recent urban development zoning | Not specified |
| Flood zone type | Non flood zone |
|
P-score
|
A |
|
G-score
|
A |
| Latest land use designation | Living area (residential, urban or rural) |
Asked price excluding notary fees (excluding eventual registration fees)
| Price | 525000 € |
|---|---|
| Cadastral income | 1097 € |
| Tenement building | No |
|
|
|




| Address |
Heuvenstraat 23
3520 - Zonhoven |
|---|---|
| Website |
|
| External reference | a0iTs000009r2mTIAQ |
Get in touch