


299850€
5 bedrooms 205 square meters
Unfortunately we did not receive an English translation for this text.
Nl :
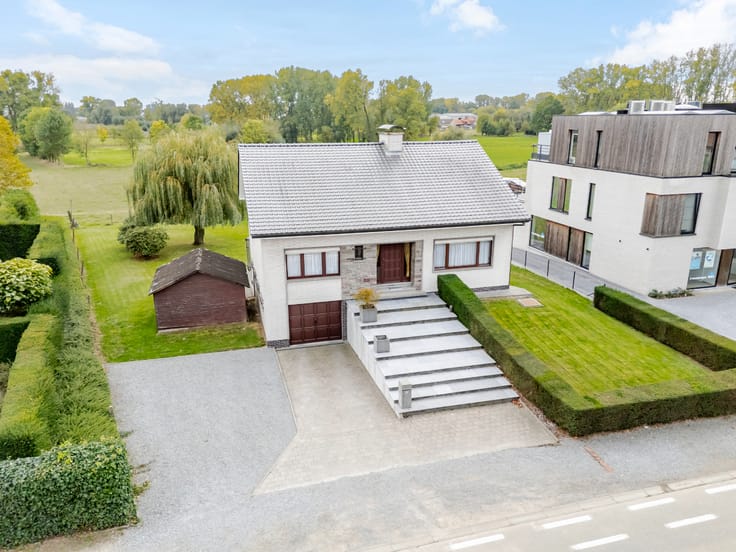
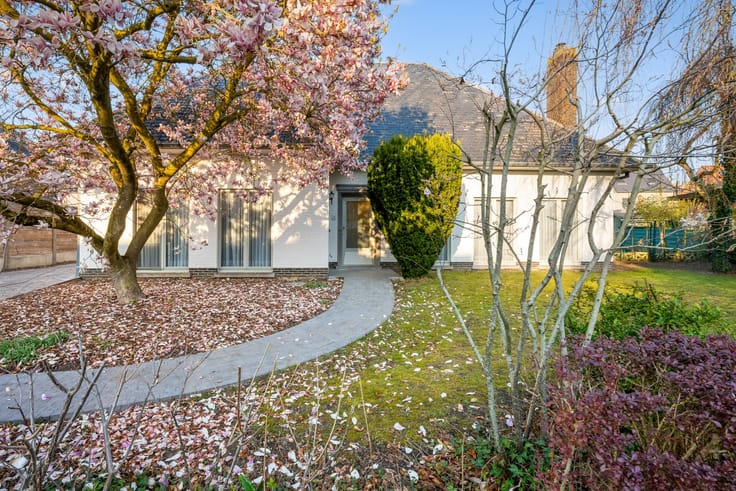
Zeer ruime gezinswoning met authenticiteit op een perceel van net geen 1000m².
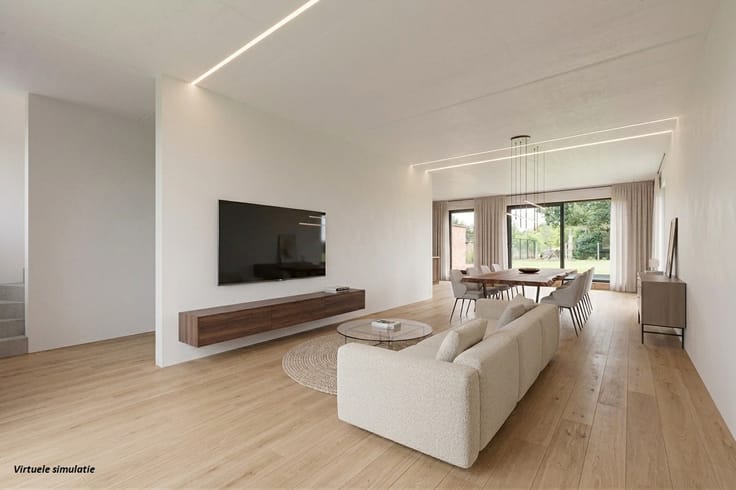
Mooie presentabele inkomhall die toegang heeft tot de grote en doorzon leefruimte van voor- tot achtergevel. Aansluitend een aangename leefkeuken met tal van mogelijkheden. Op het gelijkvloers nog een toilet, een eerste slaapkamer/bureau/hobbyruimte/... met zicht op de tuin.
Op de verdieping zijn 3 royale slaapkamers en de grote badkamer met bad, douche, meubel en nachttoilet. Het dakvolume is ingericht als vijfde slaapkamer maar opgesplitst worden in 2 extra kamers. Bijkomende troef: zeer grote en hoge inpandige garage!
Op wandelafstand park Breivelde, centrum Zottegem, onderwijs, sportinfrastructuur, .... Bezoeken? bel 09/328.57.78
Raadpleeg JUNOvastgoed.be voor extra informatie en documenten!
| Neighbourhood or locality | Grotenberge |
|---|---|
| Construction year | 1952 |
| Number of floors | 4 |
| Building condition | Good |
| Immovable heritage | No |
| Street frontage width | 9 m |
| Number of frontages | 2 |
| Covered parking spaces | 1 |
| Surroundings type | Living area (residential, urban or rural) |
| Asbestos certificate is available | Yes |
| Usable floor area | 205 square meters |
|---|---|
| Living room surface | 33 square meters |
| Kitchen surface | 22 square meters |
| Bedrooms | 5 |
| Bedroom 1 surface | 17 square meters |
| Bedroom 2 surface | 16 square meters |
| Bedroom 3 surface | 15 square meters |
| Bedroom 4 surface | 11 square meters |
| Bedroom 5 surface | 57 square meters |
| Dressing room | No |
| Bathrooms | 1 |
| Toilets | 2 |
| Basement surface | 29 square meters |
| Armored door | No |
| Surface of the plot | 983 square meters |
|---|---|
| Land is facing street | No |
| Wooded land | No |
| Plot at rear | No |
| Flat land | Yes |
| Width of the lot on the street | meters |
| Connection to sewer network | Connected |
| Gas, water & electricity | Yes |
| Terrace surface | 25 square meters |
| Caretaker | No |
|---|---|
| Elevator | No |
| Accessible for disabled people | No |
| Intercom | No |
| Secure access / alarm | No |
| Armored door | No |
| Air conditioning | No |
| TV cable | Yes |
| Visio phone | No |
| Internet | Yes |
| Primary energy consumption | 456 kilowatt hour per square meters |
|---|---|
| EPC/EPC label | E |
| Renovation works mandatory | Yes |
| Unique code EPB certificate | 20260319-0003828082-RES-1 |
| CO₂ emission | Not specified |
| Yearly theoretical total energy consumption | Not specified |
| Valid electricity inspection certificate | Not specified |
| As built plan | No |
| Summons: No judicial remedy or administrative measure imposed | Not specified |
|
Flemish register of measures consulted
|
No |
| Valid flood certificate | Not specified |
| Heating type | Gas |
| Photovoltaic solar panels | No |
| Thermic solar panels | No |
| Common water heater | No |
| Double glazing | Yes |
| Building permit | No |
|---|---|
| Type of building | All kind |
| Cadastral Plan | No |
| Right of first refusal for the tenant | Not specified |
| Obligation to build | No |
| Allotment permit | No |
| Preemption right | No |
| Proceedings for breach of planning regulations | No |
| Most recent urban development zoning | Not specified |
| Flood zone type | Non flood zone |
|
P-score
|
A |
|
G-score
|
A |
| Latest land use designation | Living area (residential, urban or rural) |
Asked price excluding notary fees (excluding eventual registration fees)
| Price | 299850 € |
|---|---|
| Cadastral income | 625 € |
| Tenement building | No |
|
|
|

| Address |
Heldenlaan 79 /11
9620 - Zottegem |
|---|---|
| Website |
|
| External reference | GROT0126 |
Get in touch