


675000€
4 bedrooms 180 square meters

Versatile property with outbuildings on 42a65ca
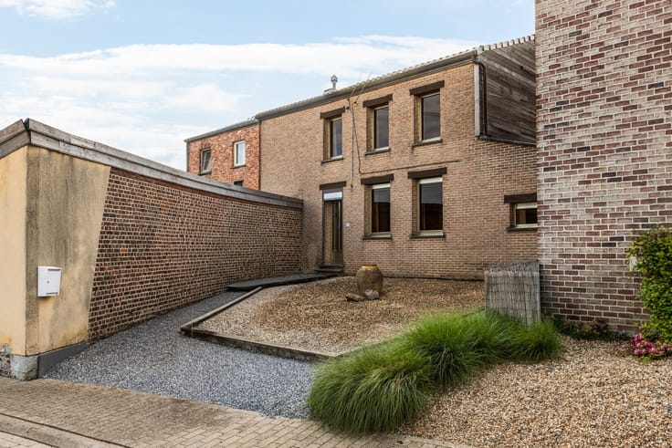
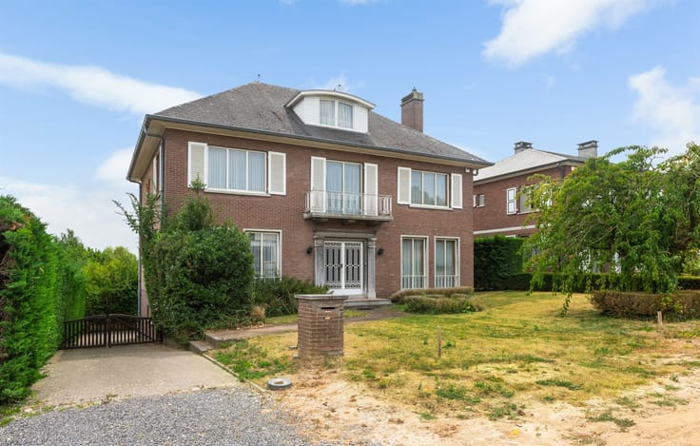
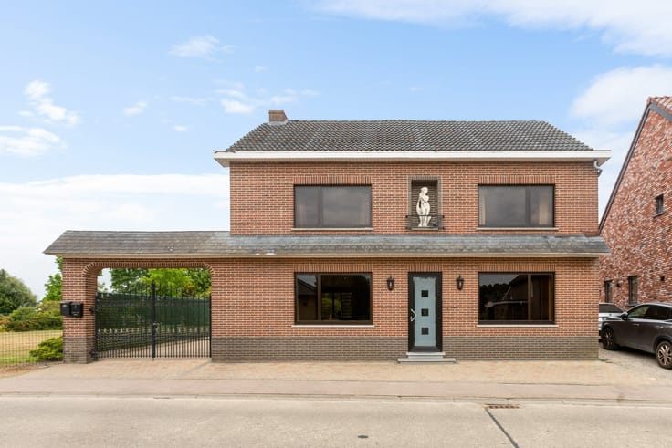
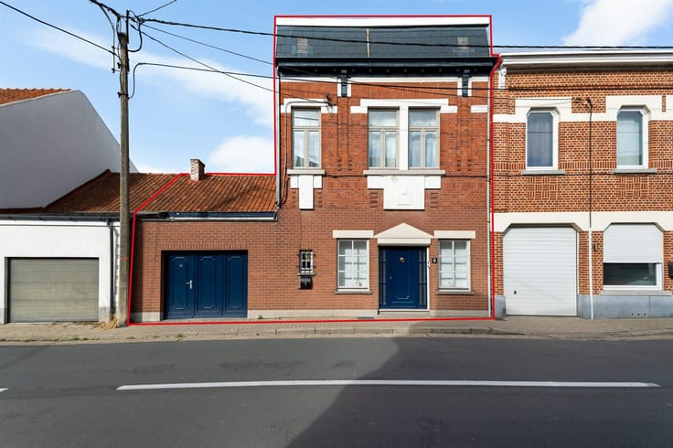
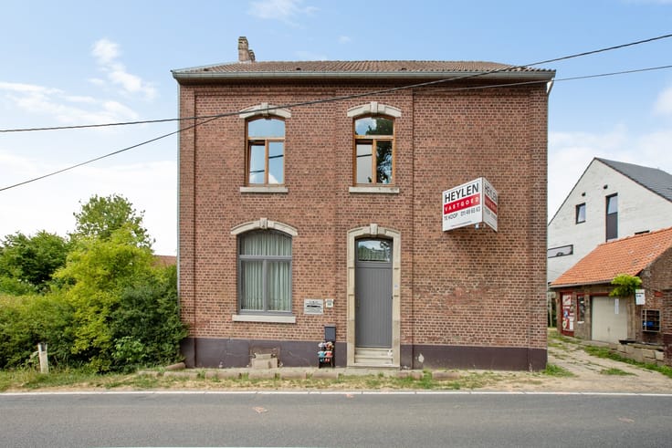
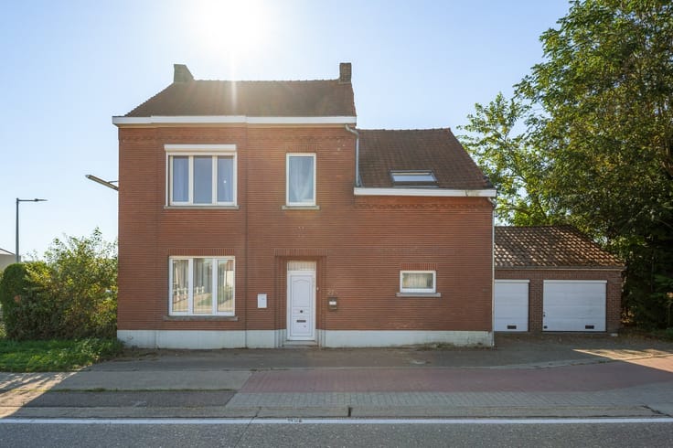
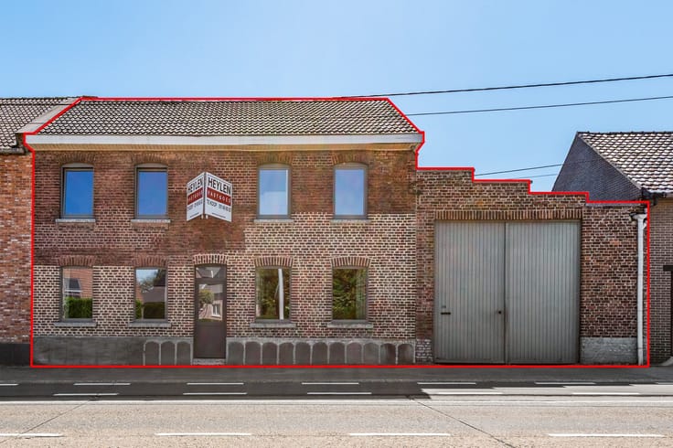
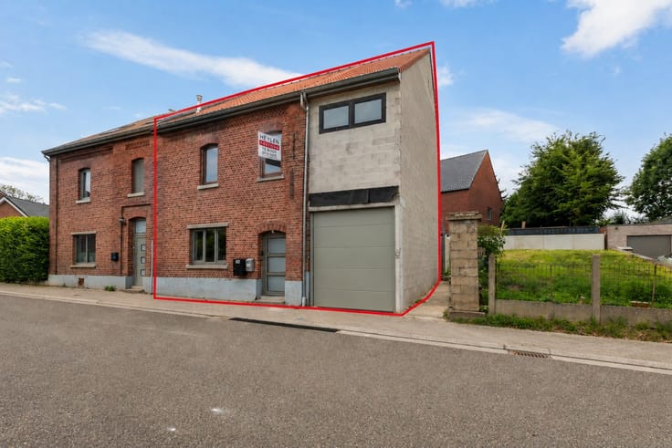
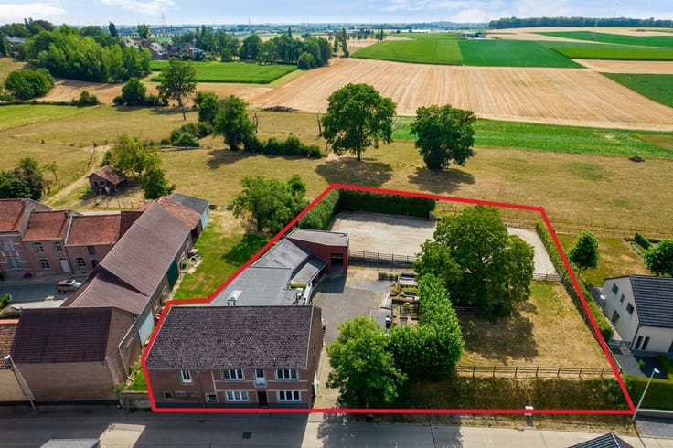
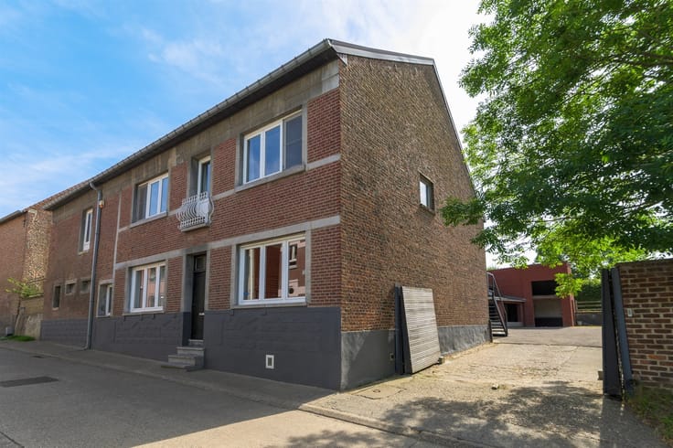
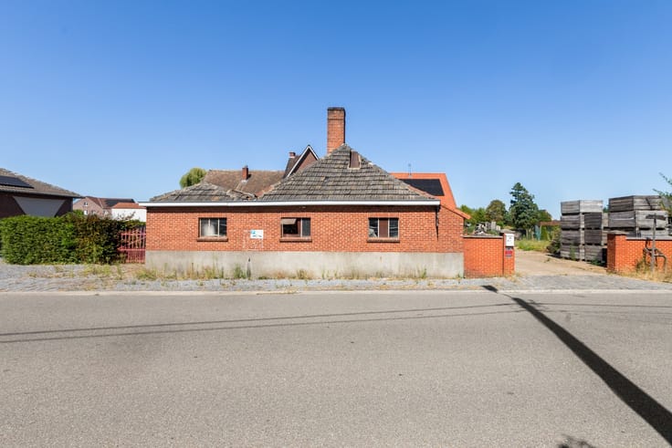
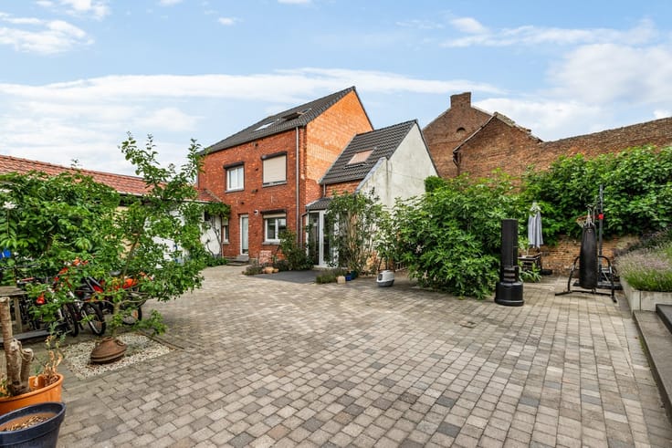
Set on a beautiful lot of no less than 4,265 m² in the lush countryside of Zoutleeuw, this charming property features exceptionally spacious outbuildings and offers numerous possibilities.
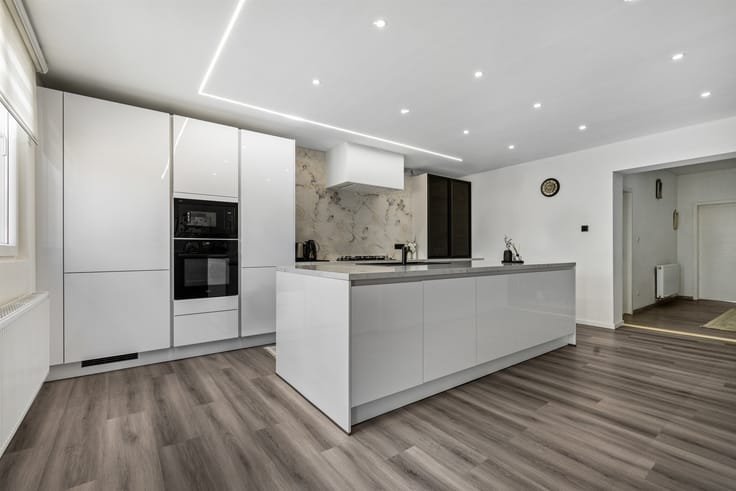
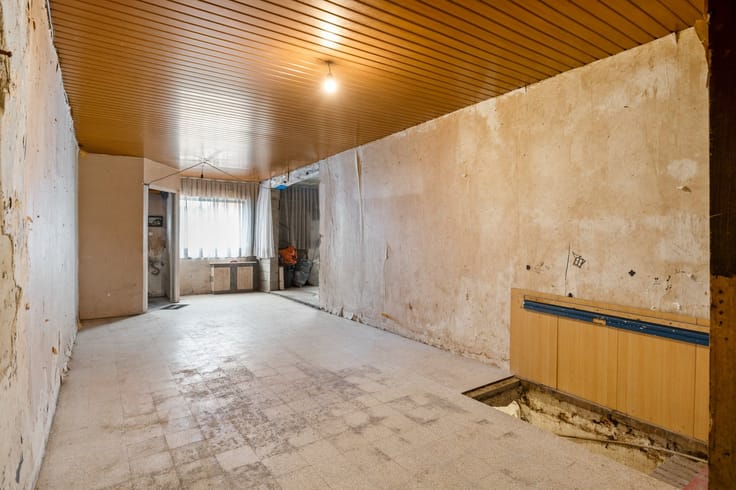
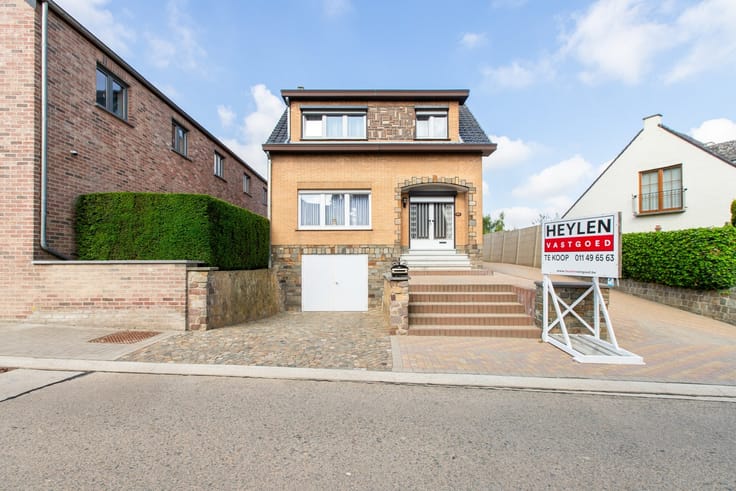
The existing home offers approximately 188 m² of living space and features a bright living area with an open kitchen, a cozy fireplace, four bedrooms, and a bathroom. Thanks to the presence of a bedroom and bathroom on the ground floor, ground-floor living is also a possibility.
The outbuildings, with approximately 272 m² on the ground floor and 249 m² on the upper floor, offer significant added value. They provide extensive possibilities for storage, workshops, hobbies, or professional use, subject to the necessary permits.
On the upper floor, there is also a second, as-built living space (still to be finished) with a heat pump and underfloor heating in the right-hand section. In addition, the property features solar panels with a home battery, an added benefit in terms of energy supply.
A unique opportunity for anyone looking for a spacious family home with exceptional outbuildings, a sprawling lot, and numerous possibilities for the future.
Contact Heylen Real Estate for more information or to schedule a visit!
| Construction year | 1950 |
|---|---|
| Building condition | To be done up |
| Immovable heritage | Not specified |
| Number of frontages | 4 |
| Asbestos certificate is available | Yes |
| Usable floor area | 180 square meters |
|---|---|
| Kitchen type | Not installed |
| Bedrooms | 4 |
| Dressing room | No |
| Bathrooms | 1 |
| Toilets | 2 |
| Professional space | No |
| Furnished | No |
| Armored door | No |
| Surface of the plot | 4265 square meters |
|---|---|
| Width of the lot on the street | meters |
| Connection to sewer network | Connected |
| Gas, water & electricity | Yes |
| Primary energy consumption | 299 kilowatt hour per square meters |
|---|---|
| EPC/EPC label | C |
| Renovation works mandatory | No |
| Unique code EPB certificate | 20210930-0002470745-RES-1 |
| CO₂ emission | Not specified |
| Yearly theoretical total energy consumption | Not specified |
| Valid electricity inspection certificate | Not specified |
| Conformity certification for fuel tanks | Not specified |
| Summons: No judicial remedy or administrative measure imposed | Not specified |
|
Flemish register of measures consulted
|
Yes |
| Separate meter for electricity | Yes |
| Separate meter for gas | Yes |
| Separate meter for water | Yes |
| Valid flood certificate | Not specified |
| Heating type | Gas |
| Heat pump | No |
| Double glazing | Yes |
| Building permit | Yes |
|---|---|
| Cadastral Plan | Not specified |
| Right of first refusal for the tenant | Not specified |
| Allotment permit | Not specified |
| Preemption right | Not specified |
| Proceedings for breach of planning regulations | No |
| Most recent urban development zoning | |
| Flood zone type | Non flood zone |
|
P-score
|
D
|
|
G-score
|
D
|
| Latest land use designation | Living area (residential, urban or rural) |
Asked price excluding notary fees (excluding eventual registration fees)
| Price | 675000 € |
|---|---|
| Cadastral income | 1371 € |
| Tenement building | No |
|
|
|





| Address |
81 Luikerstraat
3800 - Sint-Truiden |
|---|---|
| Website |
|
| External reference | 350597 - STR-26-CSC-031 |
Get in touch